delugan meissl opens hyundai center for automotive culture in south korea
the scheme brings together a range of functions, including sales, branding, customer entertainment and a series of exhibition spaces.
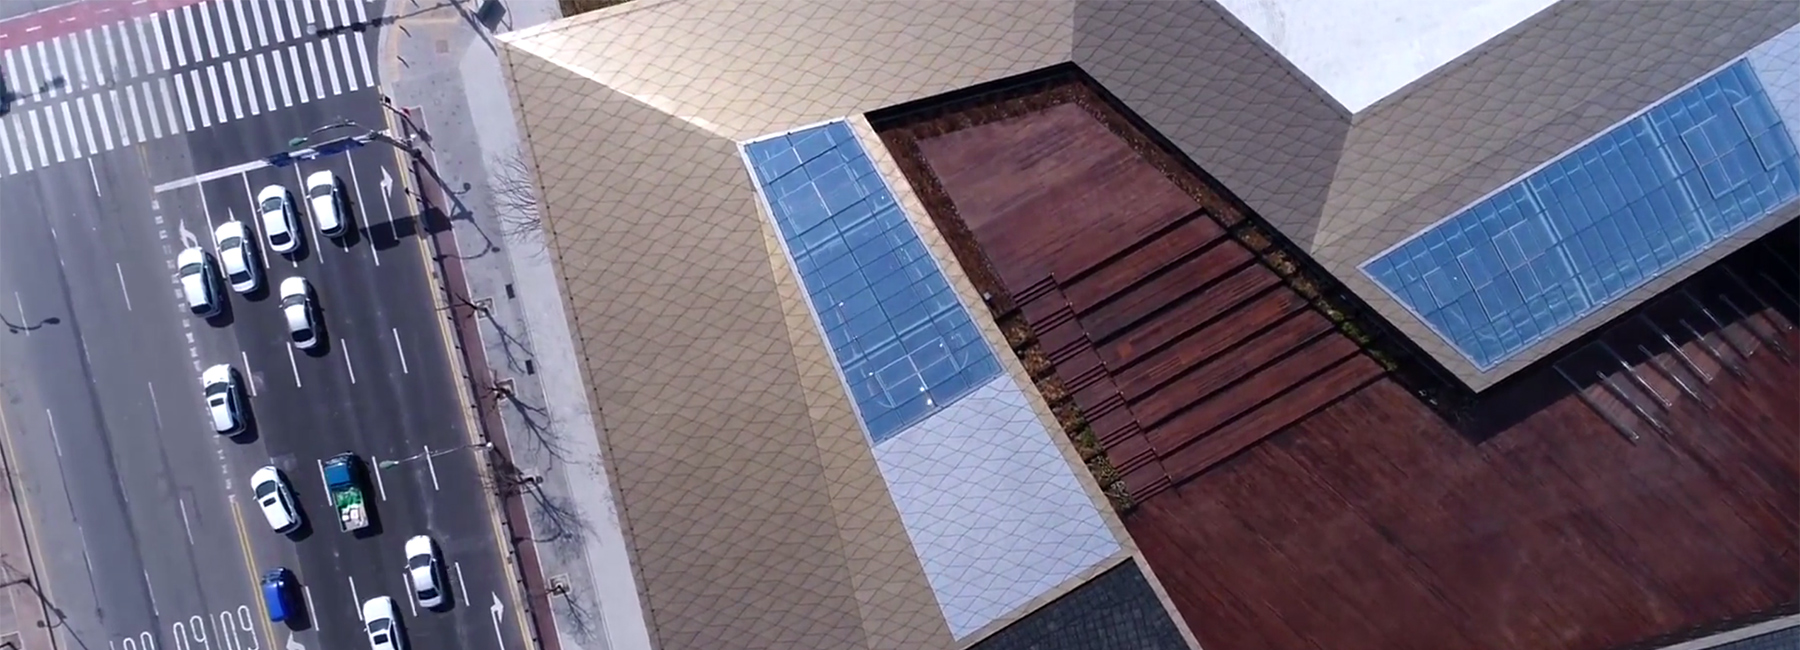

austrian firm delugan meissl has completed the ‘hyundai motorstudio goyang’, a building that forms the largest center for automotive culture in south korea. the scheme brings together a range of functions — including sales, branding, and customer entertainment — alongside a series of exhibition spaces, all defined by three characteristic elements: landscape, vertical green, and shaped sky.
all images by katsuhisa kida, unless otherwise stated
delugan meissl’s competition winning-design responds to hyundai’s ‘modern premium’ strategy, which encompasses the fields of technology, functionality, design, comfort, and sustainability. these central themes have been incorporated into the firm’s ‘global dealership space identity’ (GDSI) manual — a guide that outlines basic design ideas for hyundai dealerships and showrooms.

the structure features a wall of glazing at ground level

internally, the elements of landscape, vertical green, and shaped sky permeate the motor studio without interfering with views of the automobiles. the cars are presented from a range of different perspectives, within a layout conceived as an urban or natural landscape where visitors can wander freely. the primary challenge for the architects was to unite a multitude of functions within one structure. sales areas, a brand center, an automotive theme park, and various offices are stacked horizontally, connected through vertical design elements.

the upper portion of the building boasts angular faceted façades
‘the aim was to create a complete and integral experience of the brand hyundai for the customers and to let them fully enjoy the high quality of service offered by the company,’ explains delugan meissl. ‘symbolically, the experience represents a journey everyone has imagined but never took, into a space, which stimulates one’s imagination — a journey of a car, a journey to a car.’

elements of vertical greenery are found throughout the scheme

the positioning of the cars allows visitors to move freely through the space

a multitude of different functions have been united within one structure

image by raphael olivier

the building also includes a brand center and an automotive theme park

the project is the largest center for automotive culture in south korea

the motor studio is located in goyang, a city that forms part of the seoul capital area
project info:
location: seoul (goyang), south korea
category: cultural
competition: 2011 [1st prize]
start of planning: 2012
start of construction: may, 2013
completion: february, 2017
floor area: 63,860 sqm
gross surface area: 63,860 sqm
site area: 16,719 sqm
built-up area: 9,266 sqm
height: 49.4 meters
number of levels: 14
number of basements: 5
managing partner: martin josst
project manager: sebastian brunke
project team: michael lohmann, diogo teixeira, christian schrepfer, gerhard gölles, win man, christian groß, florian schafschetzy, bogdan hambasan, toni nachev
consultants
construction management: hyundai architects & engineers associates
project controlling: hyundai architects & engineers associates
general contractor: hyundai engineering & construction
executive planning: DMP / hyundai architects & engineers
associates
structural engineering: bollinger + grohmann ingenieure / dongyang
façade: bollinger + grohmann, ingenieure / the summit façade
exhibition planner: atelier brückner / GL
lighting design: speirs + major / bitzro
landscape: topotek 1 / landscape, workshop SAII
energy design: energy design cody / EAN
HVAC: HIMEC
electrical installations: HITEC
fire controlling: NAMDO
exhibition controlling: innocean
photography: katsuhisa kida, raphael olivier
shop
your own online design shop — no sales commission collected