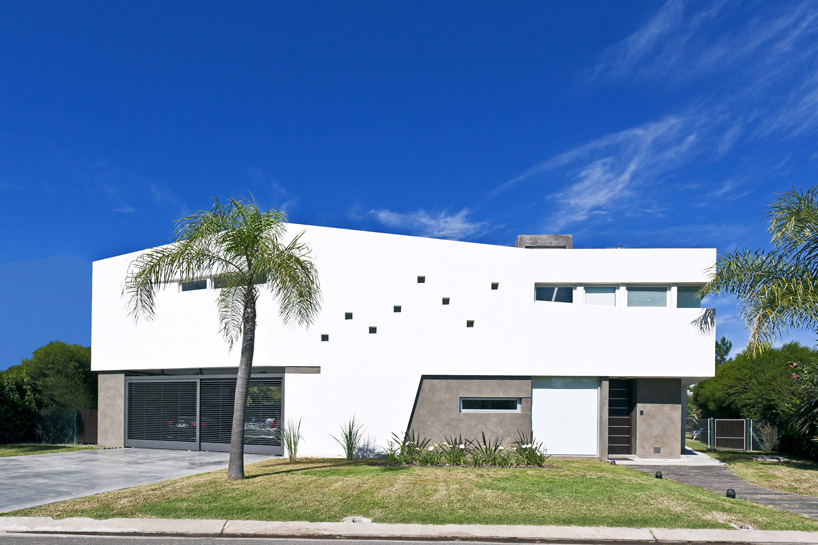
‘V house’ by I+GC arquitectura, funes, argentina image © walter salcedo all images courtesy of I+GC arquitectura
argentinan practice I+GC arquitectura have designed the ‘V house’ in funes argentina, molded and formed from the various contextual and programmatic parameters of the site and project. beginning as a simple mass, the shape evolved to the separate the private functions from the public areas, that eventually split the dwelling into two fluid branches creating a glass ‘V’ that cuts into the middle of the space, essentially serving as the basis for the entire project. it is in this moment of the house that one enters the residence, where service meets leisure, and a staircase leads to the upper tier.
the interior is integrated into the landscape of the exterior, with a tile walkway and patio that wrap a swimming pool extending the livable space. clerestories collect some of the southern light in the bedrooms on the second floor. the angular bending nature and lustrous reflectivity of the various surfaces reflects plenty of light and is contrasted with the matte texture of natural wooden elements.
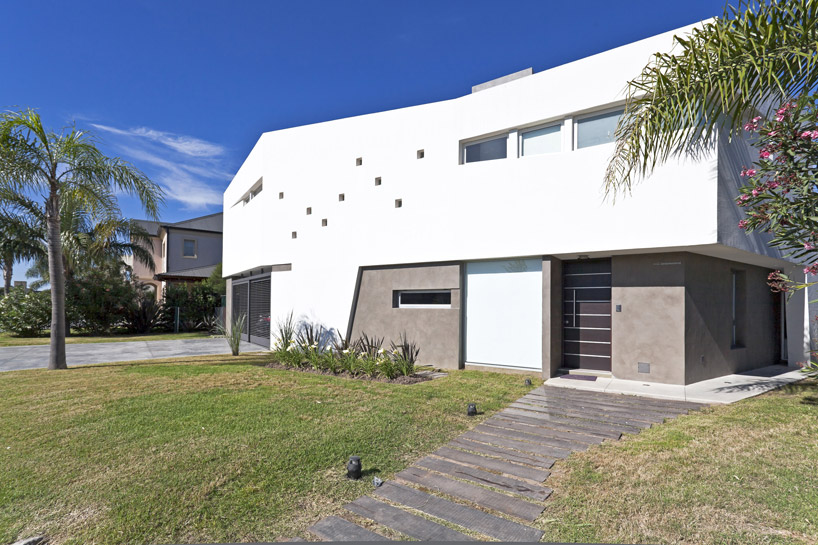 wood planks embedded into the ground create a natural path to the entrance image © walter salcedo
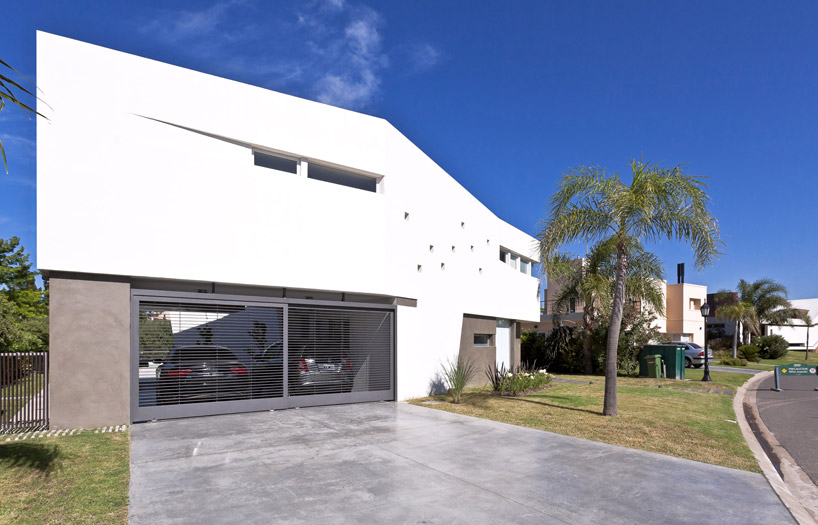 transparent metal garage door image © walter salcedo
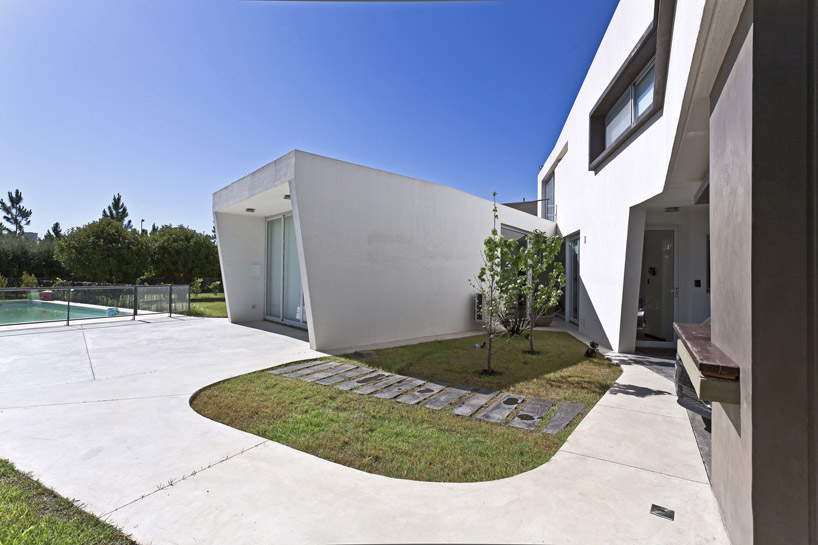 back yard image © walter salcedo
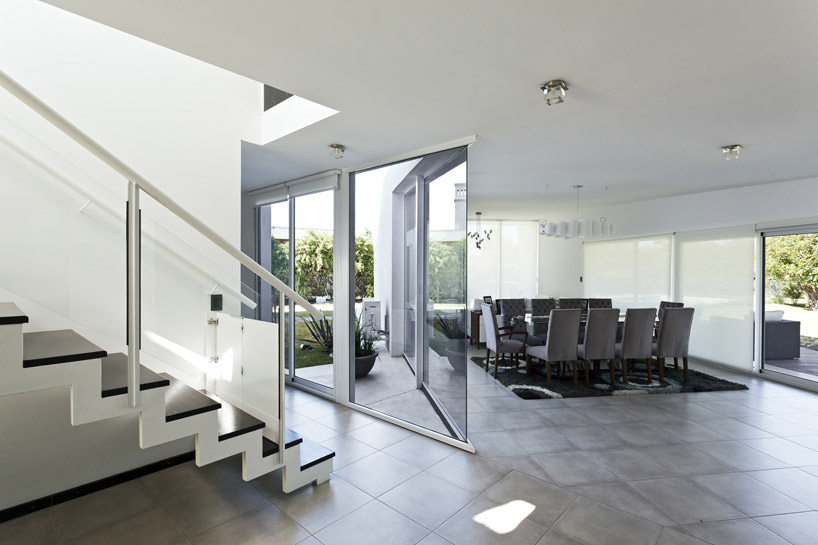 glass ‘V’ interjects into the space, defining and separating two distinct parts of the house image © walter salcedo
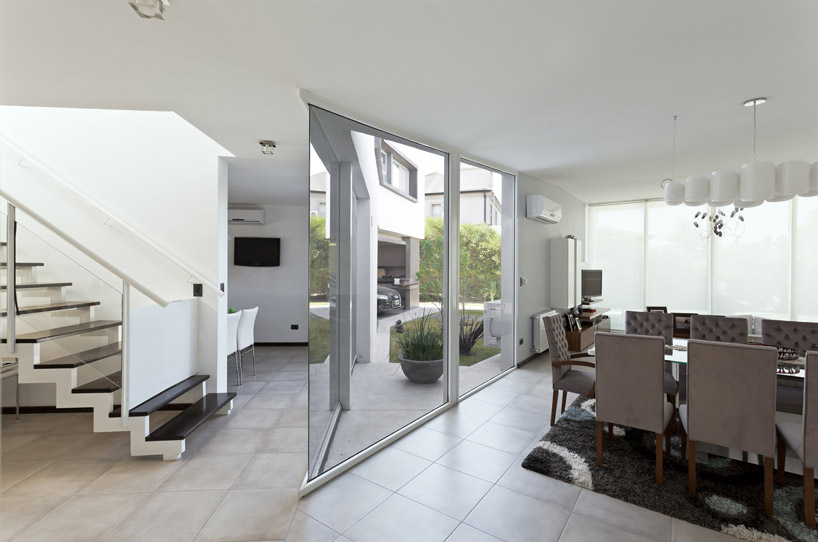 image © walter salcedo
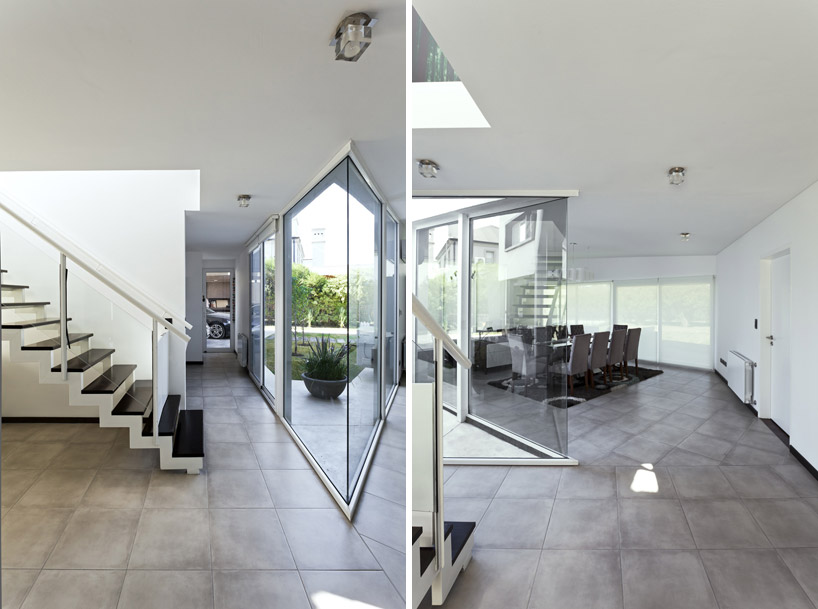 (left) west wing: stairs, service and garage (right) social living area images © walter salcedo
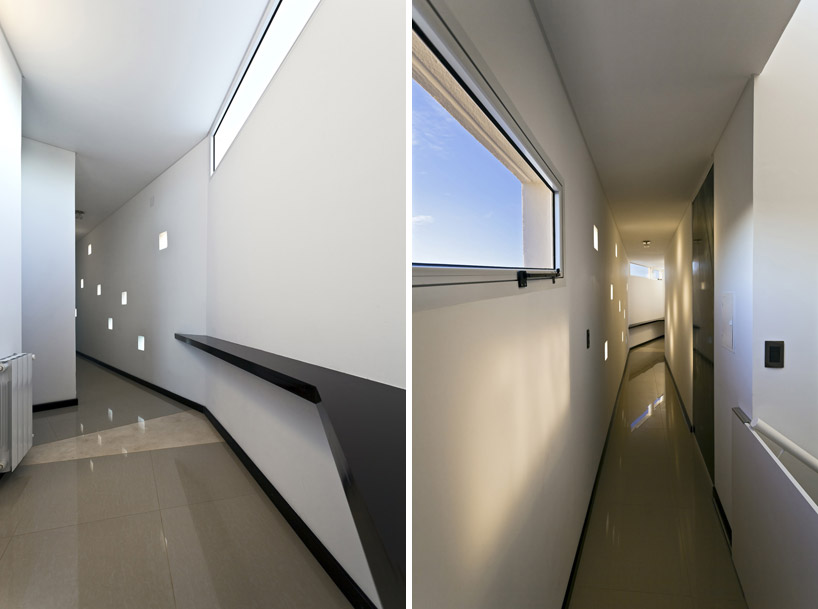 upstairs hallway images © walter salcedo
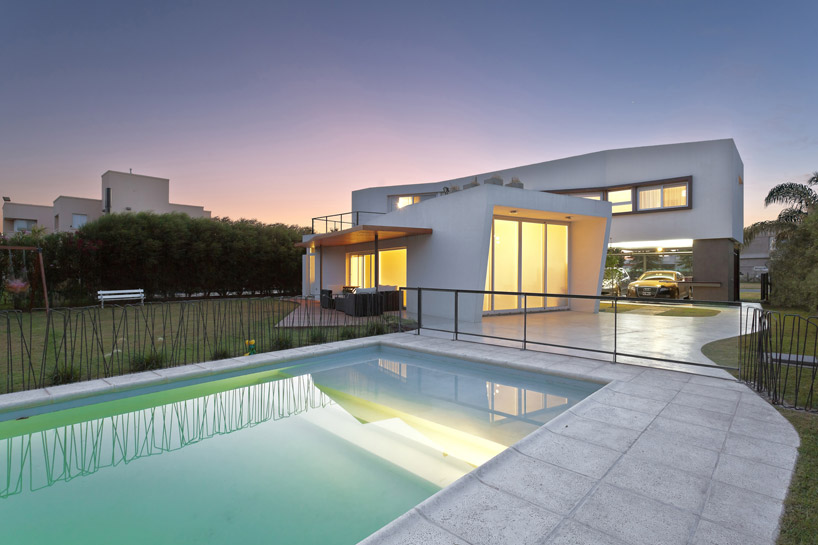 swimming pool image © walter salcedo
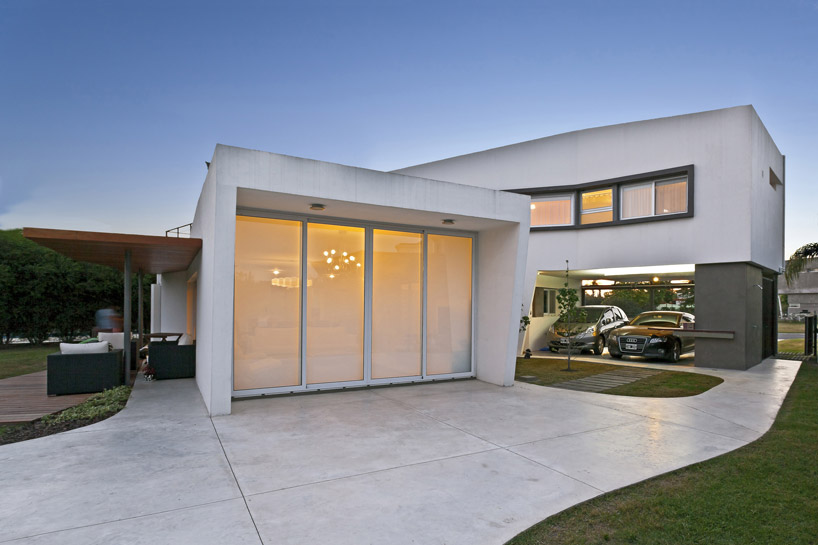 living room window and outdoor patio image © walter salcedo
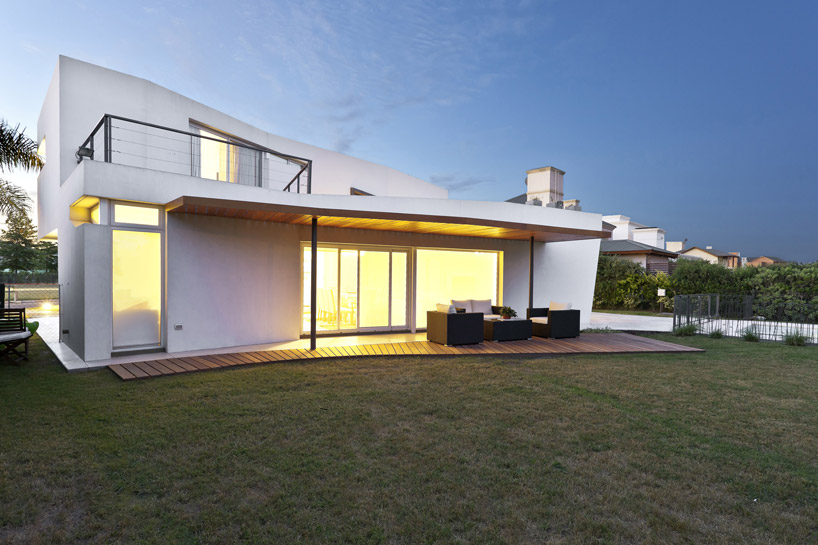 exterior patio, partly covered image © walter salcedo
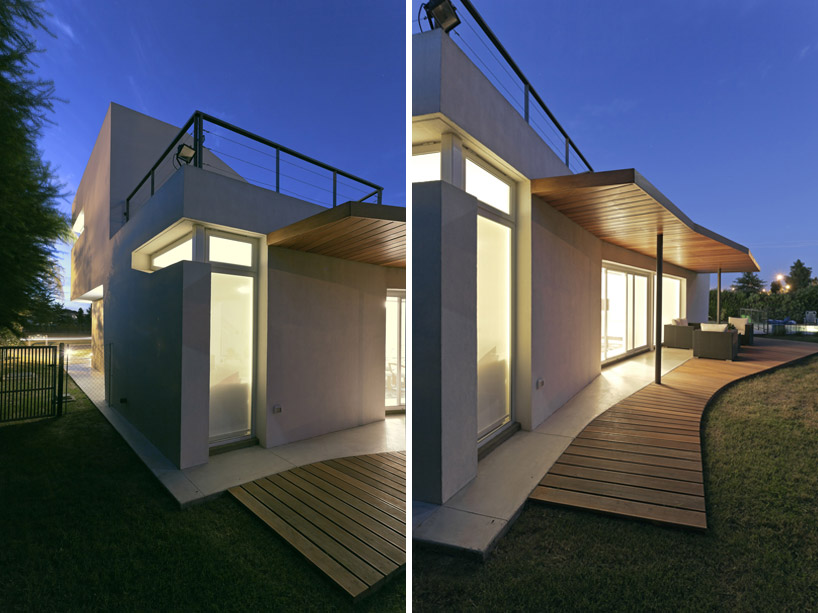 image © walter salcedo
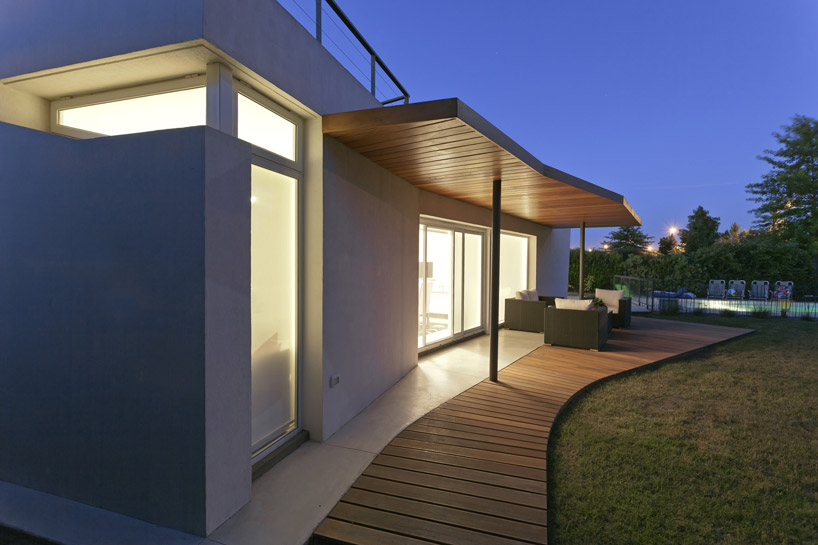 image © walter salcedo
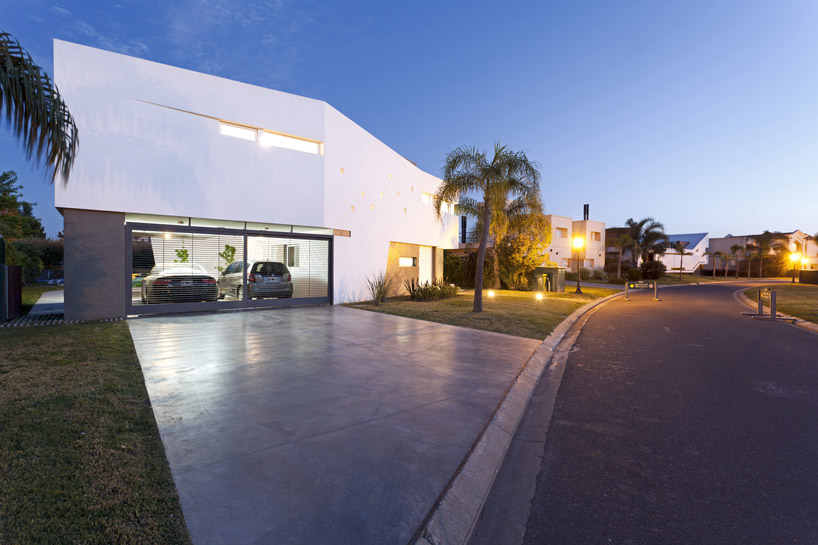 street side image © walter salcedo
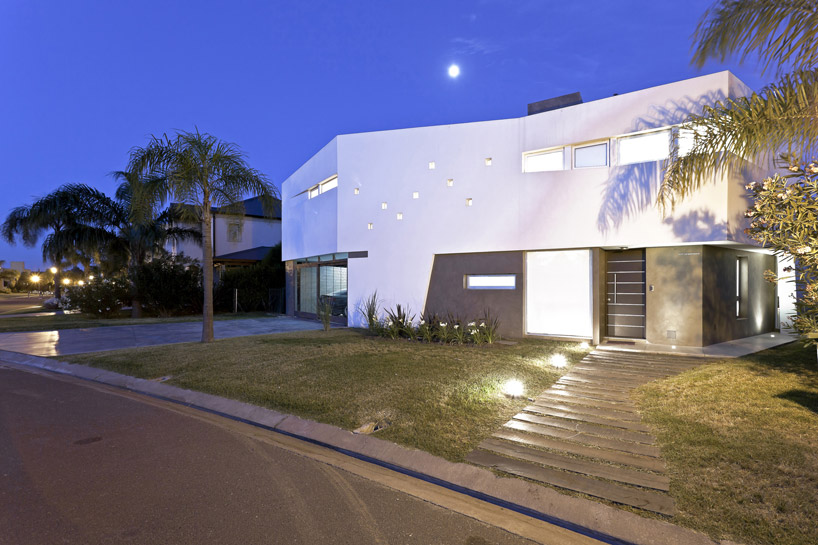 image © walter salcedo
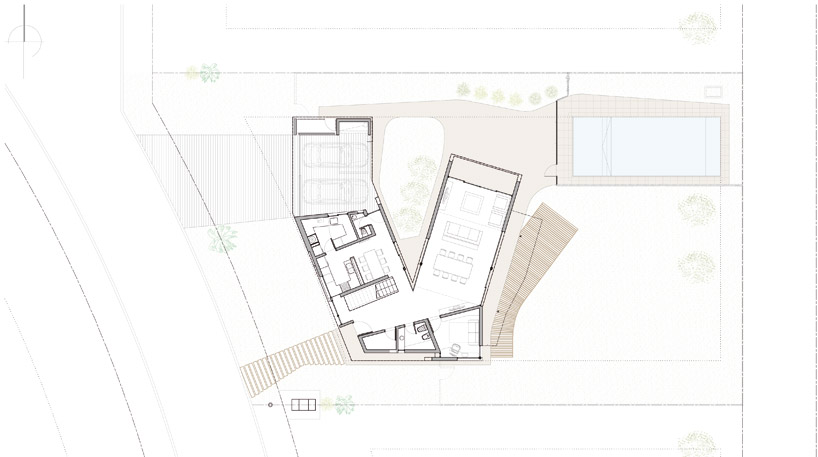 site plan
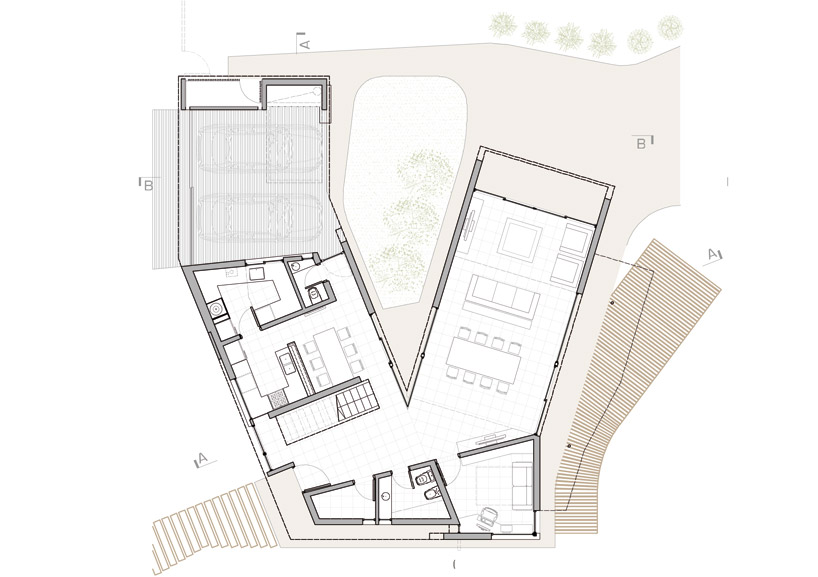 floor plan / level 0
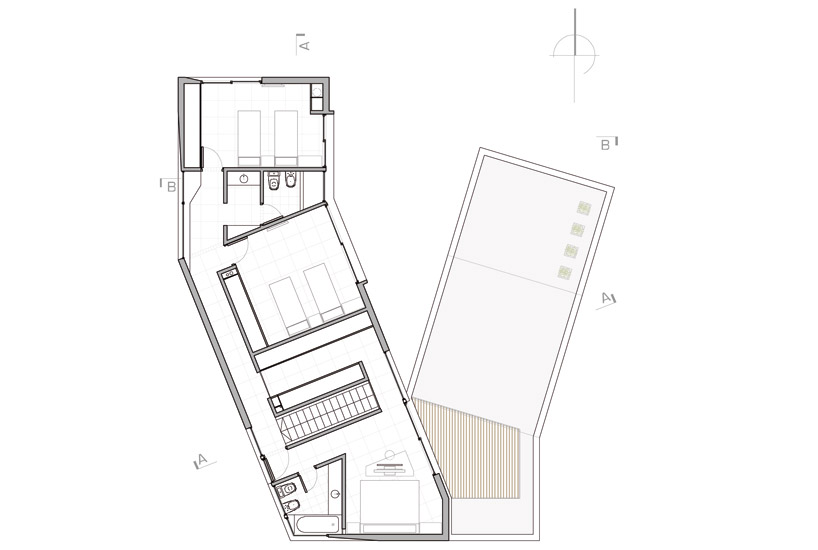 floor plan / level 1
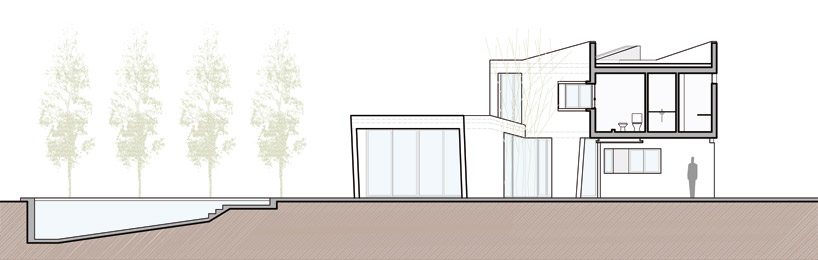 section
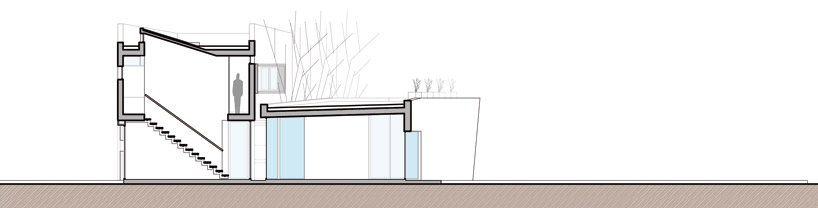 section
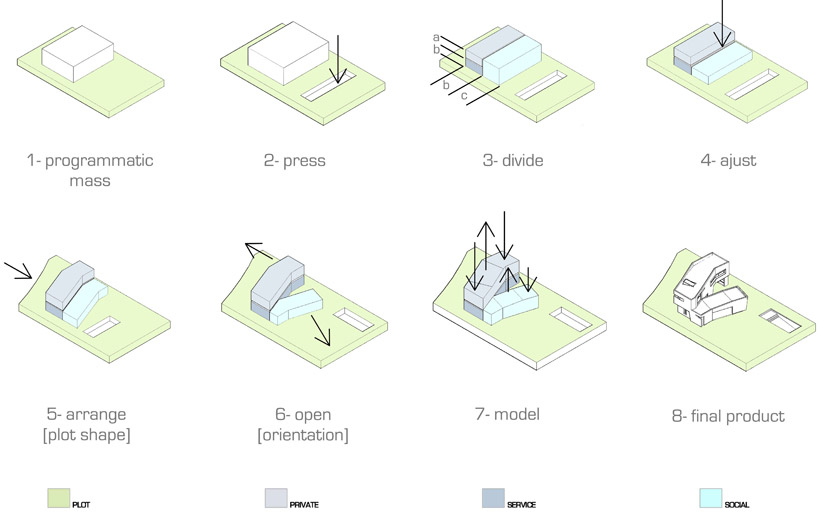 diagram: evolution of form
project info:
collaborator: fernando imbern structural calculation: gustavo bordachar engineer total area: 800 m2 covered area: 210 m2 semi-covered area: 50m2 area swimming pool: 40 m2
PRODUCT LIBRARY
 Apr 02, 2024
 Mar 31, 2024
 Mar 21, 2024
 Mar 20, 2024