
pointed GEH house by I.R.A. / international royal architecture
surrounded by tall buildings, the design team was challenged to build a comfortable and well-lit living environment within the densely populated neighborhood.
prefer designboom on google[FEATURED]
pointed GEH house by I.R.A. / international royal architecture
photo by nobuaki nakagawa
all images courtesy of I.R.A. / international royal architecture
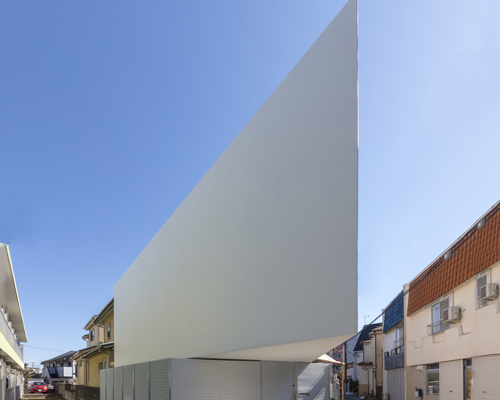

international royal architecture, or I.R.A., has completed ‘GEH’ a house located within kodaira, a city in tokyo’s western region. surrounded by tall buildings, the design team was challenged to build a comfortable and well-lit living environment within the densely populated neighborhood.
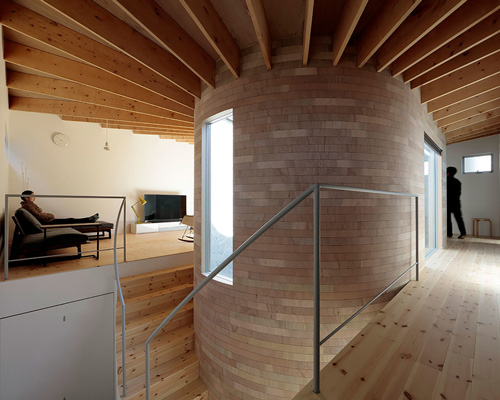
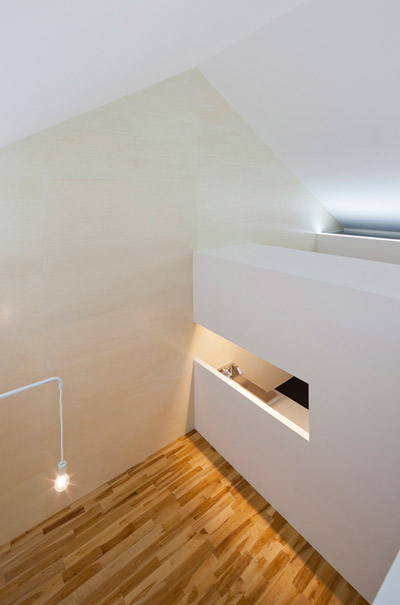
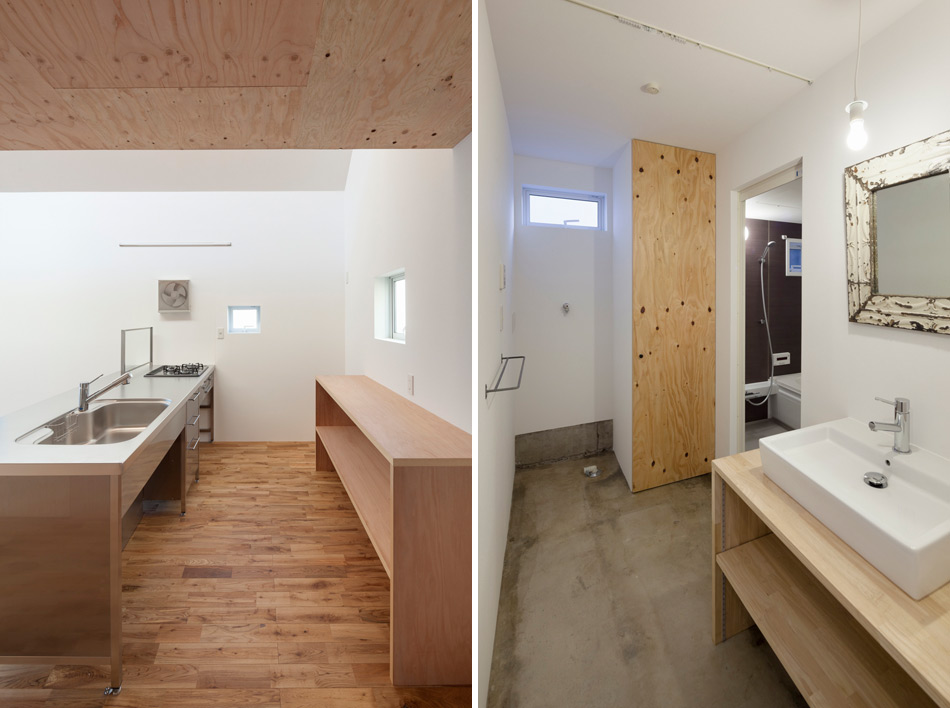
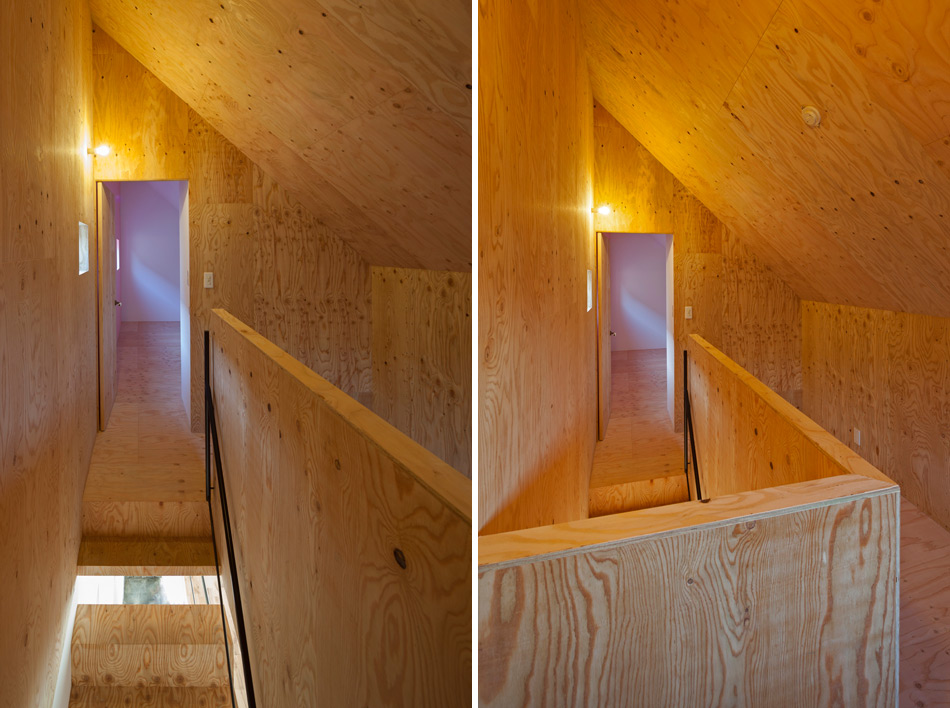
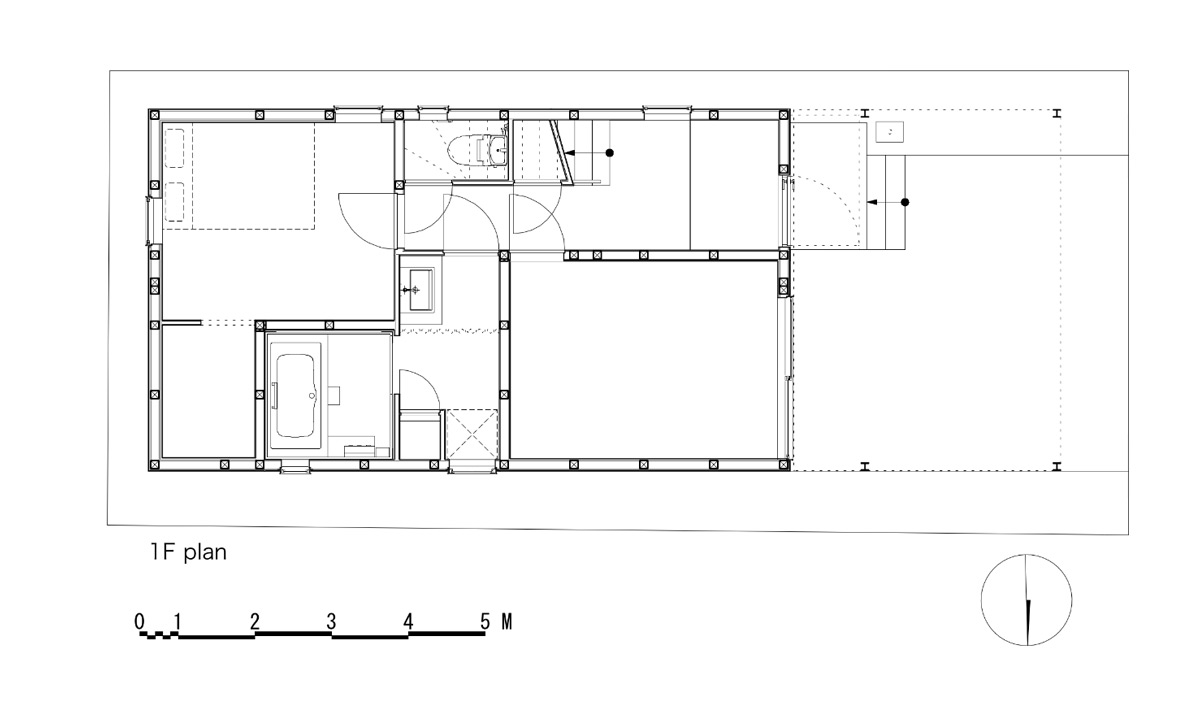
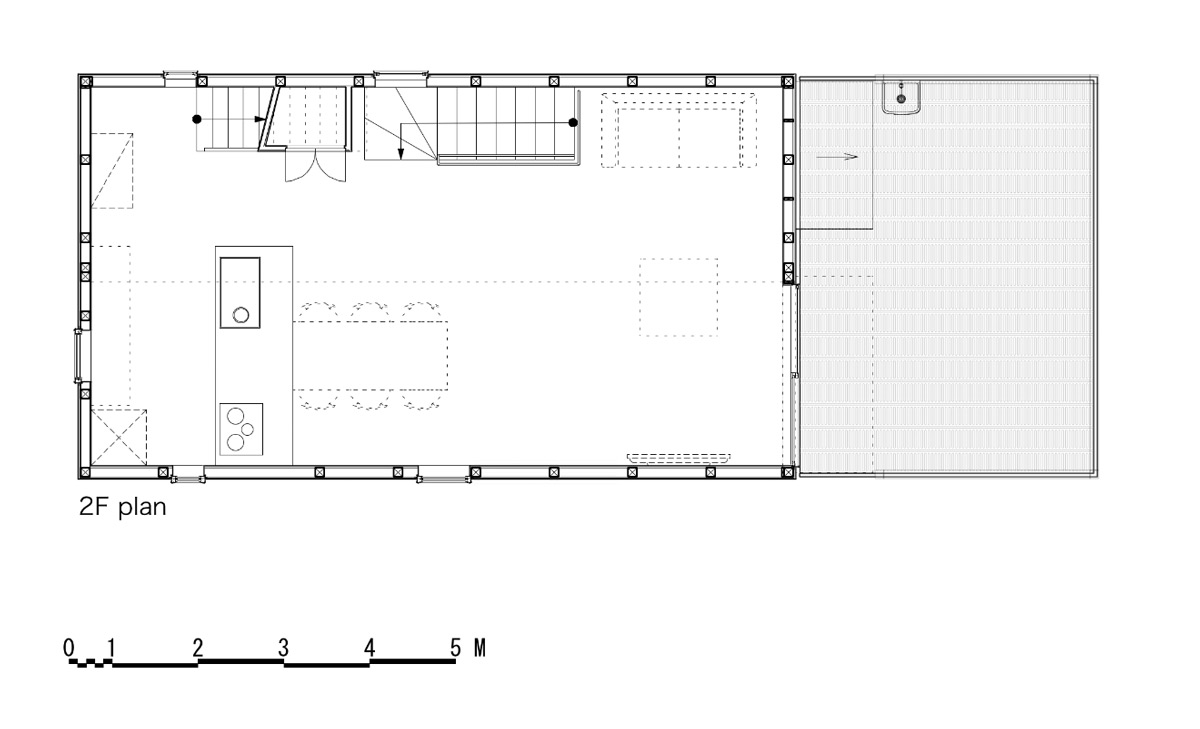
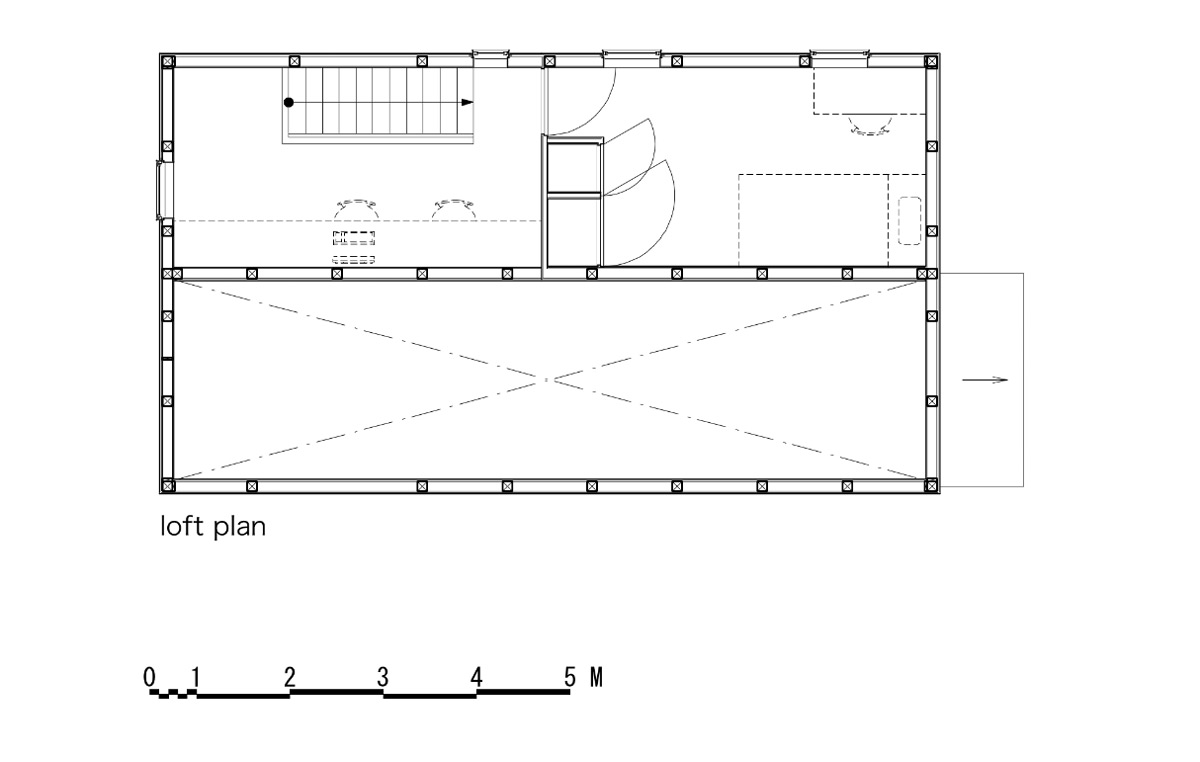
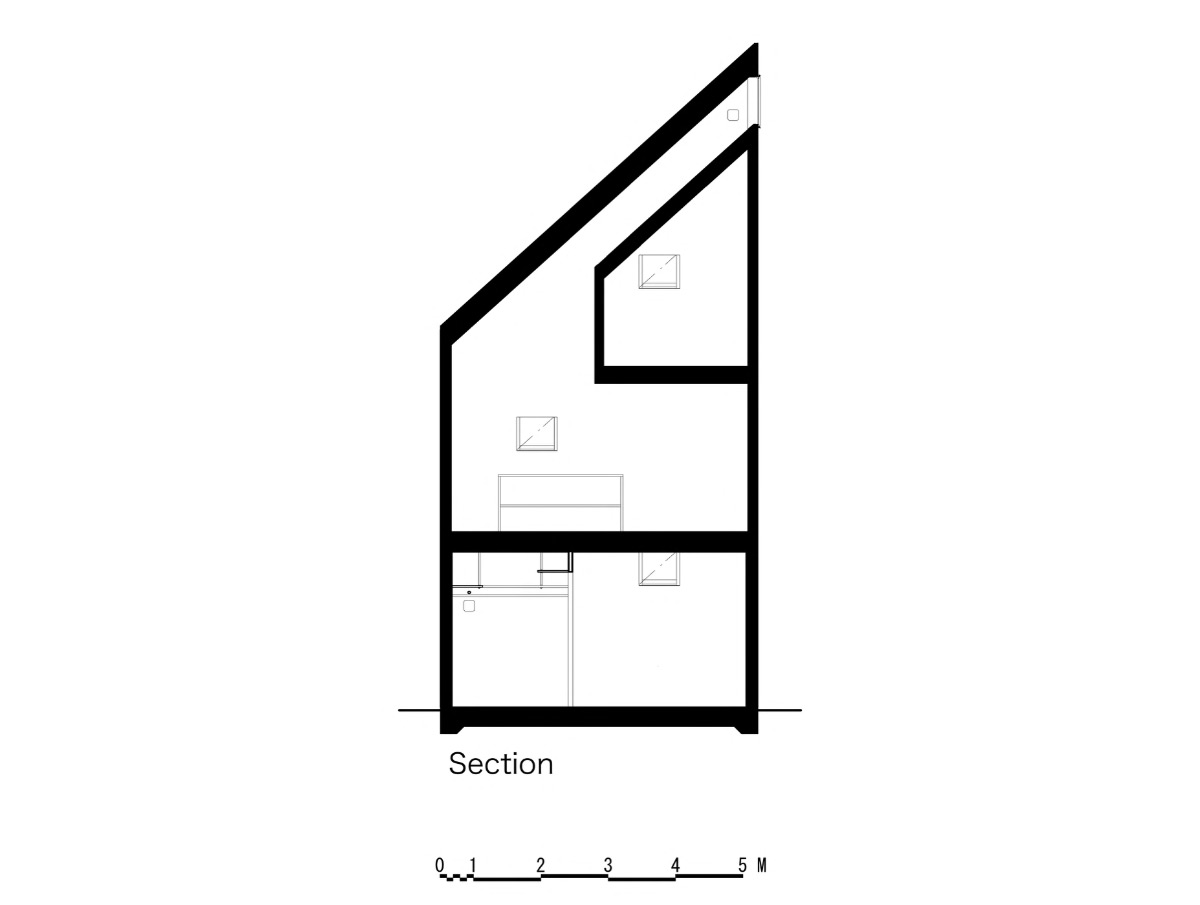
the master bedroom and bathroom are positioned at ground floor level, freeing up space above for open-plan accommodation and the home’s kitchen. an external terrace forms an extension of the dwelling’s living quarters, offering views across the residential area. the uppermost storey contains the children’s bedroom and additional office space, illuminated with natural light from above.
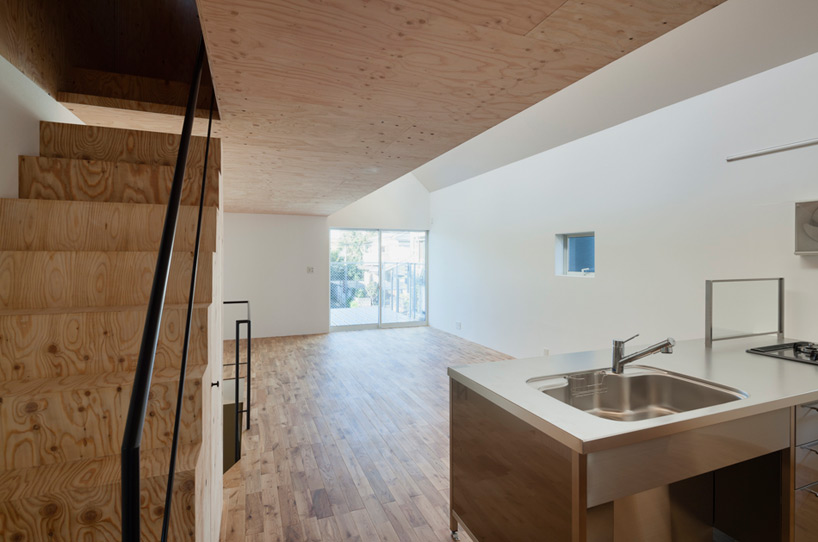
living accommodation is elevated above the level of the street
photo by nobuaki nakagawa
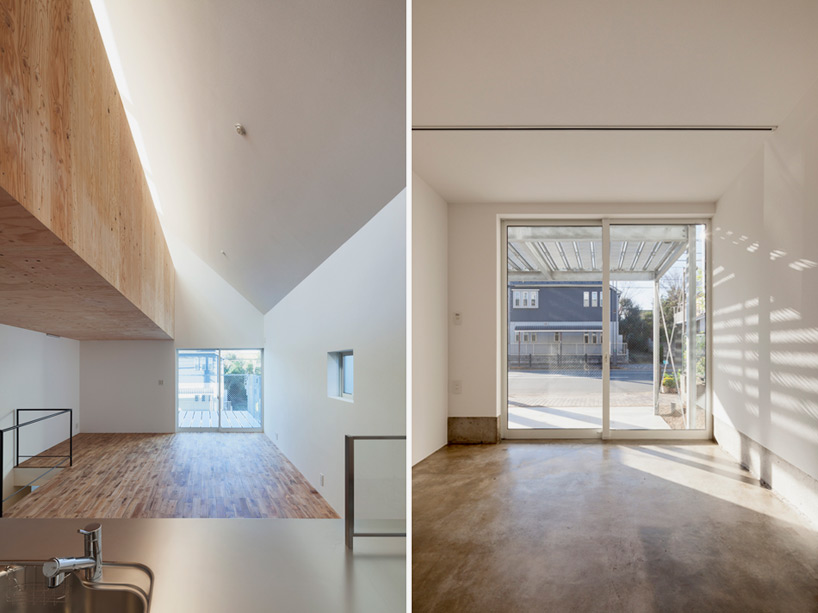
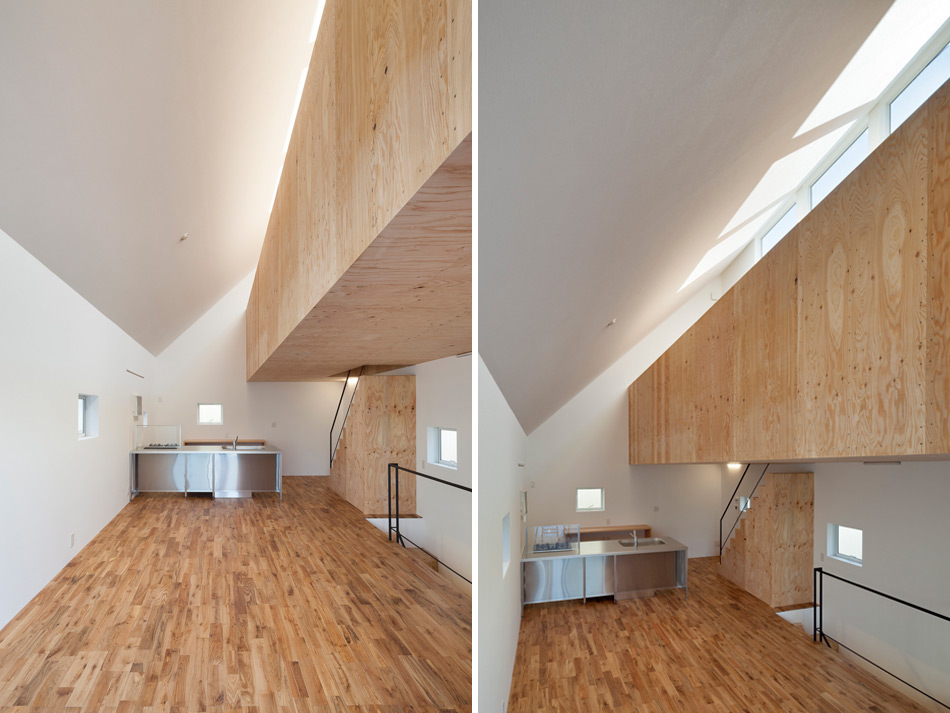
a careful positioning of apertures ensure that the dwelling is bright lit
photos by nobuaki nakagawa
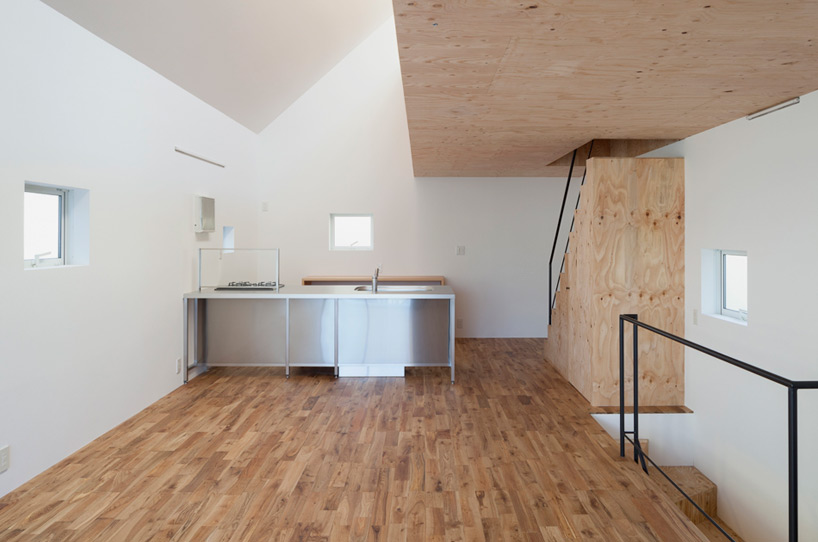
the kitchen and open-plan living space
photo by nobuaki nakagawa
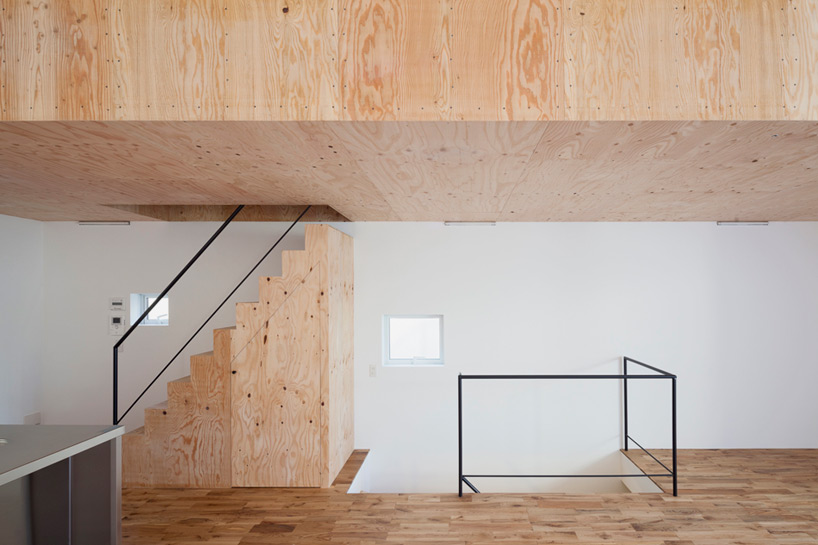
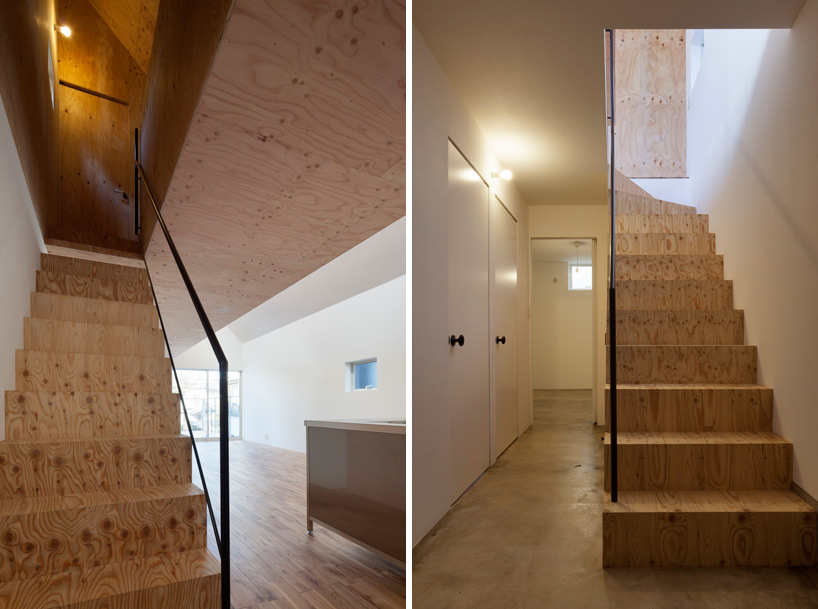
stairs leading to the property’s uppermost storey
photo by nobuaki nakagawa
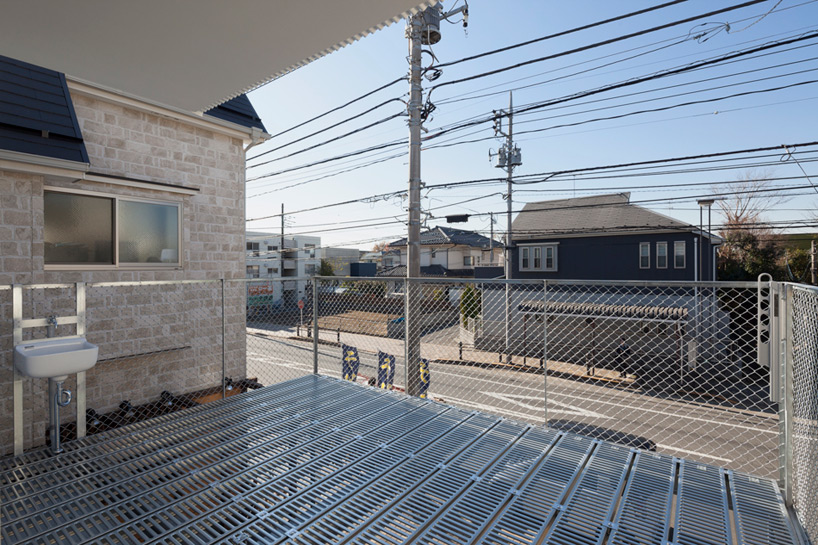
the view across the neighborhood from the external terrace
photo by nobuaki nakagawa
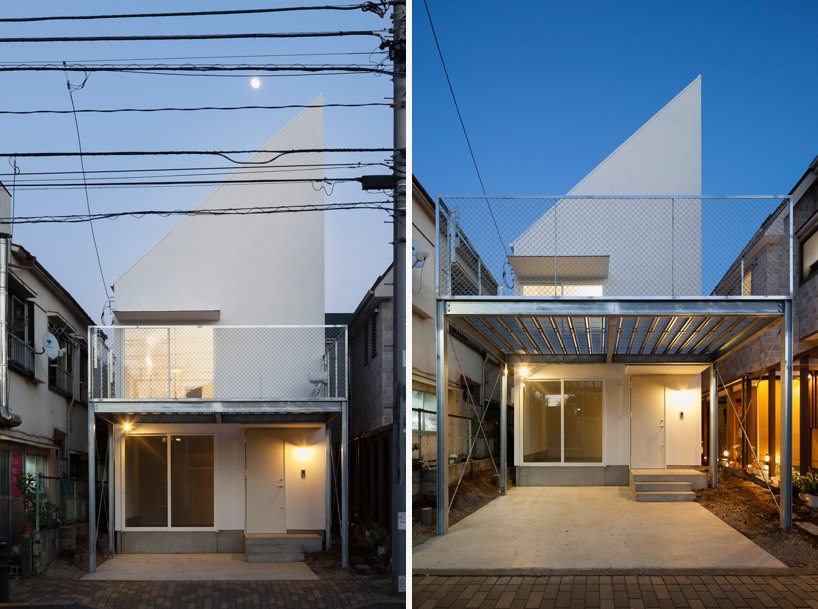
‘GEH’ house illuminated at night
photos by nobuaki nakagawa
1/8

shop
your own online design shop — no sales commission collected