

ian moore adds white-framed contemporary extension to sydney bungalow
the early twentieth century arts and crafts bungalow has been re-worked with a light-filled, open plan extension.
[FEATURED]
ian moore adds white frame contemporary extension to sydney bungalow
all images by daniel mayne
due to poor renovations and spatial organization, this sydney home has been re-configured and extended by ian moore architects. named the ‘howe allan house’ the existing structure is comprised on an early twentieth century arts and crafts bungalow with a generous back yard.

the kitchen, dining and living room form one spacious area of the ground floor

the design approach sees the construction of a new two-storey contemporary structure containing the kitchen, living, dining area and connecting them to the the three new children’s bedrooms on the upper level. this merging of old and new – seemingly hidden from view from the front street – features a white, shutter clad façade which has incorporated materials from the original house. the lower level is framed by a series of sliding, glass doors enabling the kitchen to spill and transition onto the patio and swimming pool, while allowing plenty of light into the comfortable space.

the extension has opened up these spaces into the reworked backyard

a pathway runs from the front, leading to the garden
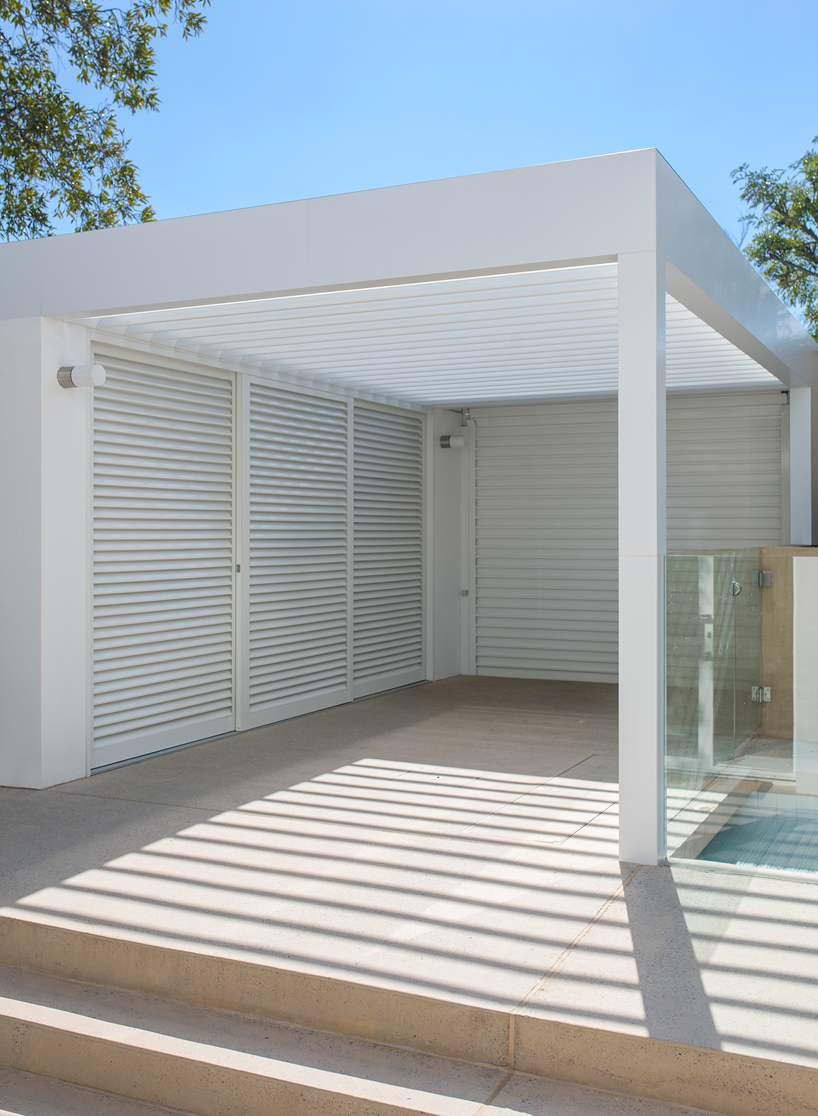
a contemporary, white structure replaced the original 1980s extension

materials used from the original building was integrated into the construction of the new

wooden staircase with no risers

the new car port


one of the three children’s bedrooms that is based on the second level


the sydney home is an early twentieth century arts and crafts bungalow
shop
your own online design shop — no sales commission collected


















