ibda design shares its shimmering proposal for the beirut museum of art
a translucent diamond of light makes up ibda design's suggestion for the new museum of art in beirut, the lebanon.
prefer designboom on google[FEATURED]
ibda design has revealed its proposal for the beirut museum of art (BeMA), which will be the city’s first museum of its kind, dedicated to the promotion of both contemporary and modern lebanese and arab art. the proposal stems from the understanding that a museum is not merely a space for the display of art, but a potentially fertile platform for new modes of production and creations to take shape. the result is a shimmering, diamond-like volume whose translucent shell and generous use of greenery implies a structurally organic addition to the city.
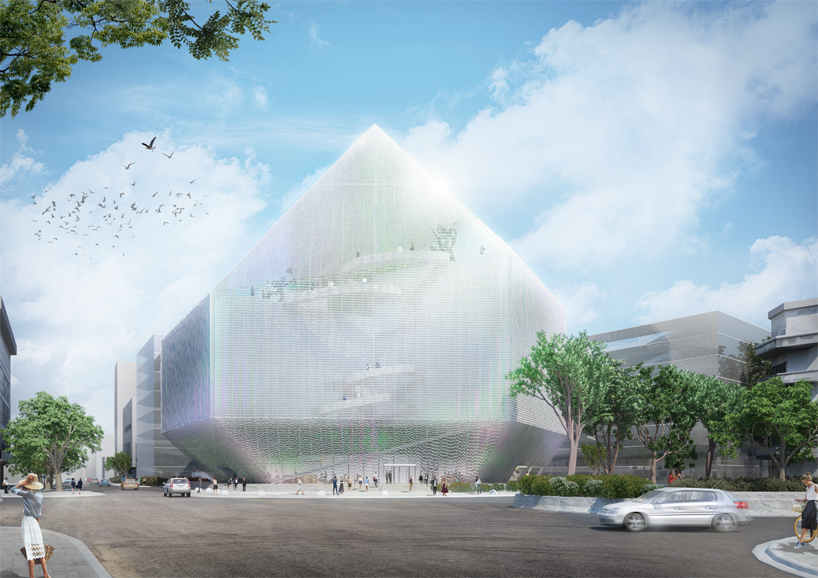
the proposal takes the form of a shimmering, diamond like volume
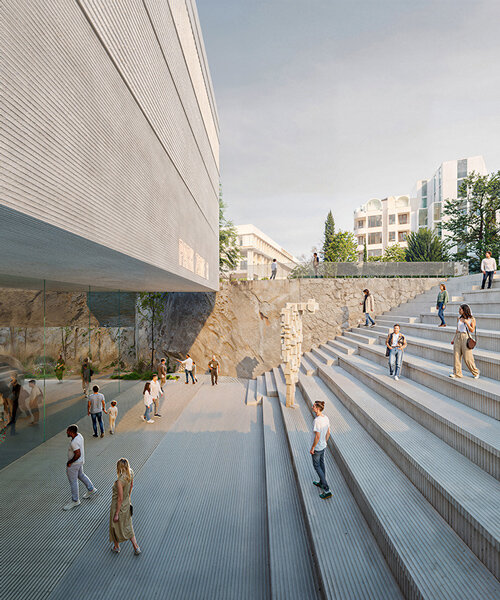
following this approach, the architects conceived the museum as a landmark that will act as a central point for culture and arts on the historic and symbolic site of the damascus road. ibda’s proposal has been developed with special attention to its context and climate. reacting to the concrete heavy, monotonous architectural language of the city, the shimmering volume opens onto the street — encouraging circulation and a dynamic relationship with its environment. the use of light materials to envelop the structure is inspired by beirut’s unique patios, terraces and atriums, bringing a sense of community to the city.
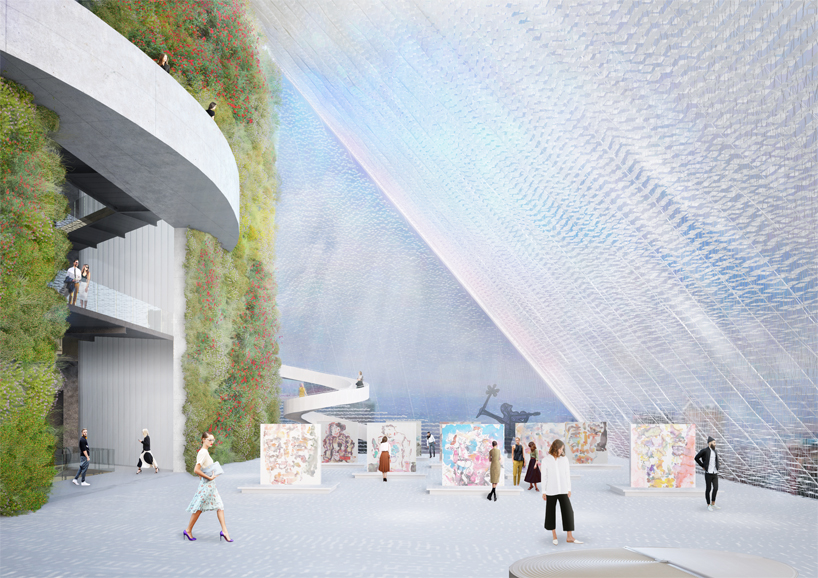
the shimmering volume opens onto the street, encouraging circulation and an active relationship with its environment
due to its location, the building is hoped to take a leading role in the urban image of the city. taking advantage of this, ibda’s design aimed to create a non-static, multifaceted building composed of a volume of light that constantly changes depending on time and viewpoints. as such, the entire structure is enveloped by a skin of double ETFE membrane that has fins or ‘leaves’ located within the two layers. ‘the design of the naturally lit spaces seeks an experience akin to someone entering the sphere of a tree[sic]’, explains the studio. ibda suggests the japanese word ‘komorebi 木漏れ日’, as a point of reference, a term used to describe the effect of sunshine filtering through leaves.
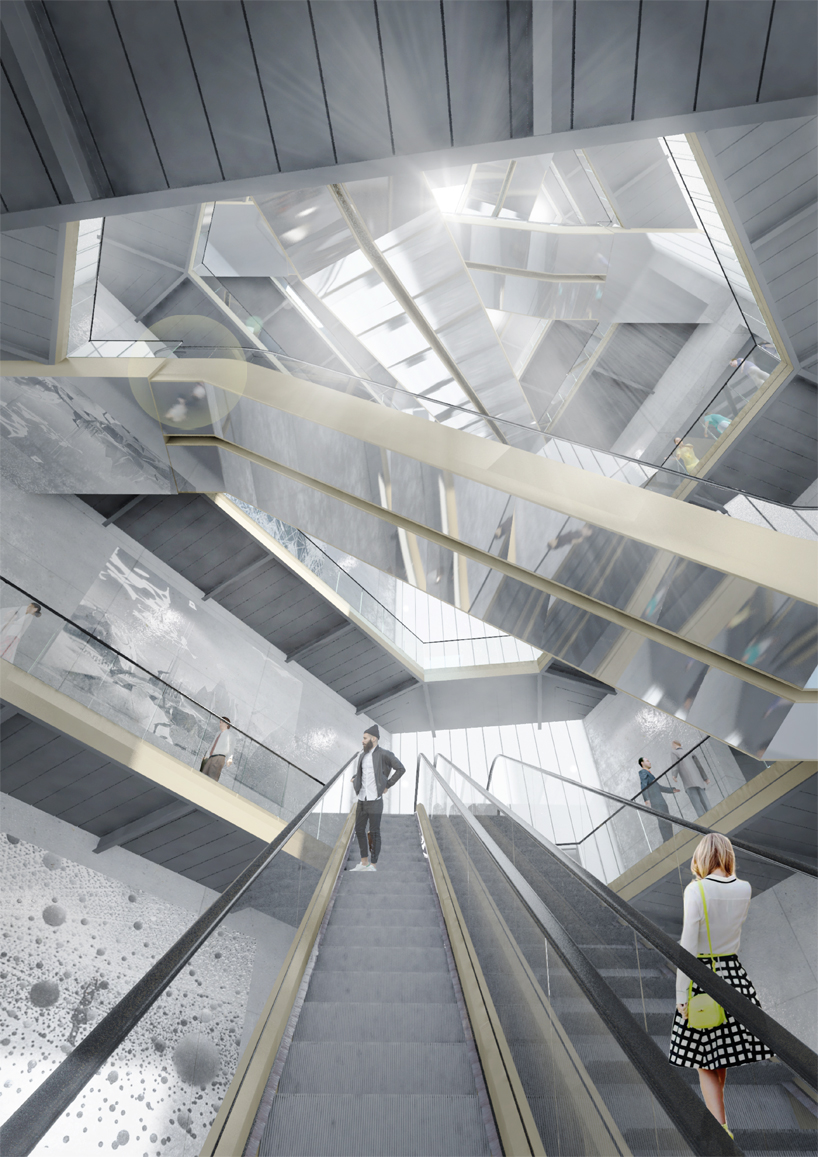
due to its location, the building is hoped to take a leading role in the urban image of the city
in operation, the museum’s various programs are projected to follow conventional planning through vertical stacking. a concrete core acts as the main connection between the museum’s various facilities, creating terrace structures for the institution’s different programs. described as a ‘green spine’, the core is imagined as a vertical garden that travels from the bottom of the museum to the top. anchored by this central garden, the various levels are accessed via curved stairwells and a system of escalators. below street level is the visitor carpark, as well as a stepped auditorium for functions and presentations.
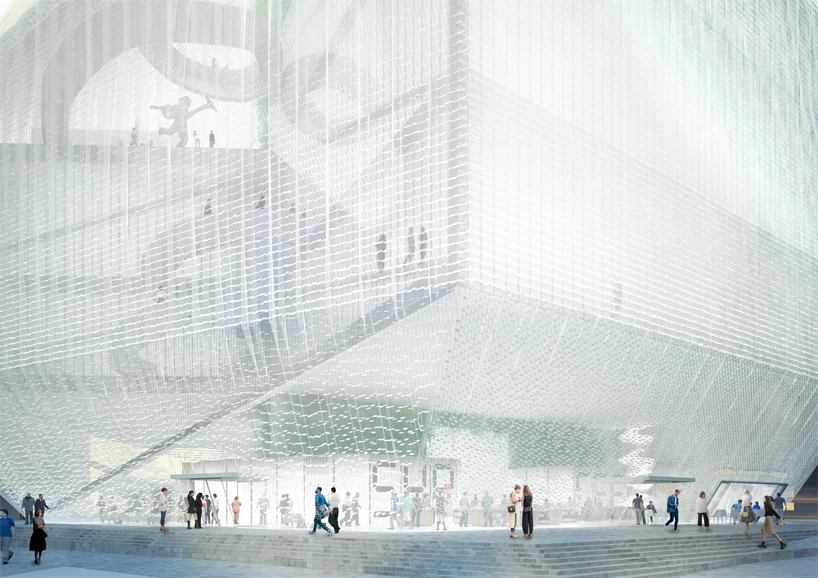
the proposal opens onto the street to allow a fair amount of circulation and a relationship with its environs
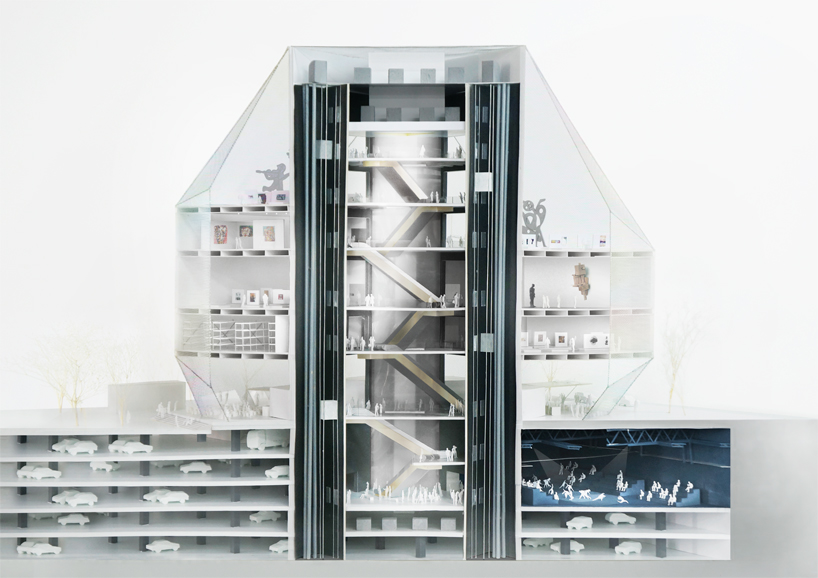
a sectional physical model of the museum, scale 1:100

the multifaceted building appears as a volume of light that constantly changes depending on time and viewpoints
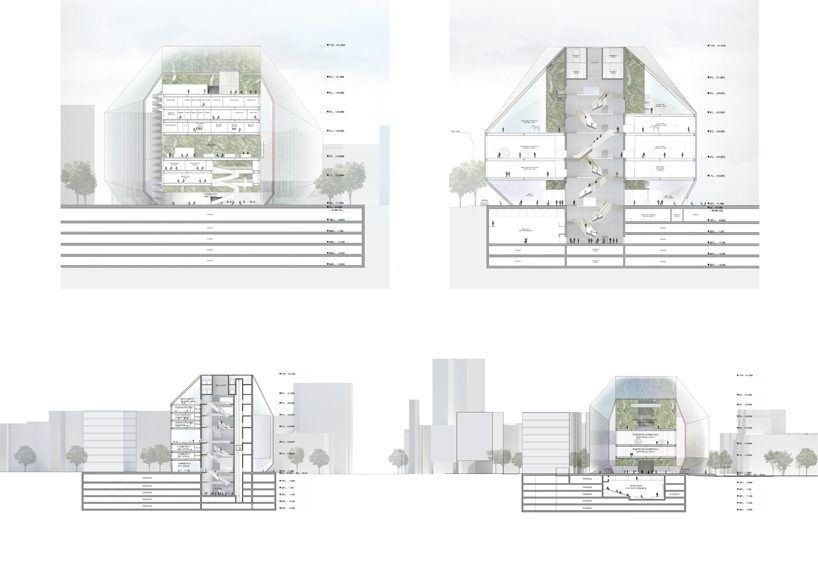
the concrete core acts as the main connection between the museum’s various facilities
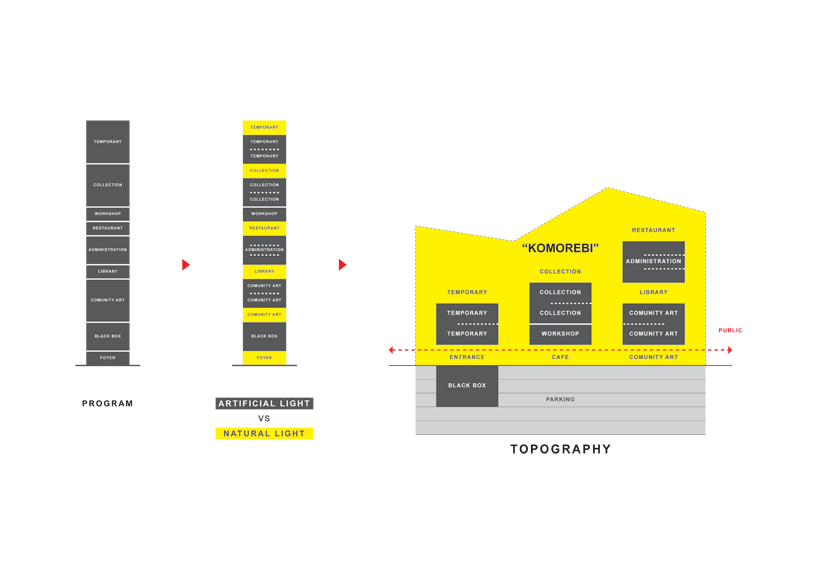
the museum’s unique shell aims to create a sense of being outdoors
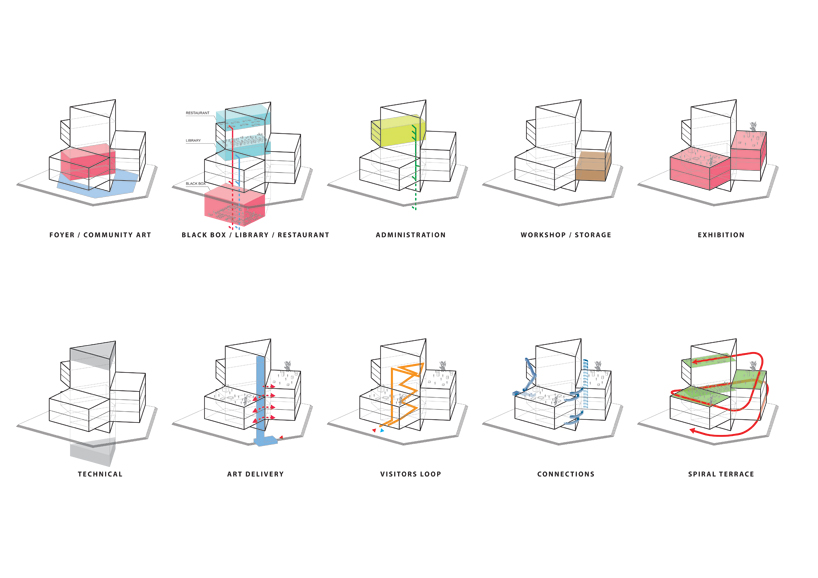
the spaces for the museum’s different programs will follow a conventional planning by vertical stacking

the museum will act as a central point for the culture and arts on the historic and symbolic site of damascus road
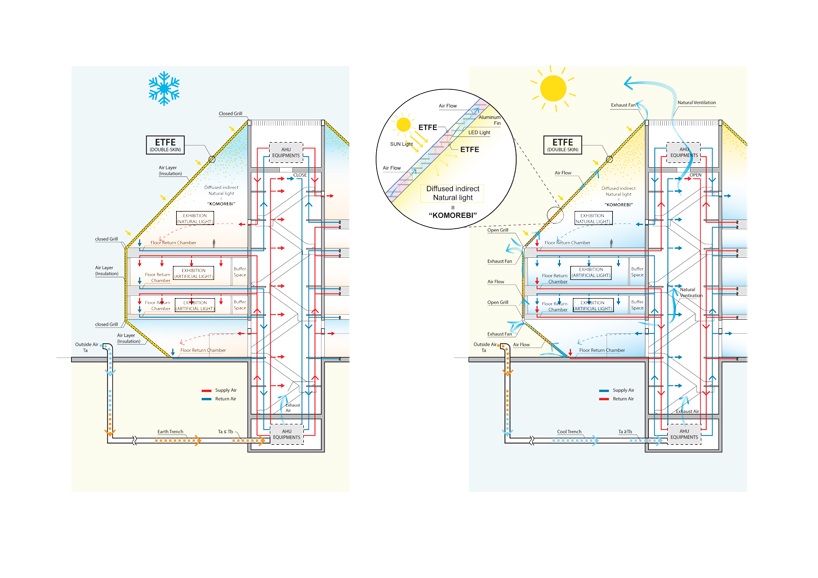
the thermodynamic functioning of the building takes advantage from the specific environment of beirut
designboom has received this project from our ‘DIY submissions‘ feature, where we welcome our readers to submit their own work for publication. see more project submissions from our readers here.