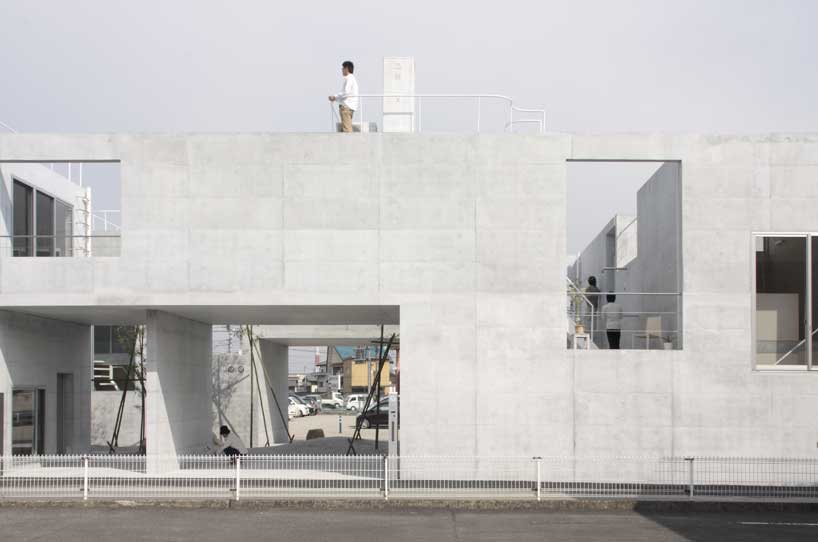
ikimono architects: static quarry
this multi-family dwelling features eight separate units that appear to be carved from the monolithic concrete exterior shell.
[ADVERTISEMENT]
‘static quarry’ by ikimono architects located in gunma, japan images courtesy of takashi fujino / ikimono architects

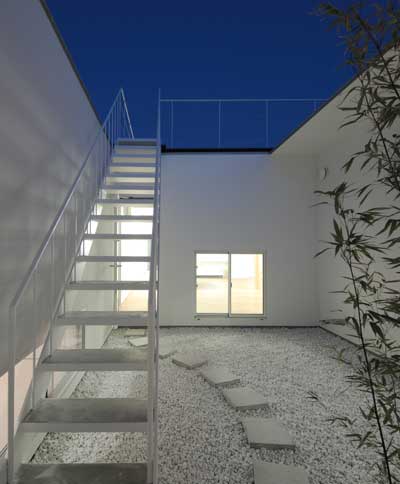
ikimono architects has recently completed ‘static quarry’ located in gunma, japan. constructed solely from concrete, the multi-family dwelling features eight separate units that appear to be carved from the monolithic exterior shell. intersecting gaps within the continuous form create a visually light form while large voids create openings in the facade to allow for ventilation. exterior courtyards and roof terraces contain bamboo gardens to compliment the monochromatic facade material with the softness of vegetation. the sound of the wind interacting with the bamboo’s leaves resonates amid the solid material.
 residence from the exterior with an entryway open
the construction formworks remain visible on the surface of the concrete wall. elements such as stairs, door openings and small rooms appear to have been carved into the solid walls. sliding doors leading to exterior corridors and interior rooms maintain a minimalist, orthogonal plan. windows overlooking courtyards and the sky enable an exchange between inhabitants and the surrounding landscape. individual units feature diverse circulation, with proximity between each dwelling generating a feeling of spaciousness.
 exterior facade
 bamboo in an exterior courtyard
 (left) stairs and a bathroom appear to be carved from an interior concrete wall (right) steps lead to a vegetated roof terrace
 (left) ladder leading to terrace (right) detail
 view through dwelling to an exterior courtyard
 sliding doors lead to an exterior corridor
 second floor of residence
 roof terrace
 exterior courtyard at night
 residence and exterior courtyard at night
 roof terrace overlooking exterior courtyard at night
 site plan
 level 0 / ground floor plan
 level 1 / second floor plan
 roof plan
 east elevation
 west elevation
 courtyard east elevation
 courtyard west elevation
 south elevation
 north elevation
 courtyard south elevation
 courtyard north elevation
shop
your own online design shop — no sales commission collected