illuminated hanok interior meets wave-like facade in drawing works’ seoul renovation
drawing works renovates a 1949 hanok and 1968 commercial building in seoul with a modular metal facade, alley-like stairwell, and light-filled interiors.
prefer designboom on google[FEATURED]
DRAWING WORKS’ Revamp Weaves Memory, Material, & Movement


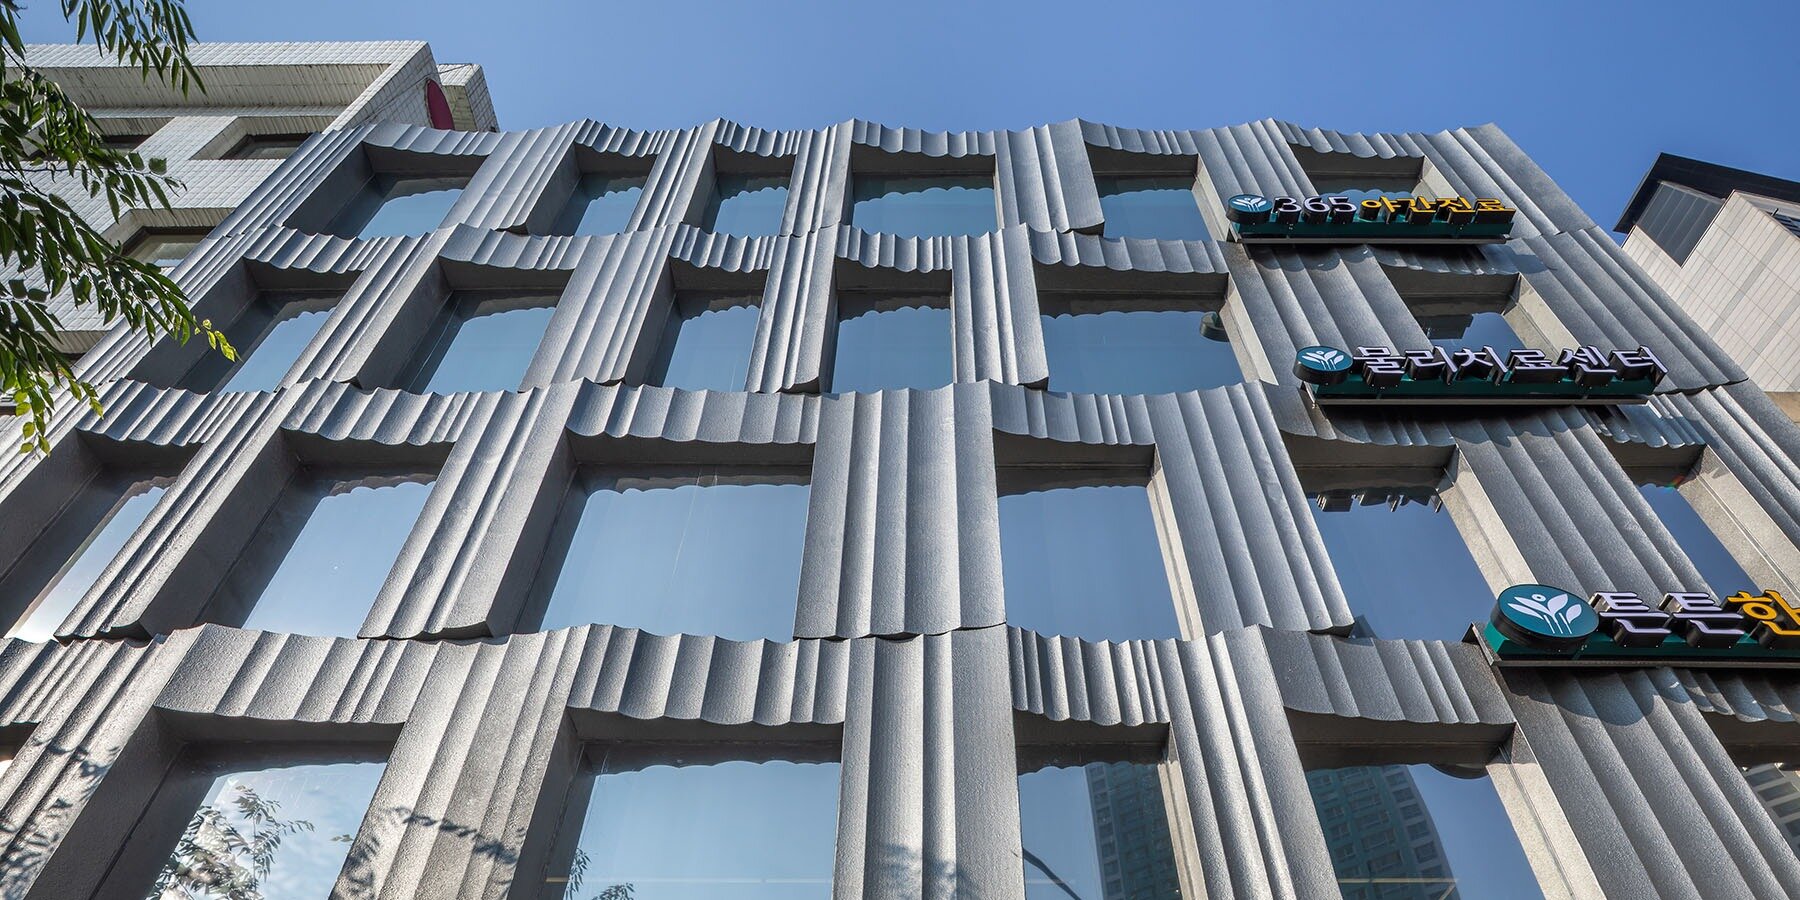
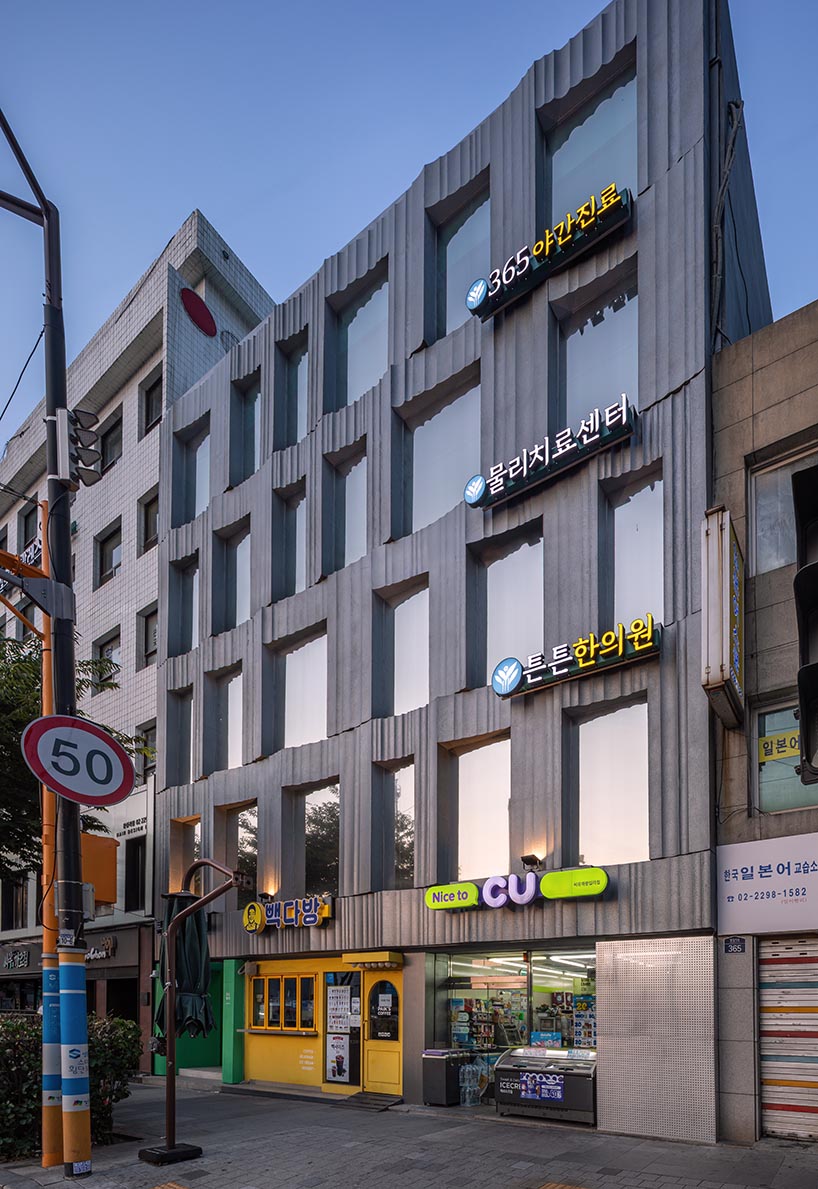
At the intersection of a boulevard and a backstreet in Seoul, architecture studio DRAWING WORKS reimagines a site where two buildings from different eras— a 1949 hanok and a five-story concrete commercial structure extended in 1968—stand side by side. Rather than preserving or replacing, the studio superimposes contemporary elements onto the existing fabric, creating a layered dialogue between past and present. Key architectural features of the renovation project, dubbed Giwa, include a modular metal facade on the commercial building that reinterprets the rhythm of traditional hanok roofs, a luminous hanok interior animated by light and spatial voids, and an exterior stairwell inserted like a narrow alleyway to stitch the two structures together. Together, these interventions establish a rich interplay of memory, material, and movement—threads unraveled in the sections that follow.
Stairwell, Metal Facade, and Light-Filled Hanok merge in seoul
Between the two buildings, architecture studio DRAWING WORKS has inserted a narrow stairwell designed to function more like an alleyway than a conventional circulation space. This mediating void channels movement, light, and the layered textures of the city. Evoking the slim alleys of old Seoul, the stairwell stitches together the hanok and its concrete neighbor while establishing a spatial rhythm that blurs the boundary between architecture and urban life.

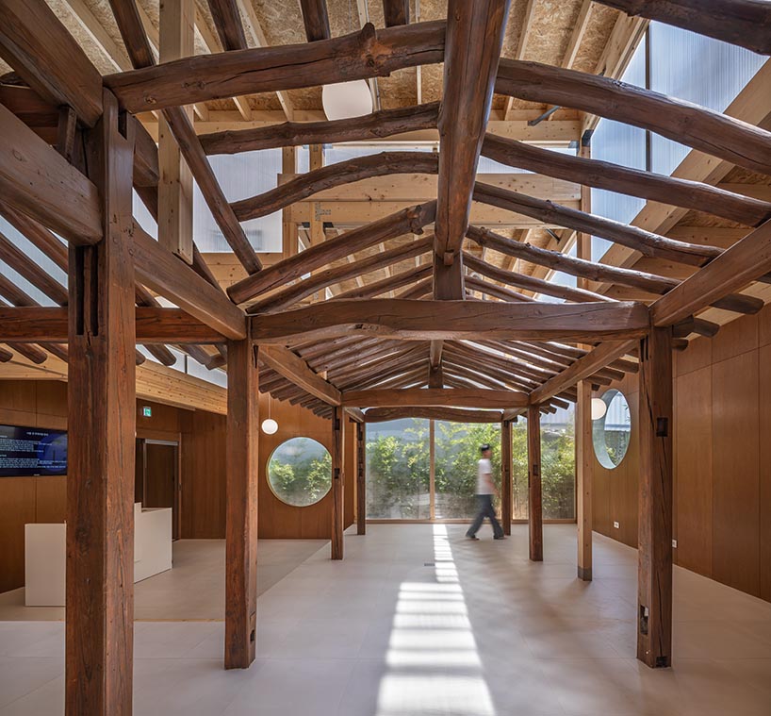
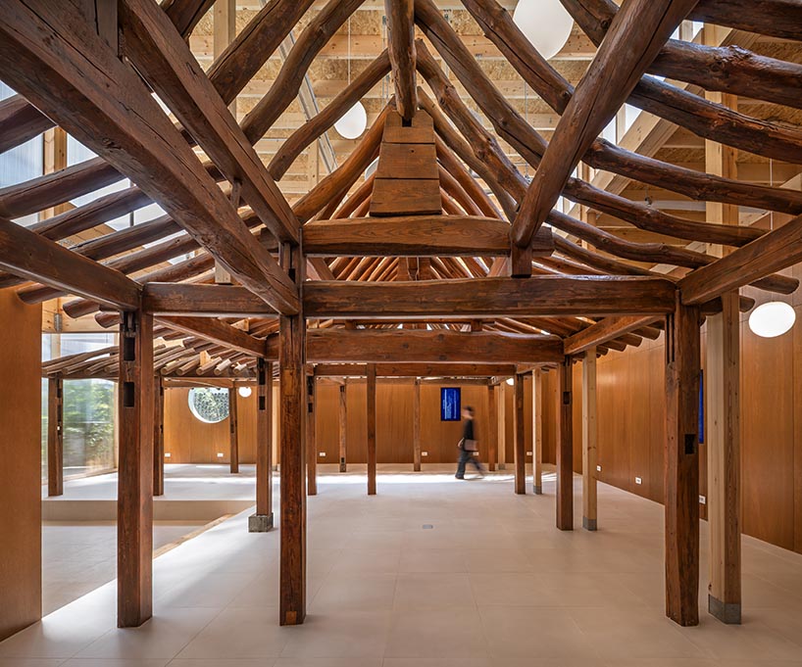
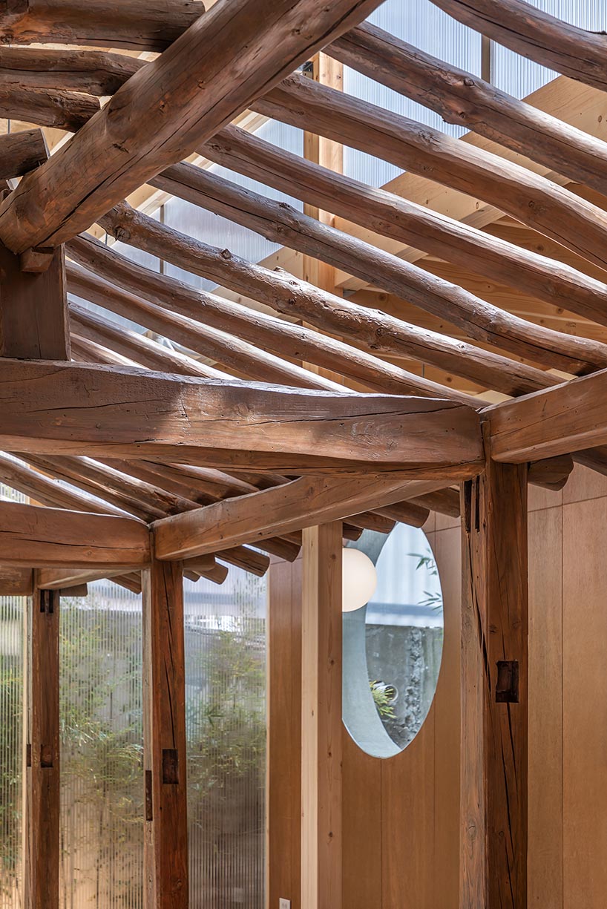
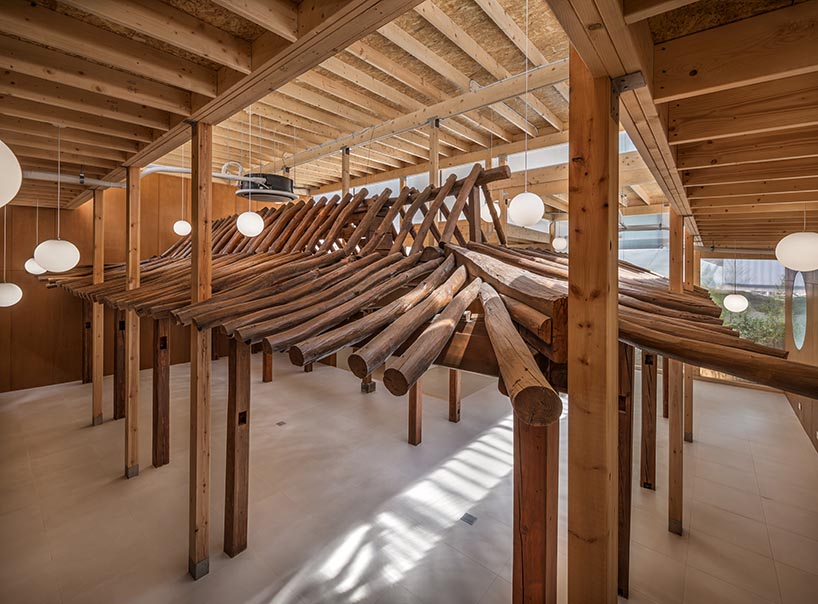
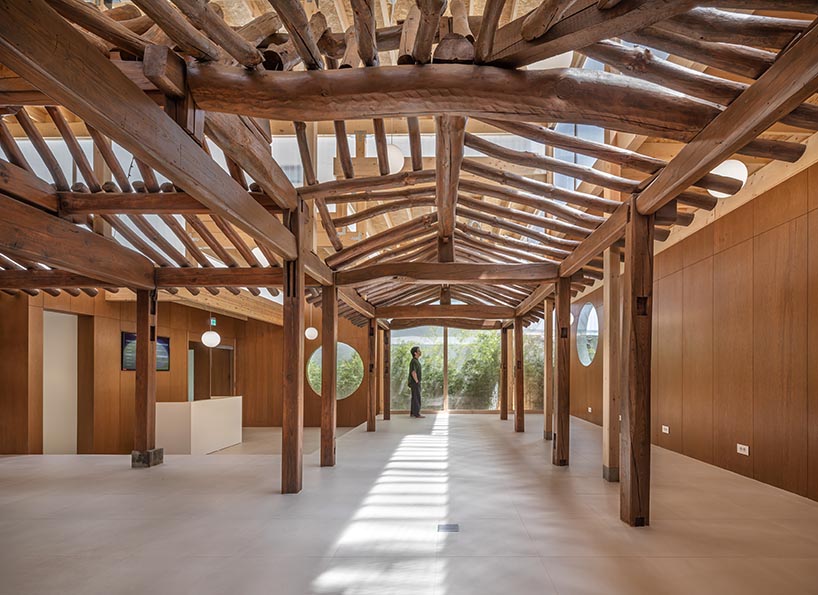
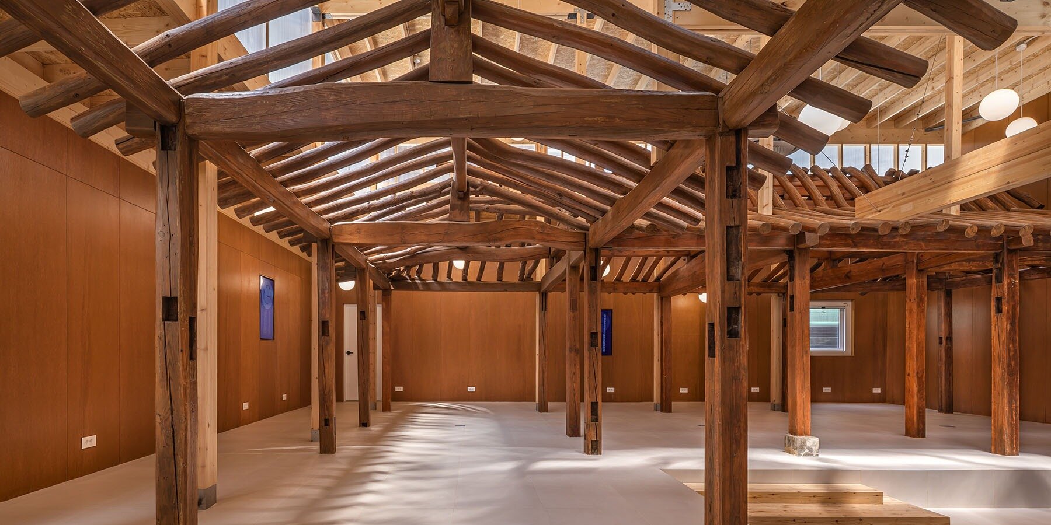
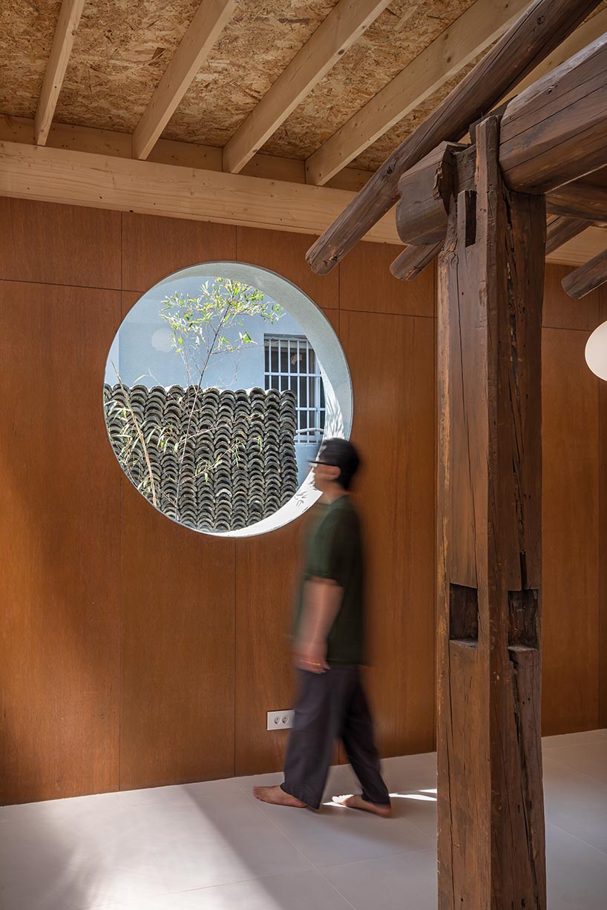
The commercial building, W1, presents a striking facade to the street. Modular metal panels reinterpret the wave-like rhythm of hanok tiled roofs, transforming historical reference into a contemporary expression. Factory-fabricated and quickly assembled, the panels offer both construction efficiency and visual richness—subtly embedding memory into the modern streetscape. In contrast, the renovated hanok, W2, is inward and luminous. The Korean studio preserved the original wooden structure wherever possible, while carefully placed gaps allow light to filter through the layered roofs and deep into the interior. These voids do more than illuminate; they create a quiet dialogue between structure, atmosphere, and the passing of time, inviting the city’s rhythms to gently permeate the space.
project info:
name: Giwa
architect: DRAWING WORKS | @drawingworks_architects
principal architect: Youngbae Kim
location: Seoul, Korea
built area: 670 sqm
photography: Yoon Joonhwan | @yoon_joonhwan
designboom has received this project from our DIY submissions feature, where we welcome our readers to submit their own work for publication. see more project submissions from our readers here.
shop
your own online design shop — no sales commission collected