
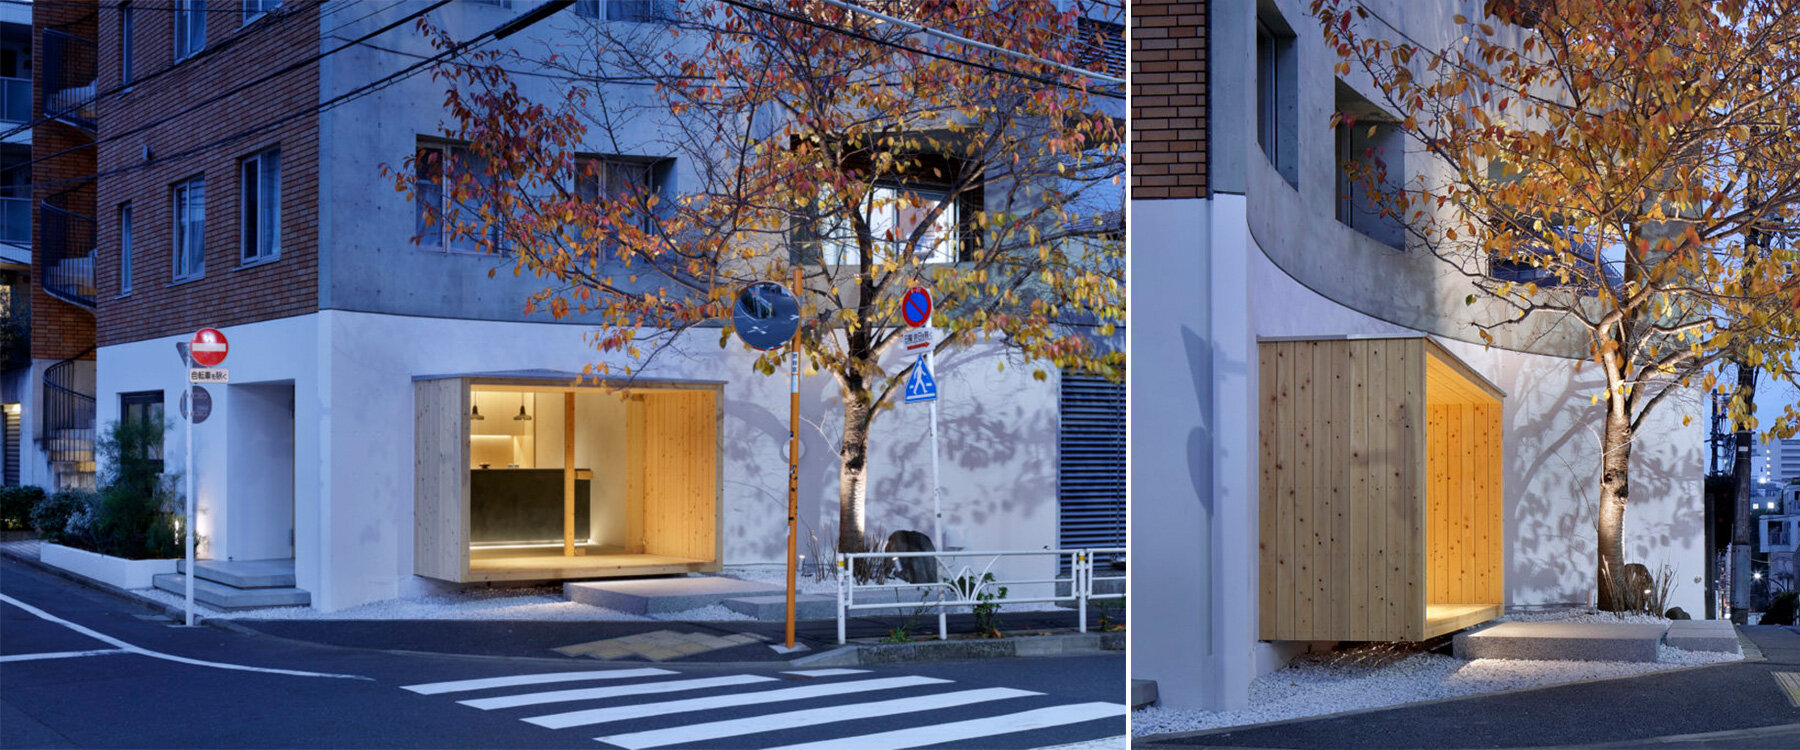
illuminated pastry shop in tokyo peeps out of extruded wooden frame
the interior employs a gallery-like arrangement with a wooden frame facing the street, inviting passersby to make a rest stop and browse the store's baked goods.
prefer designboom on google[FEATURED]
a delicate confectionery shop by Tadokoro Sekkei
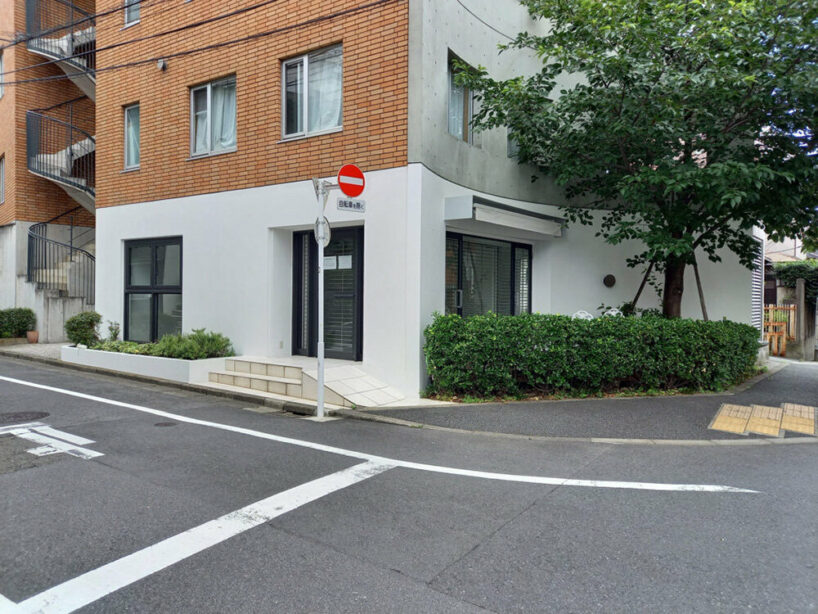
Japan-based architectural studio Tadokoro Sekkei has rejuvenated a pastry shop in Tokyo, implementing western aesthetics in the design. The team opted to create a gallery-like arrangement with a wooden frame extruded towards the street, inviting passersby to make a rest stop and browse the store’s baked goods.
This rectangular box juts out over its otherwise curved concrete building, with this juxtaposition adding to the facade’s visibility reflecting it in the city. Initially, this opening was operating as a back door, but after the restoration, it was converted into the store’s main entrance. Two large stepping stones made of Inada form a pleasant entry path, positioned right next to a beautiful cherry tree that becomes part of the design, and witnesses the change of the seasons. 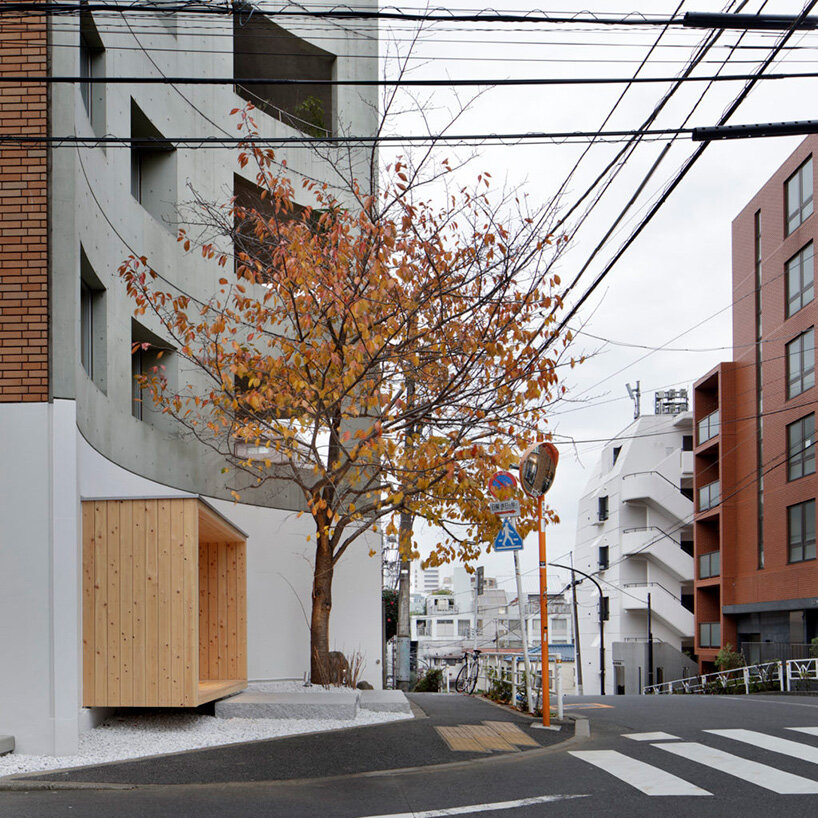 all images by Satoshi Shigeta
a minimalistic yet welcoming interior
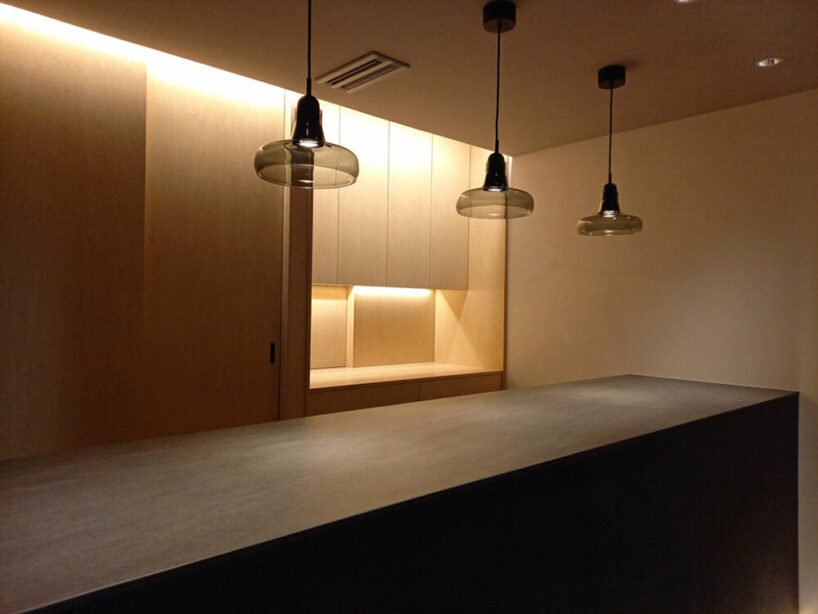
The protagonists of the project are the sweet delicacies, standing out throughout the minimalist space that has been stripped of excess elements as much as possible. Clothed in natural materials, the interior by Tadokoro Sekkei (see more here) sees a muted monochromatic palette exuding a serene, welcoming ambiance.
Behind the rectangular bar island, built-in shelves illuminated with dimmed light display the prepared confectionery, teasing customers to have a bite. The high quality of the ingredients is echoed in the thorough design language, which avoids extra decoration, letting the baked goods steal the limelight.
 a wooden structure facing towards the street invites passersby to make a stopover and enjoy some baked goods
  a dimly lit interior unwinds the customers while waiting to purchase their favorite confectioneries
  the main entrance of the pastry shop was moved next to the cherry tree
  a dark bar island stands against its otherwise monochromatic interior
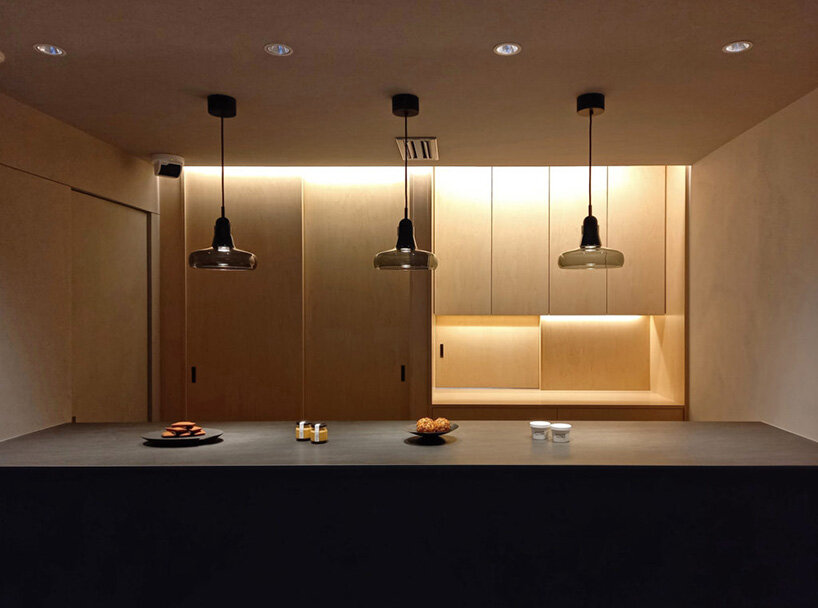
1/4
project info:
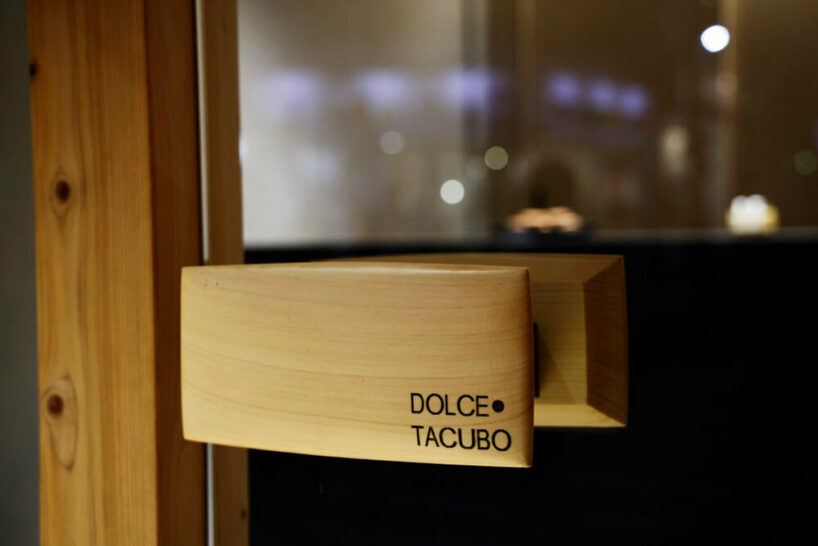
name: Dolce Tacubo
architects: Tadokoro Sekkei
lead architect: Hiroki Tadokoro
location: Shibuya city, Japan
area: 82 sqm
photography: Satoshi Shigeta
shop
your own online design shop — no sales commission collected


























