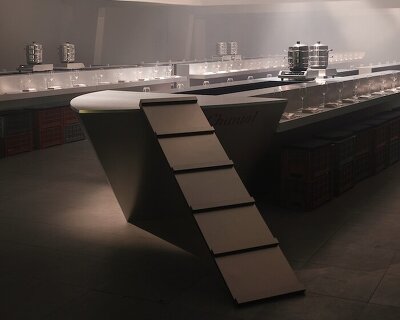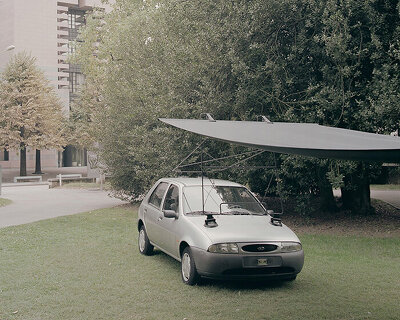
denim wraps workout equipment within sutura sculptural gym in mexico
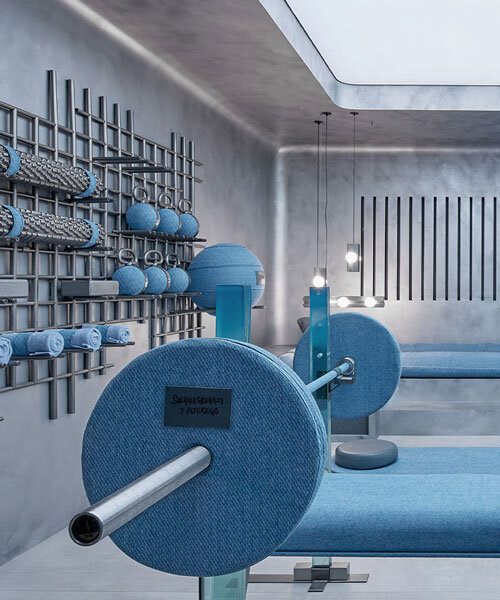
the gym interior is reinterpreted as a spatial installation rather than a functional room.
prefer designboom on google[FEATURED]
Sutura Turns Gym Equipment into a Unified Denim Landscape
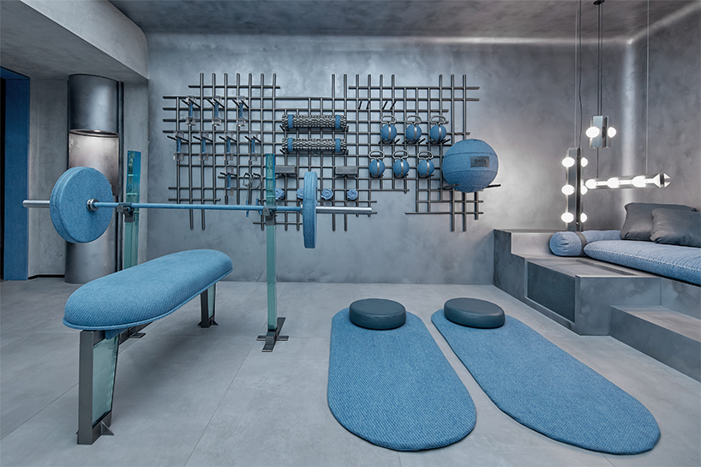
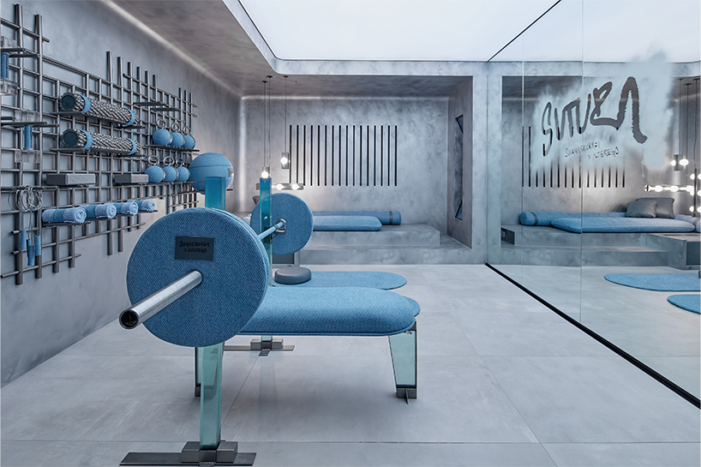
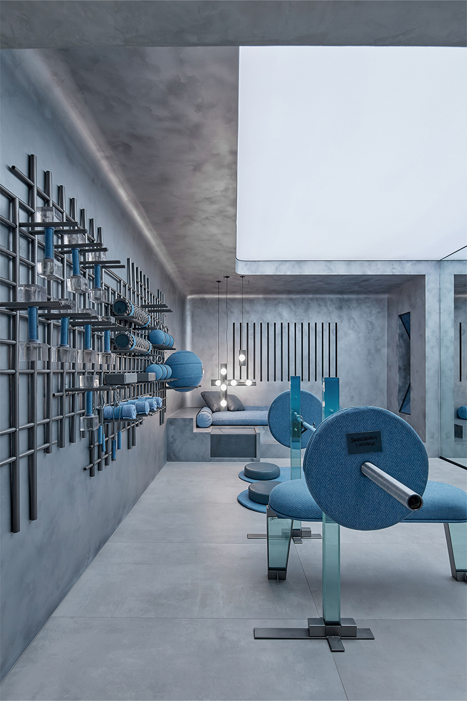
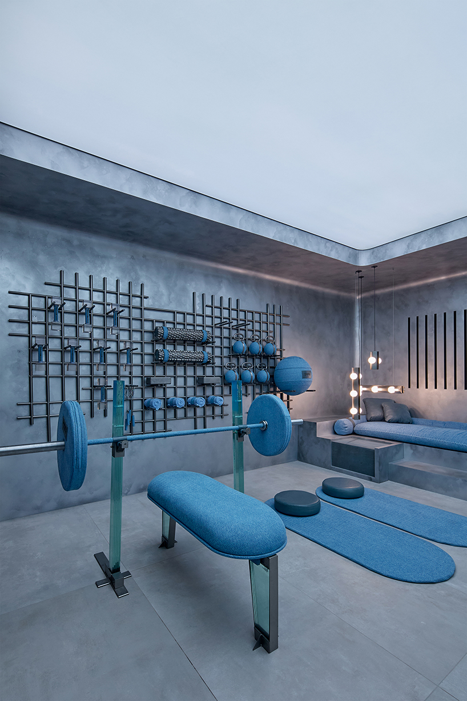
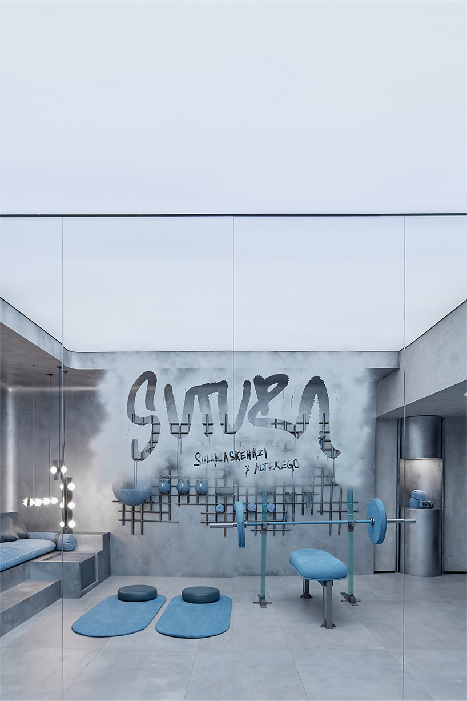
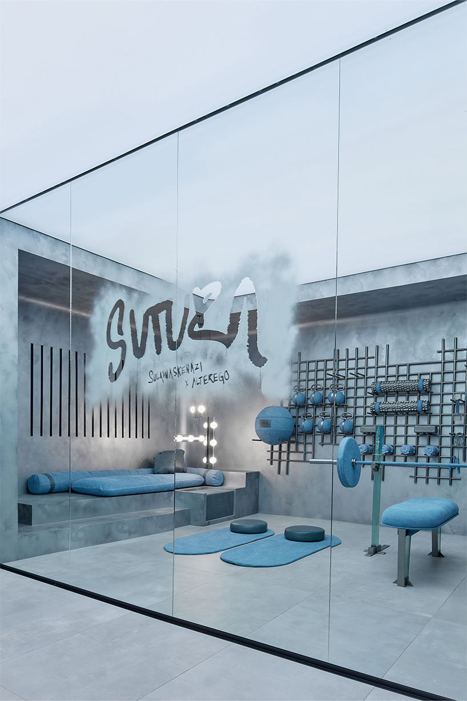
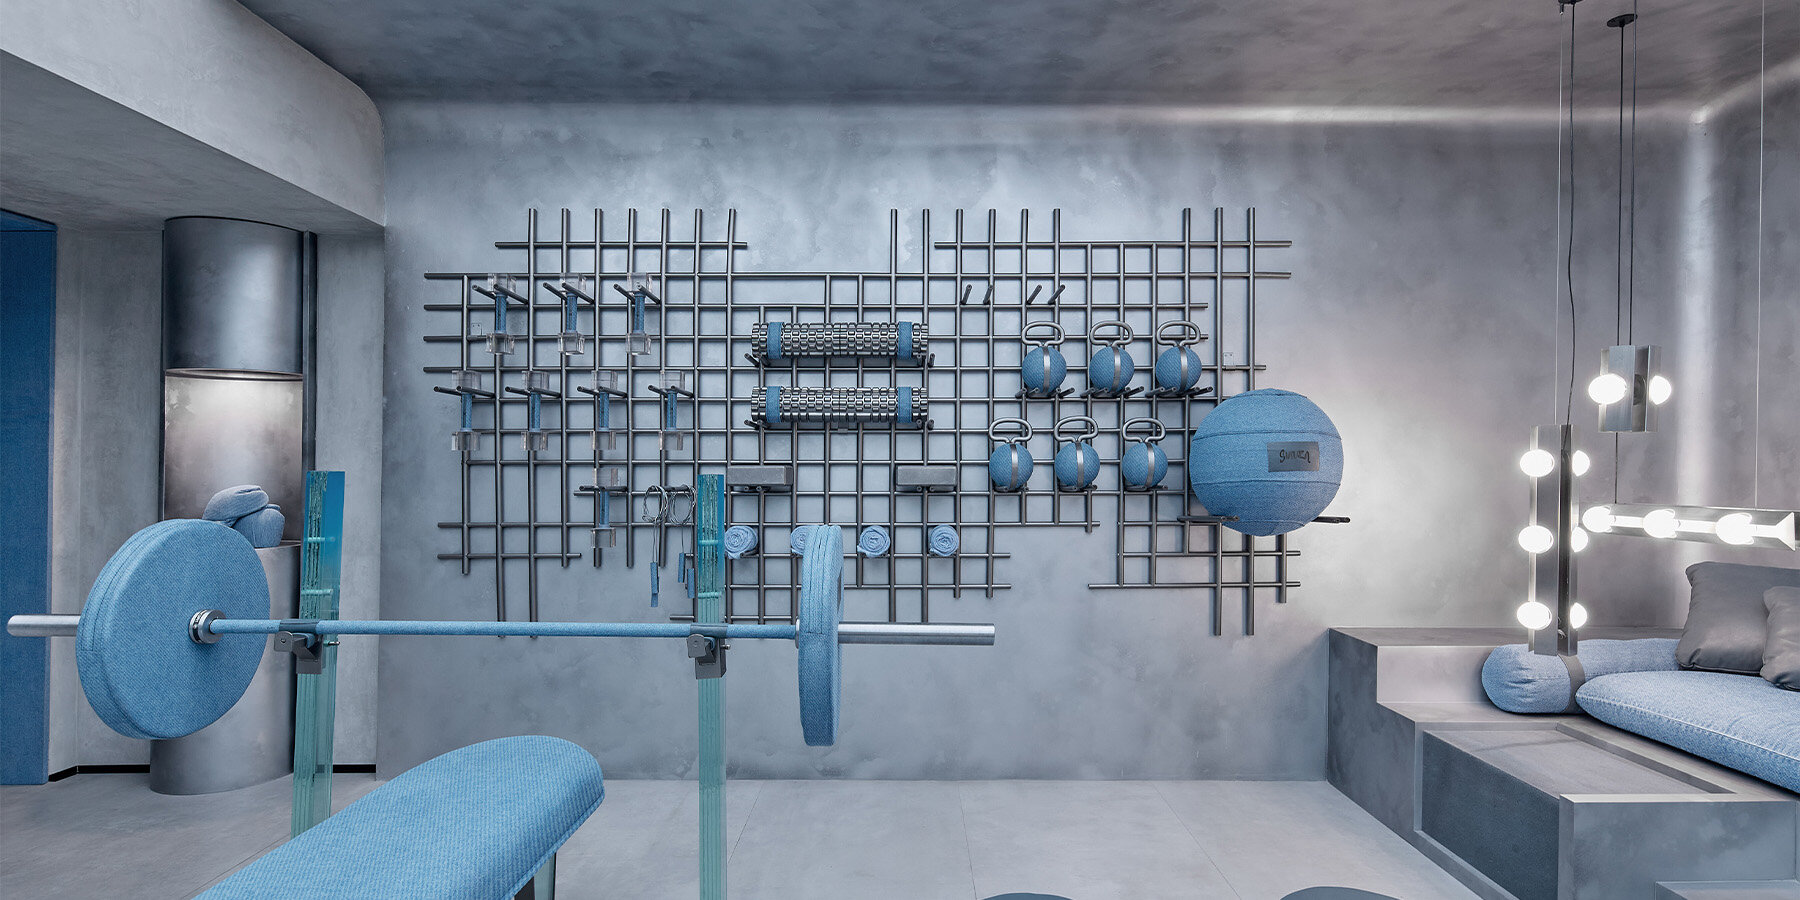
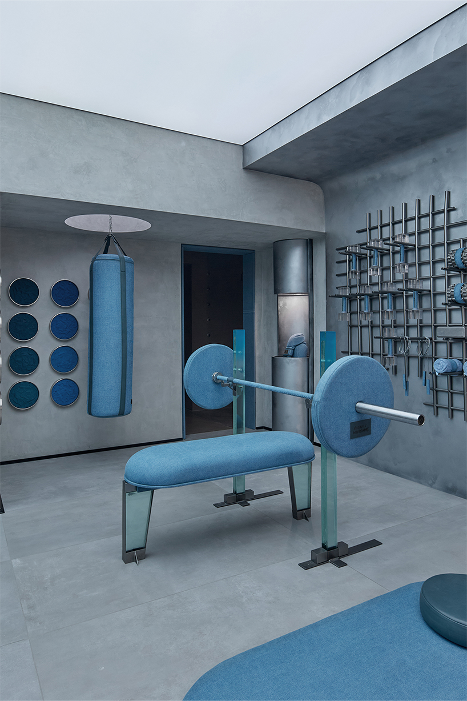
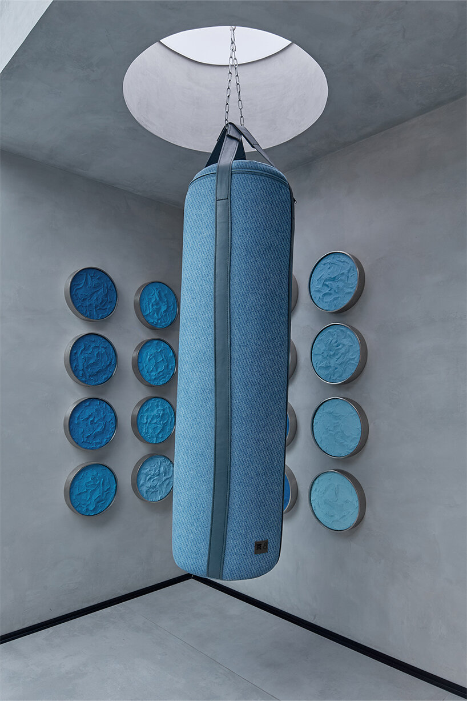
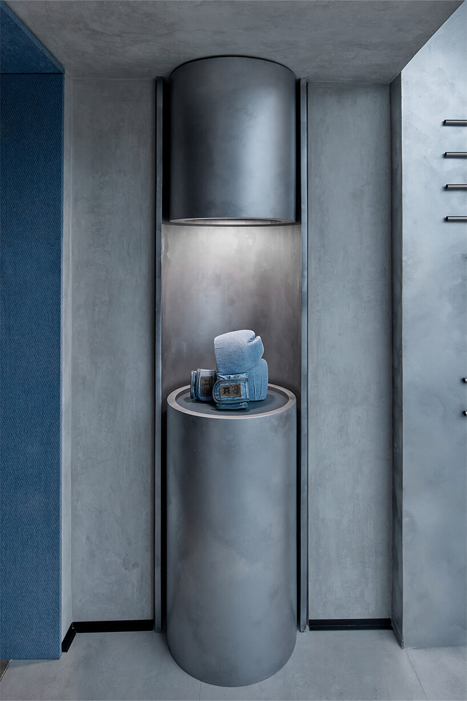
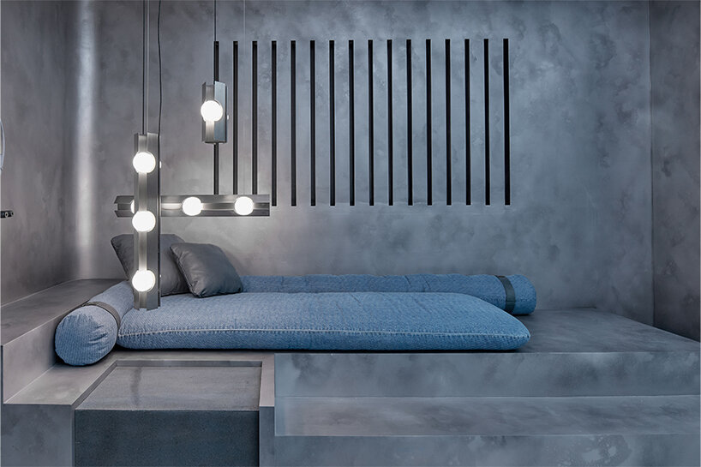
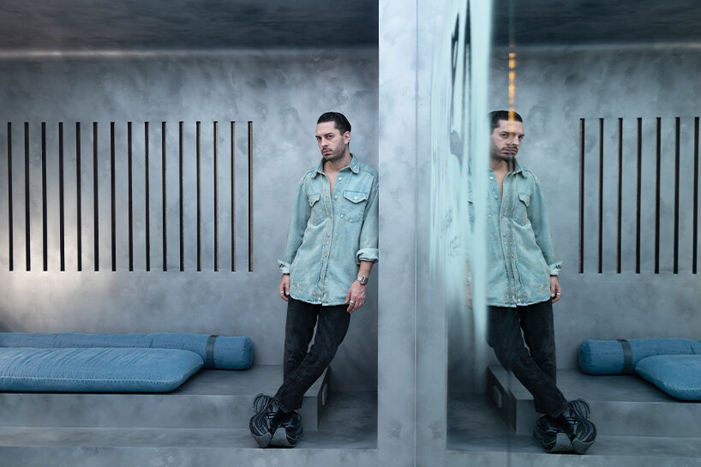
For Sutura, studios Sulkin Askenazi and Alterego apply a single material strategy to reframe the spatial and functional identity of a gym environment. The project introduces denim as a continuous surface treatment, covering all equipment and architectural elements in a uniform indigo textile. Through this intervention, the gym is reinterpreted as a spatial installation rather than a conventional fitness interior.
The use of denim draws on its cultural and material associations while repositioning it within an unexpected program. By enveloping machines, pads, and structural components, the design transforms standard workout equipment into a cohesive sculptural landscape. The space, located in Mexico City, operates at the intersection of utility and visual composition, merging daily exercise routines with a heightened awareness of form, texture, and movement.
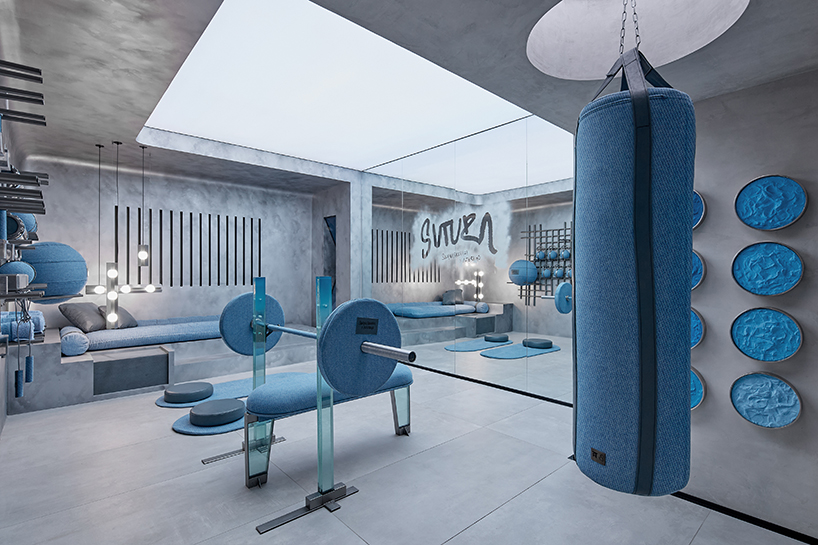
Monochrome textile Interior Reinterprets the Gym Environment
References to the work of James Turrell, Harry Nuriev, and Glenn Martens inform the project’s approach to color, surface, and spatial perception. Light interacts with the monochromatic textile in a way that emphasizes volume and silhouette, allowing the gym to function simultaneously as an environment for physical activity and as a controlled visual field.
Within this setting, repetition and movement are framed as part of the spatial experience. The design, developed by the collaborative team between architectural practice Sulkin Askenazi and interior design studio Alterego, integrates bodily motion into its conceptual structure, positioning exercise as a sequence of interactions with a continuous textile environment. Sutura – Design House 2025, therefore, presents a reinterpretation of the gym typology, where material consistency, sculptural treatment, and programmed activity operate as a unified architectural statement.

1/4
project info:
name: Sutura
architect: Sulkin Askenazi | @sulkinaskenazi
lead designers: Gabriel Askenazi, Jack Sulkin
interior design: Alterego | @alterego_mexico
lighting design: Bandido Studio
location: Mexico City, Mexico
area: 45 sqm
photographer: Ricardo de la Concha | @ricardodelaconcha
designboom has received this project from our DIY submissions feature, where we welcome our readers to submit their own work for publication. see more project submissions from our readers here.
shop
your own online design shop — no sales commission collected