
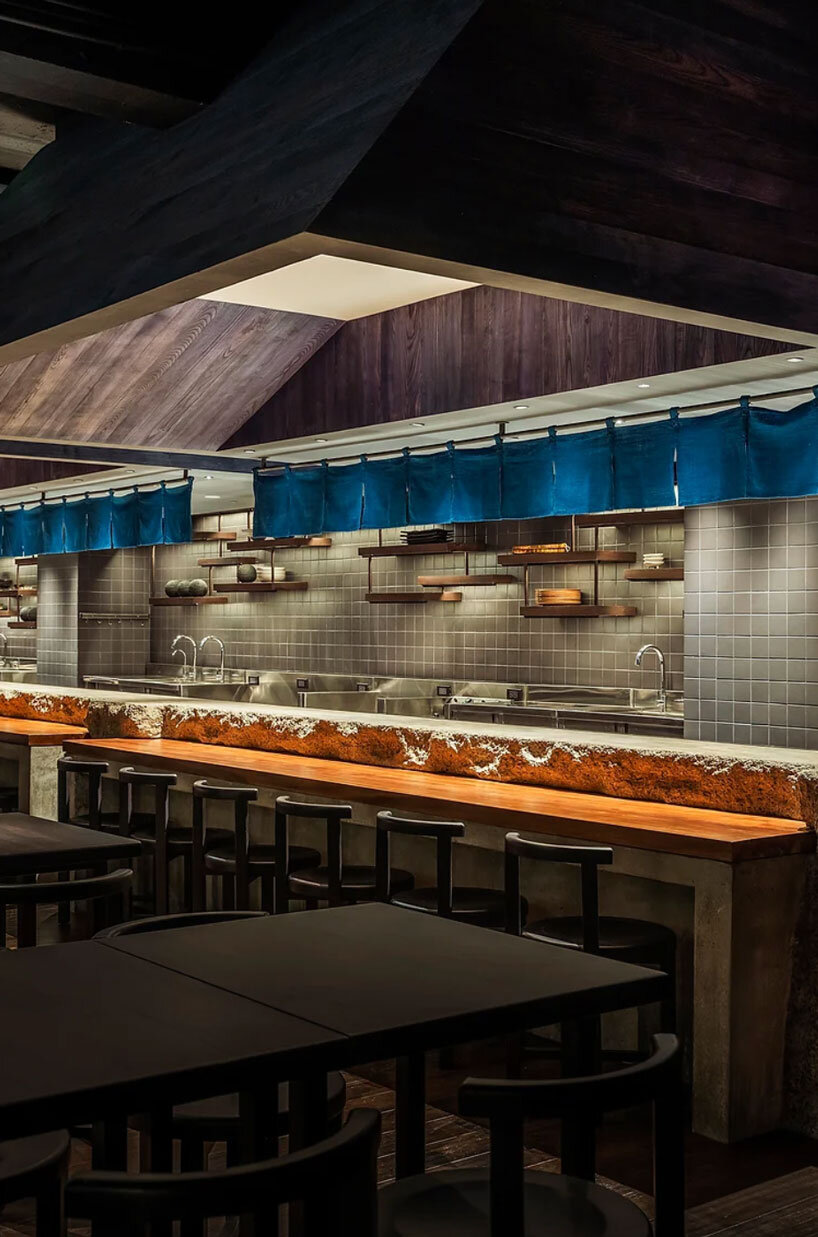
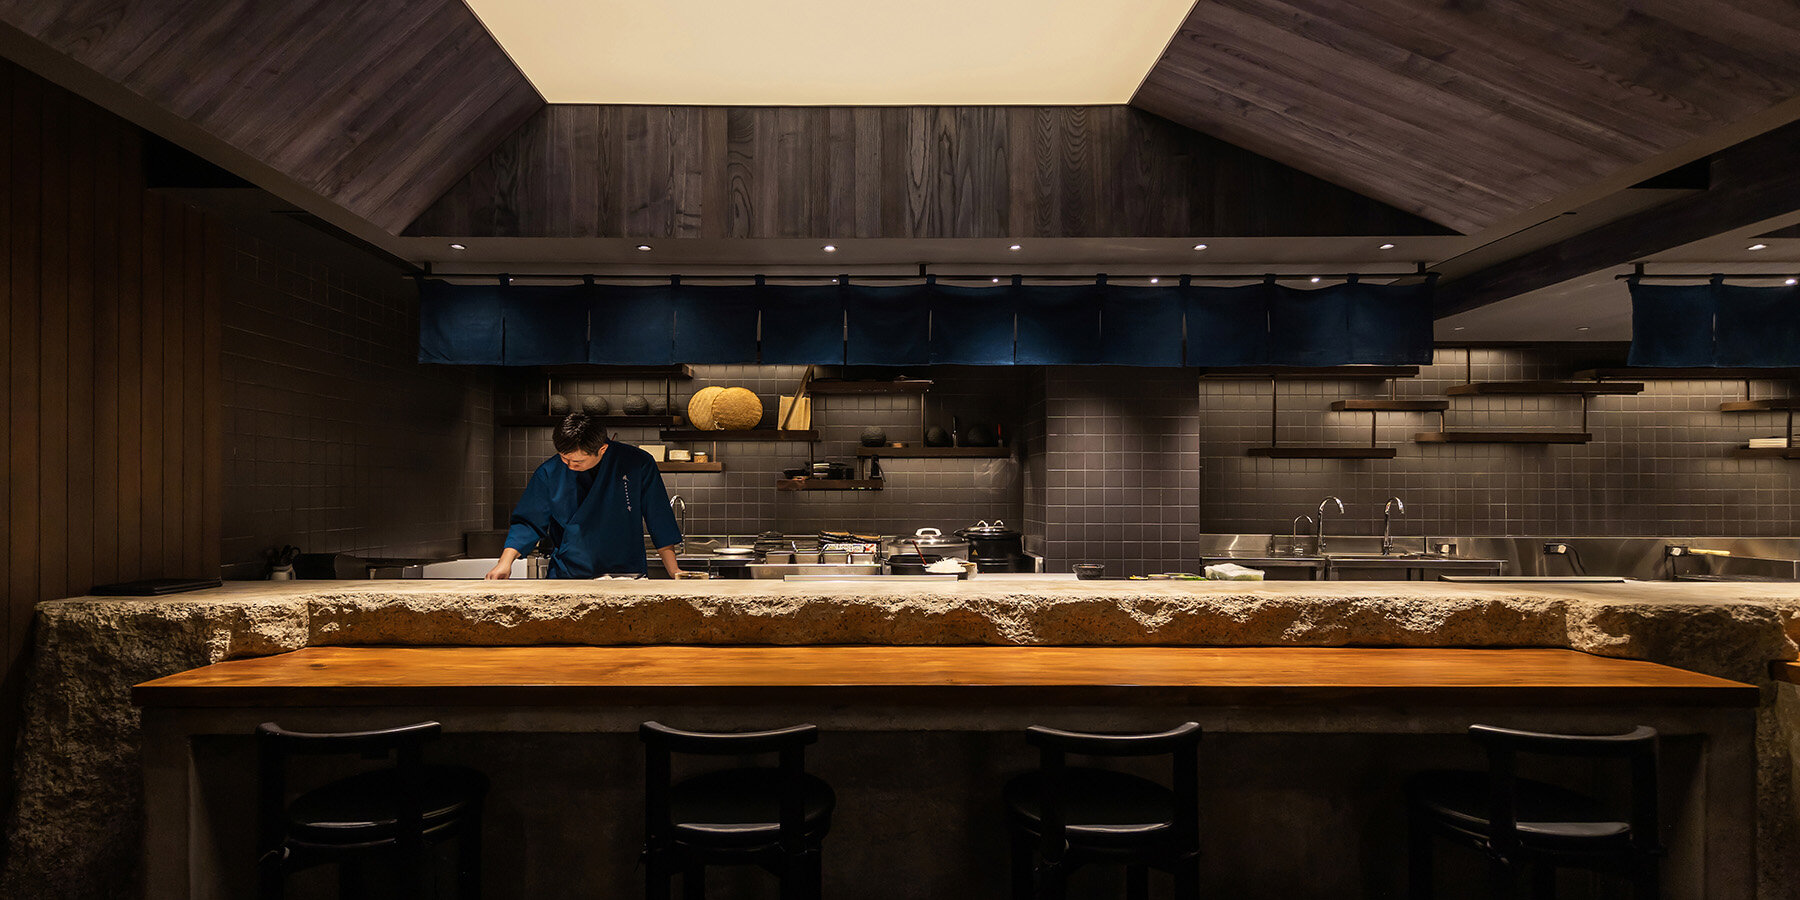
indigo fabric partitions float above sculpted concrete counters in rokusho bar by inrestudio
cast-in-place concrete volumes define rokusho’s spatial layout.
prefer designboom on google[FEATURED]
Inrestudio designs izakaya bar in Ho Chi Minh City
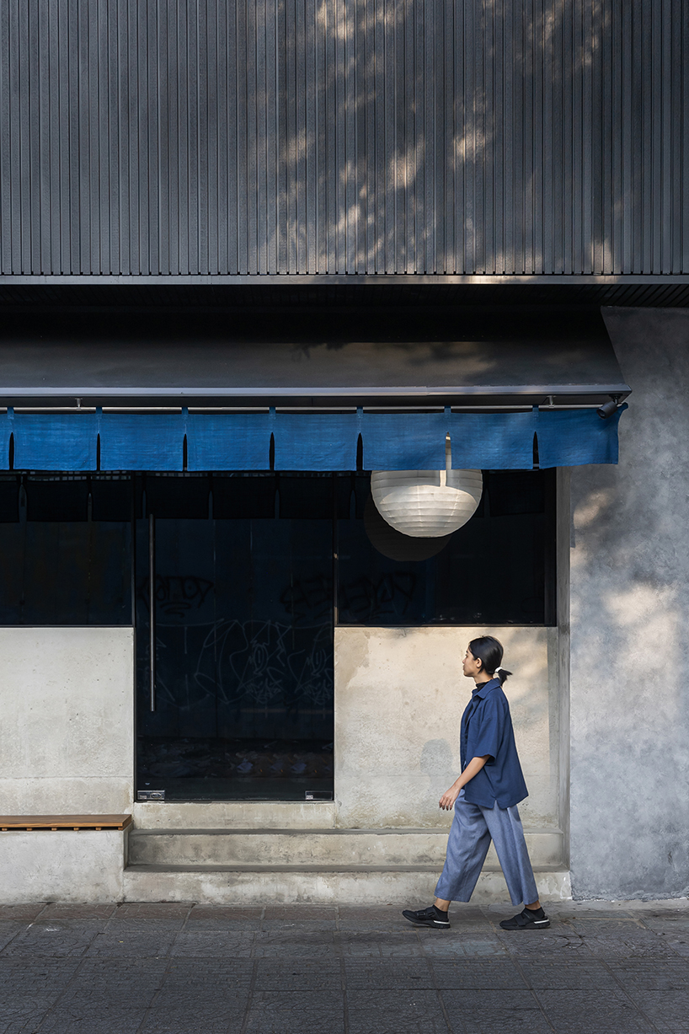
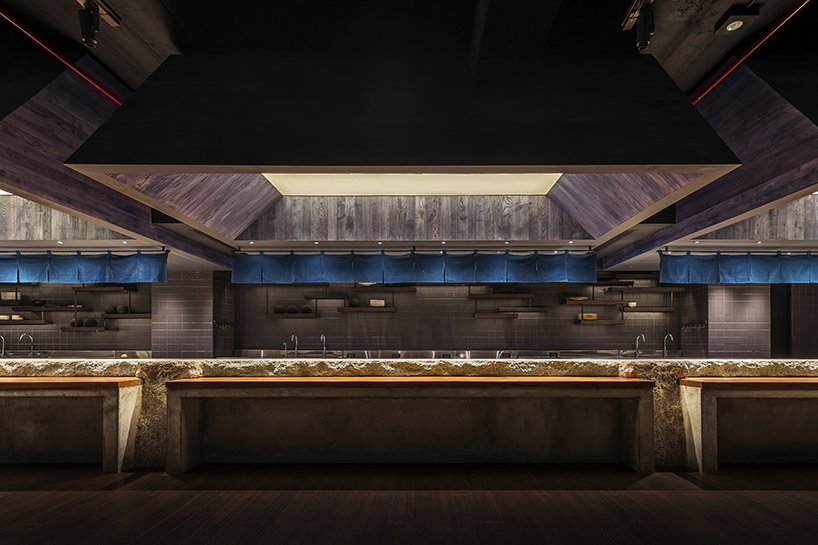
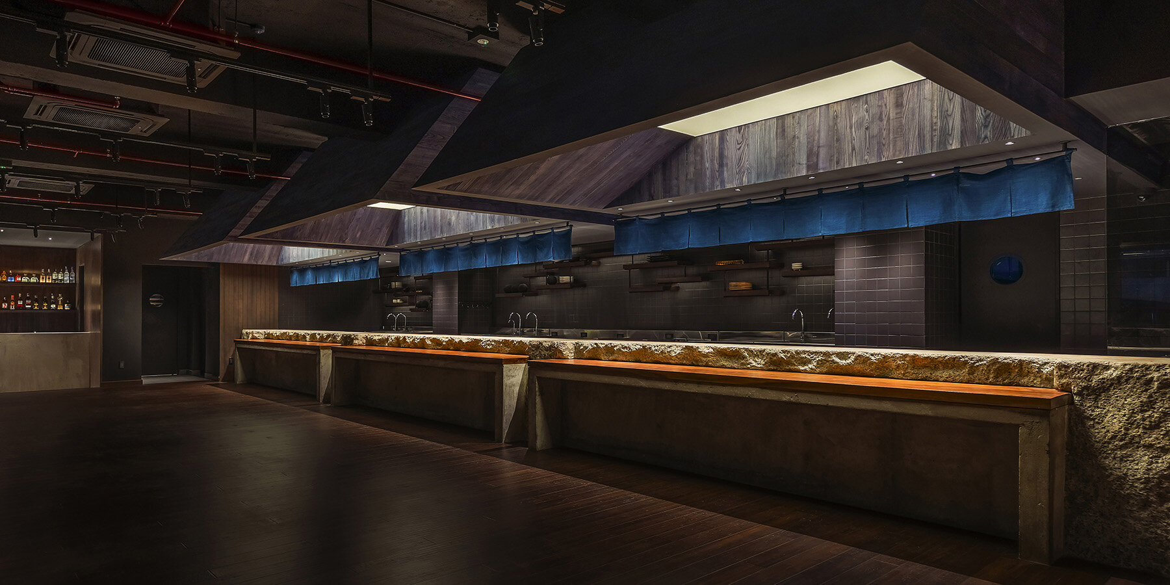
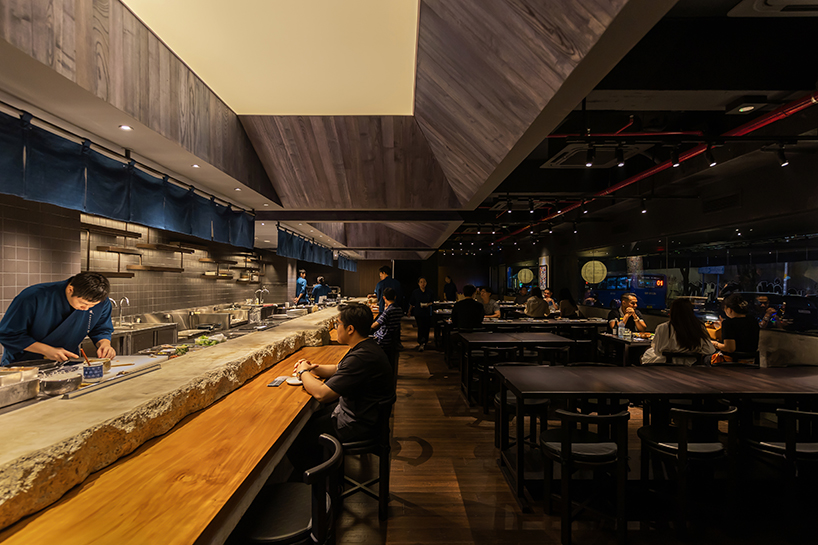
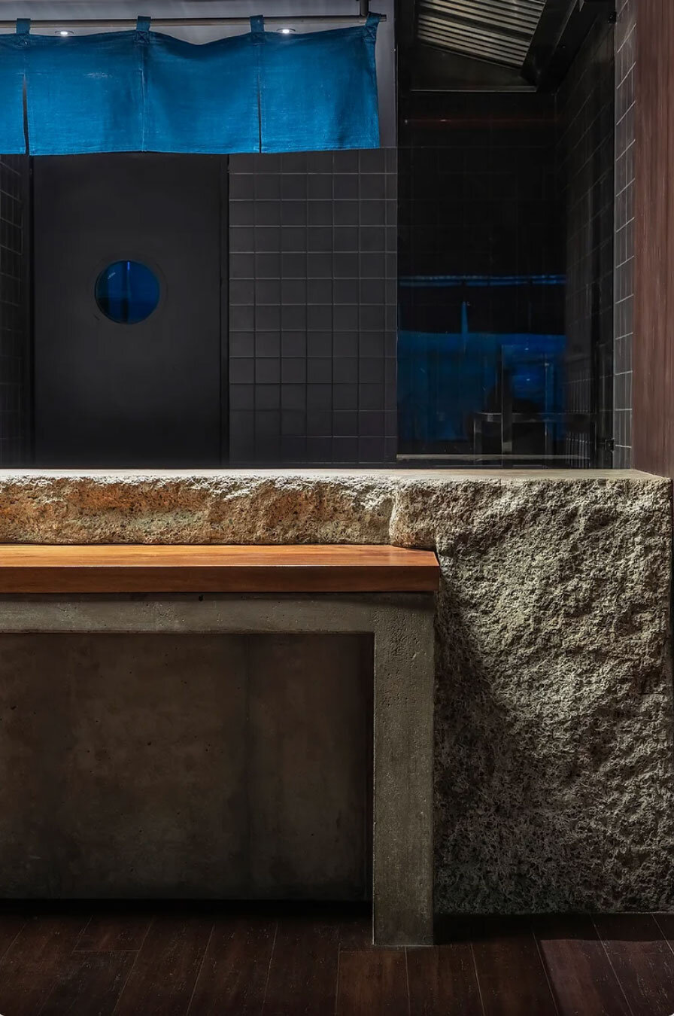
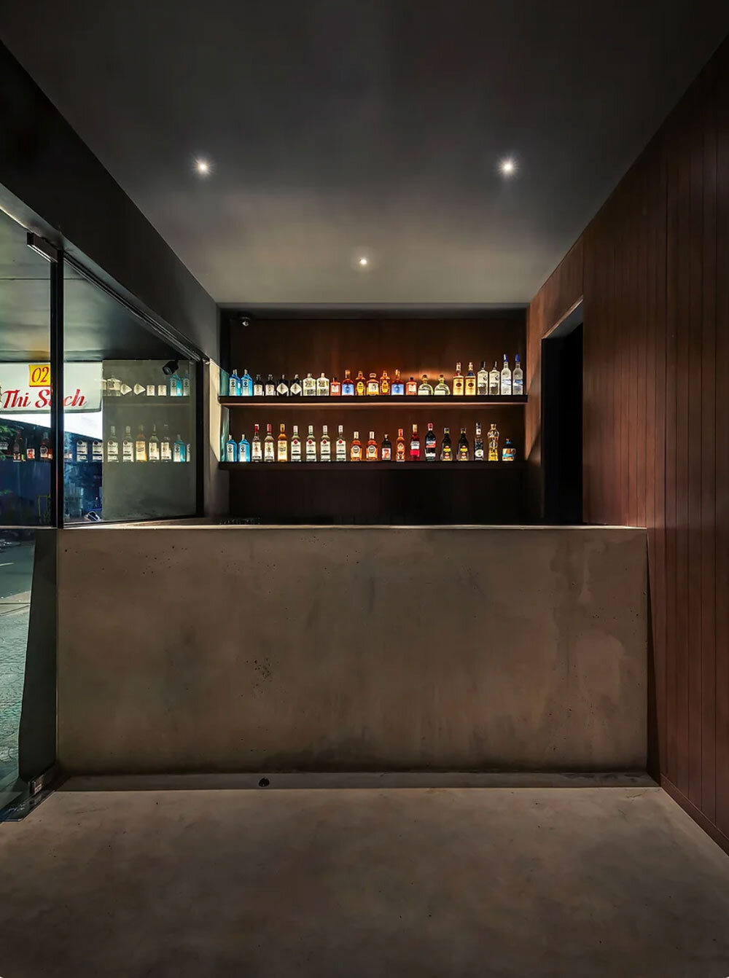
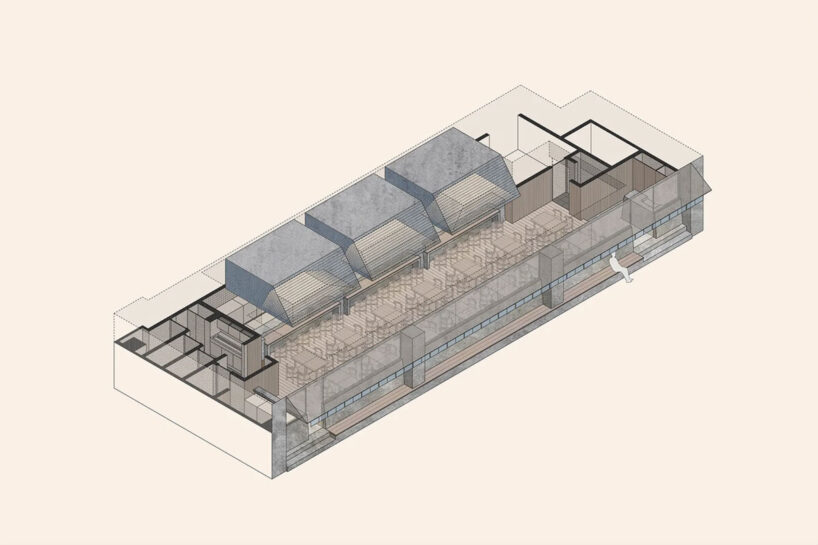
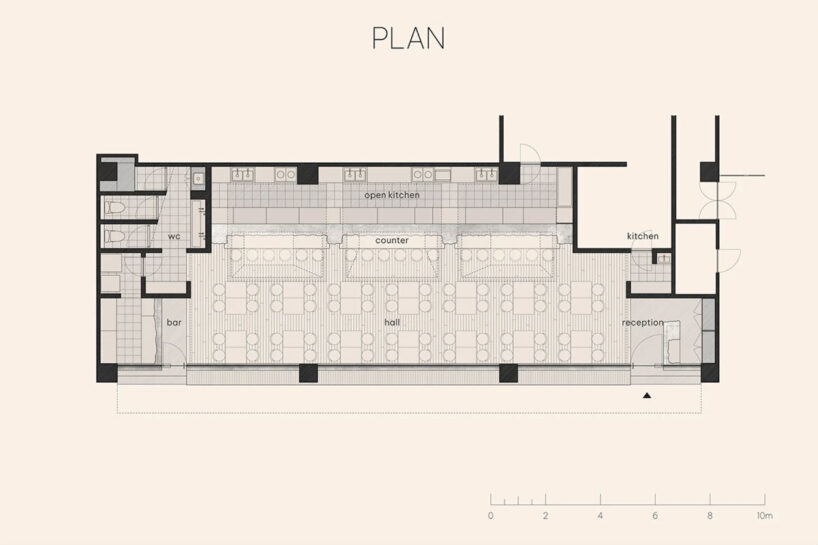
ROKUSHO, designed by Inrestudio, is an izakaya, Japanese-type bar, situated on the ground floor of an office building in central Ho Chi Minh City, Vietnam. The original space, measuring 22.5 meters in width and 7.3 meters in depth, was defined by its lack of architectural character. The renovation strategy introduced several waist-high, cast-in-place concrete volumes that now structure the interior layout. These elements function as both spatial dividers and core design components, creating a framework that can accommodate future modifications while maintaining a strong material identity.
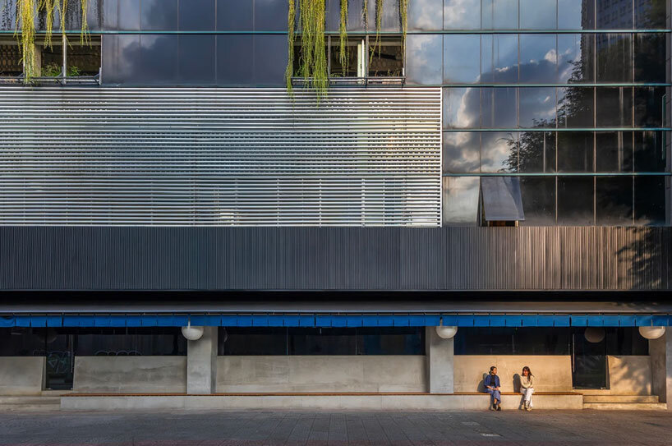
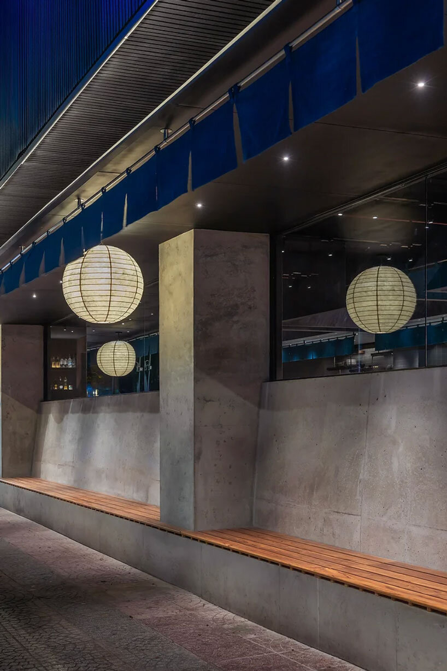
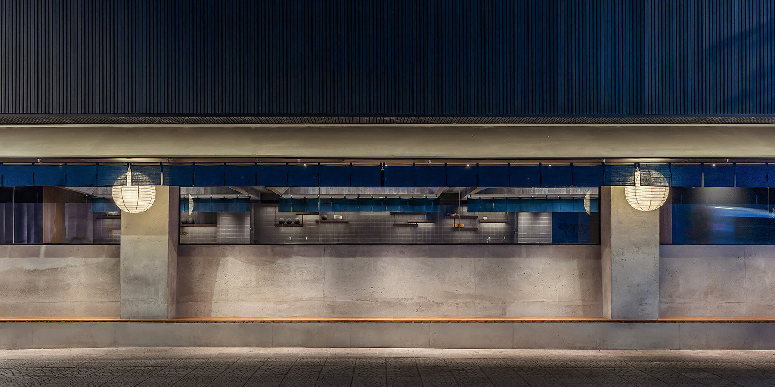
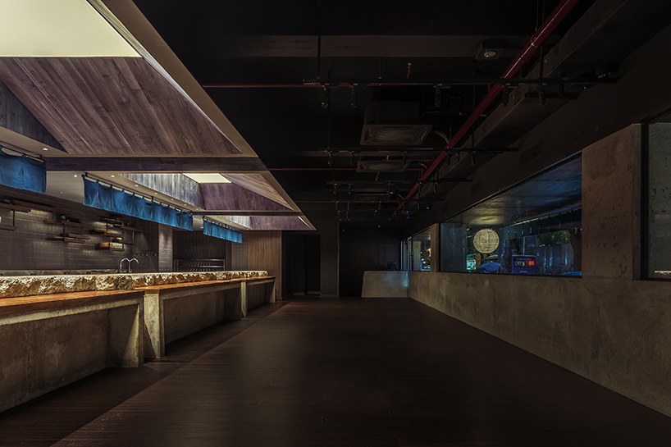
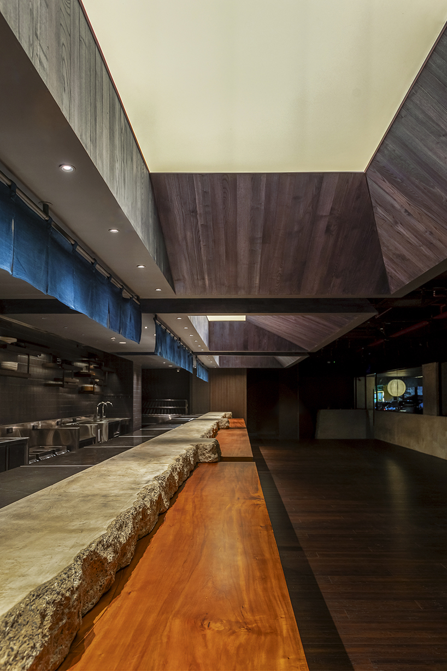
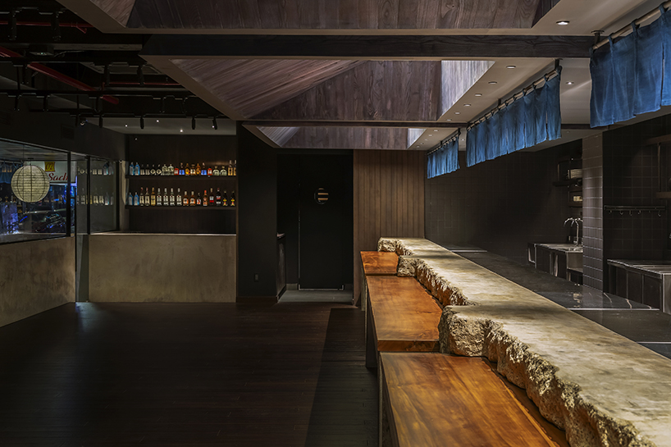
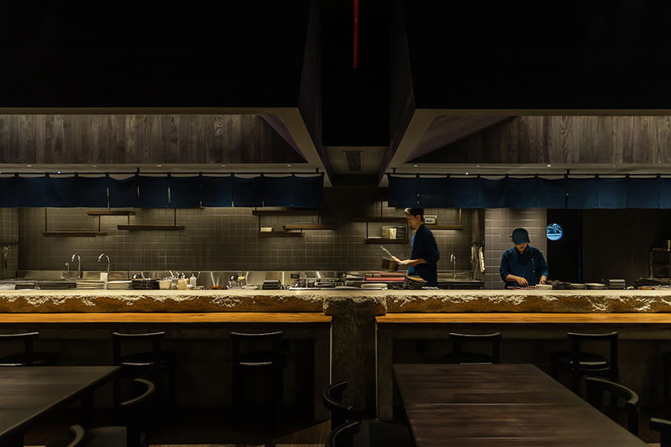
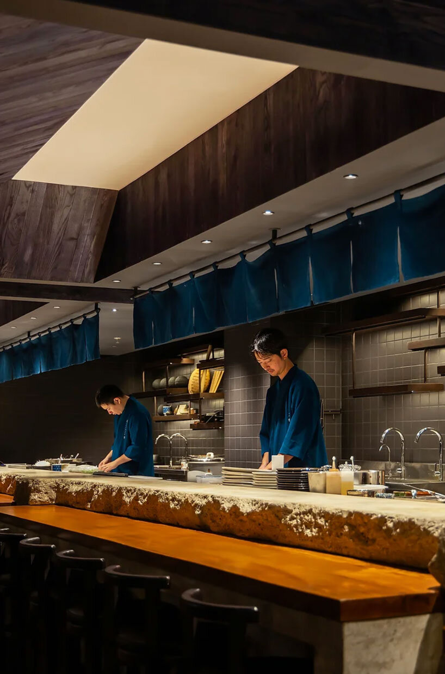
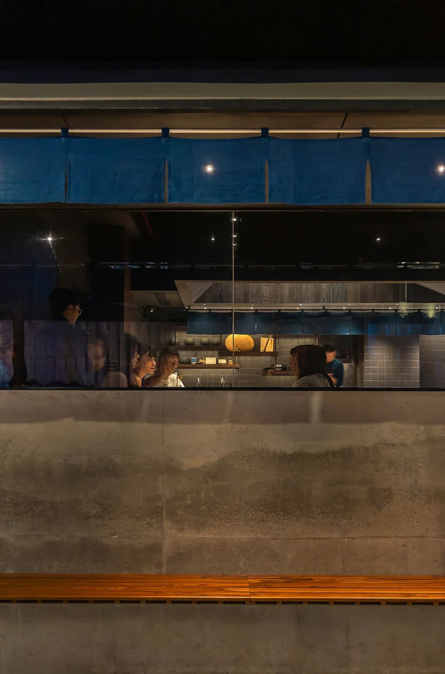
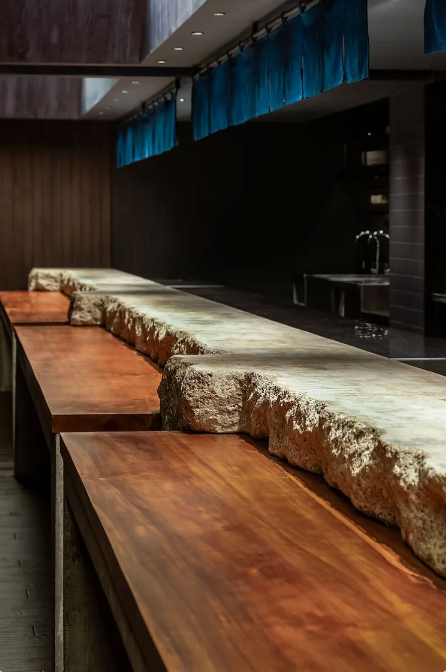
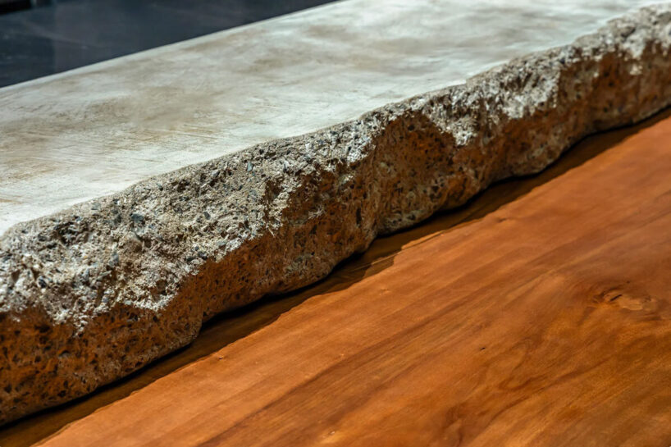
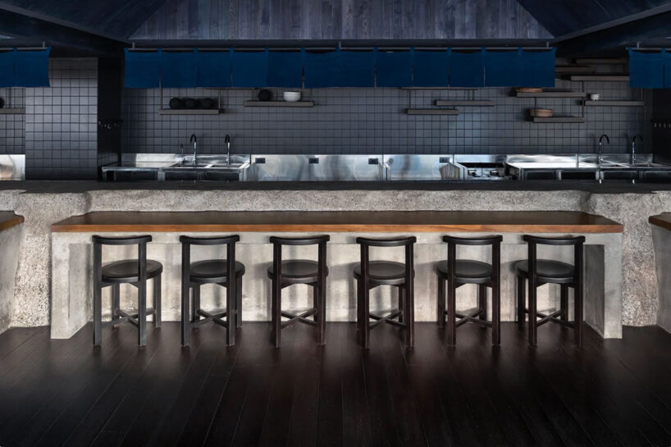
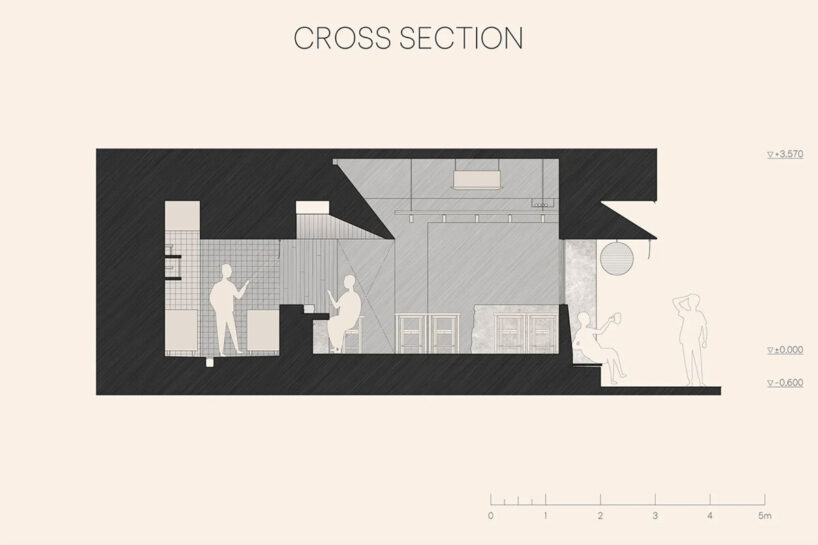
At the front of the space, a full-width concrete parapet wall defines the edge between the interior and the street. Sections of this wall transition into built-in seating and counters, serving both exterior and interior functions. Moving through this boundary, the design leads into the central space where another substantial concrete mass spans the rear wall. This component contrasts smooth, cast-in surfaces with manually chiseled finishes, referencing stone construction techniques.
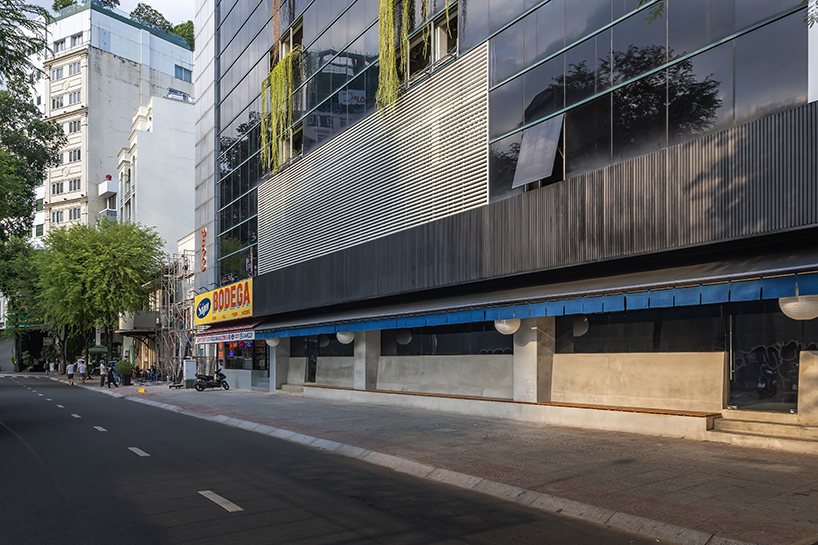
ROKUSHO references street-side dining spaces
Three primary counters, entry, bar, and rear, anchor the space and serve as the key organizing features. Above these, floating indigo fabric is suspended from the ceiling to define zones within the interior. During daytime, these elements establish visual structure, while at night, they recede into the ceiling, allowing integrated lighting to guide spatial perception. The lighting system emphasizes the surfaces of the counters and kitchen areas below, contributing to a subdued and cohesive atmosphere.
For the overall spatial composition of ROKUSHO, the design team at Inrestudio references the scale and configuration of traditional alleyways and street-side dining environments. The use of durable, low-lying materials, combined with layered lighting and articulated textures, creates an interior that is both functionally efficient and formally consistent. The intervention preserves flexibility for future use while embedding the space with a strong, site-specific architectural language.



1/14
project info:
name: ROKUSHO
architect: Inrestudio | @inrestudio
location: Ho Chi Minh City, Vietnam
area: 188 sqm
photographer: Paul Phan | @ducphuphotography
designboom has received this project from our DIY submissions feature, where we welcome our readers to submit their own work for publication. see more project submissions from our readers here.
shop
your own online design shop — no sales commission collected