industrial negrelli footbridge coils and stretches above zürich’s dense railway network
providing superordinate orientation within the urban fabric, it allows pedestrians a brief pause amidst the city’s bustle.
prefer designboom on google[FEATURED]
Negrelli Footbridge by ARGE Negrelli and 10:8 Architekten GmbH




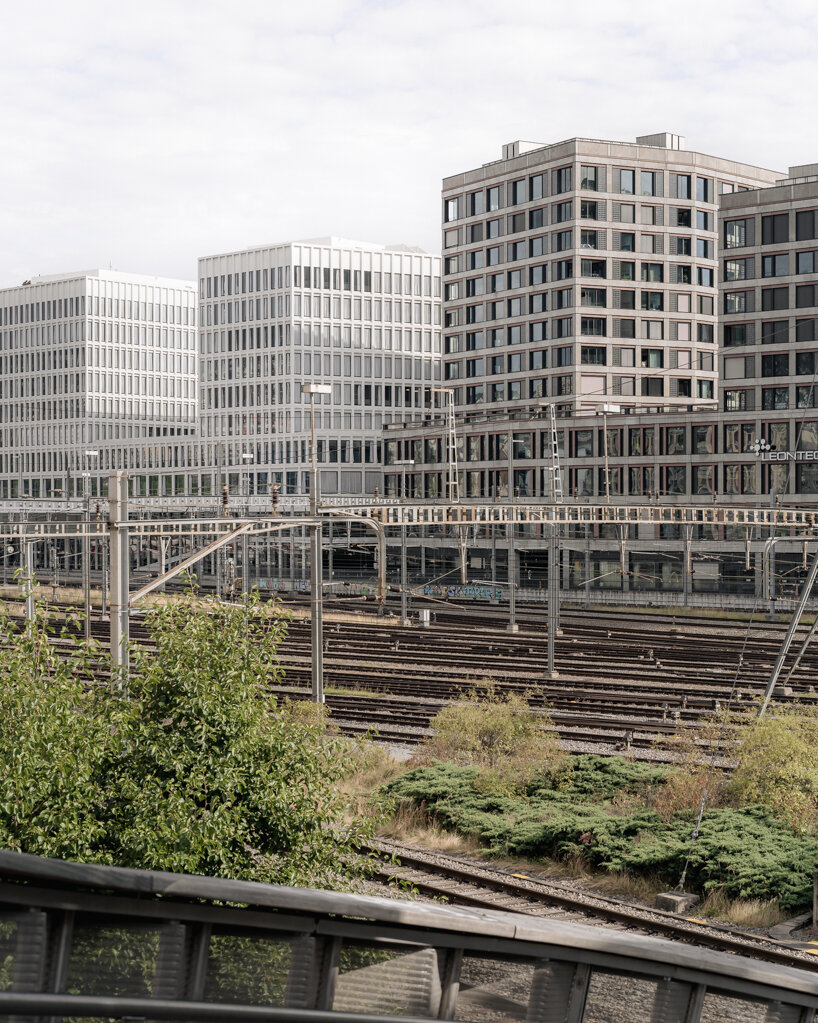
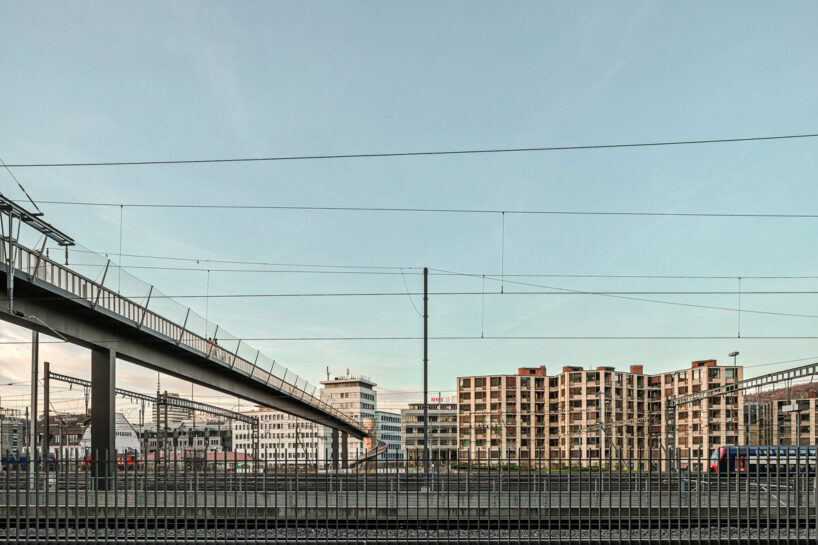
The Negrelli Footbridge in Zürich, designed by ARGE Negrelli and 10:8 Architekten GmbH, connects city districts 4 and 5 while offering unobstructed views of the dense railway network and the surrounding urban landscape. This industrial structure, despite its cold character, brings a sense of ‘industrial warmth’ to the area.
The footbridge serves as a crucial link between the developments at Zollstrasse and Europaallee, densifying Zürich’s city center along the railway tracks. Its design provides superordinate orientation within the urban fabric, allowing pedestrians to experience the crossing of the tracks as a brief pause amidst the city’s bustle.

bridge’s exits stand as landmarks within Zürich’s urban fabric








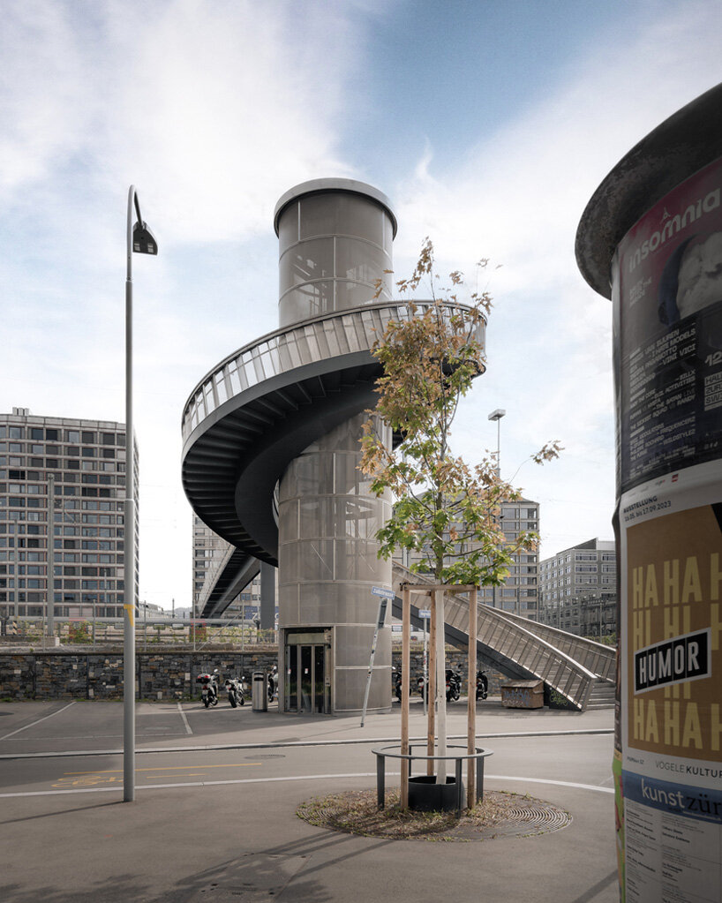
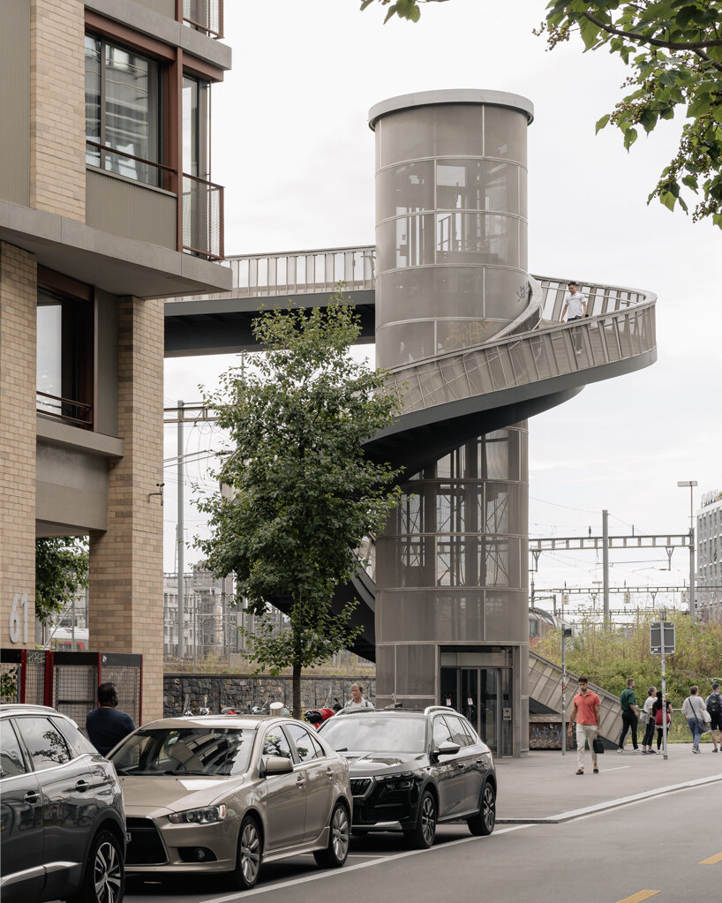
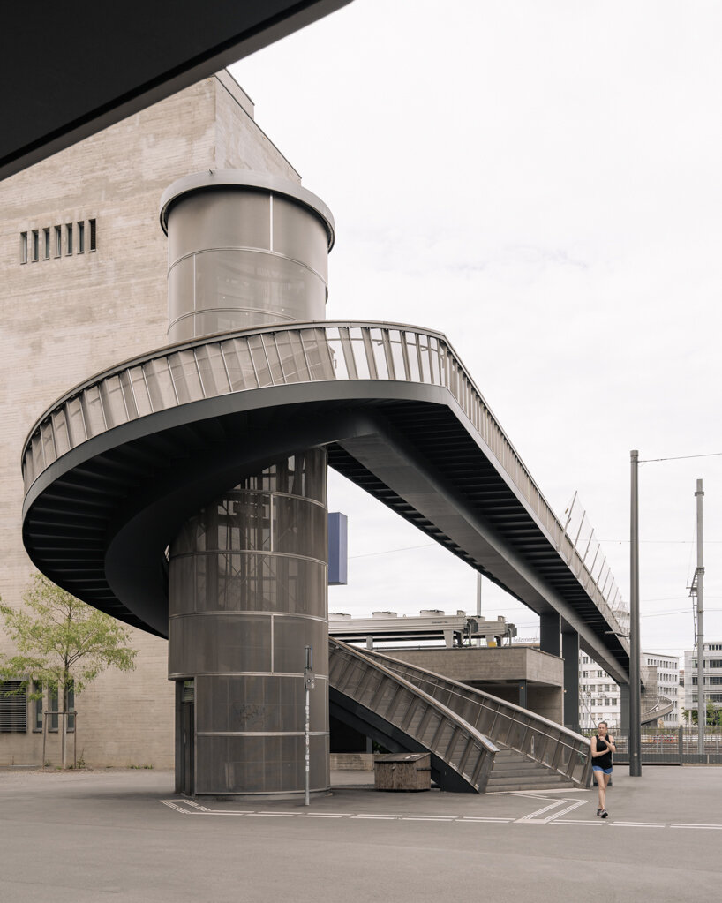
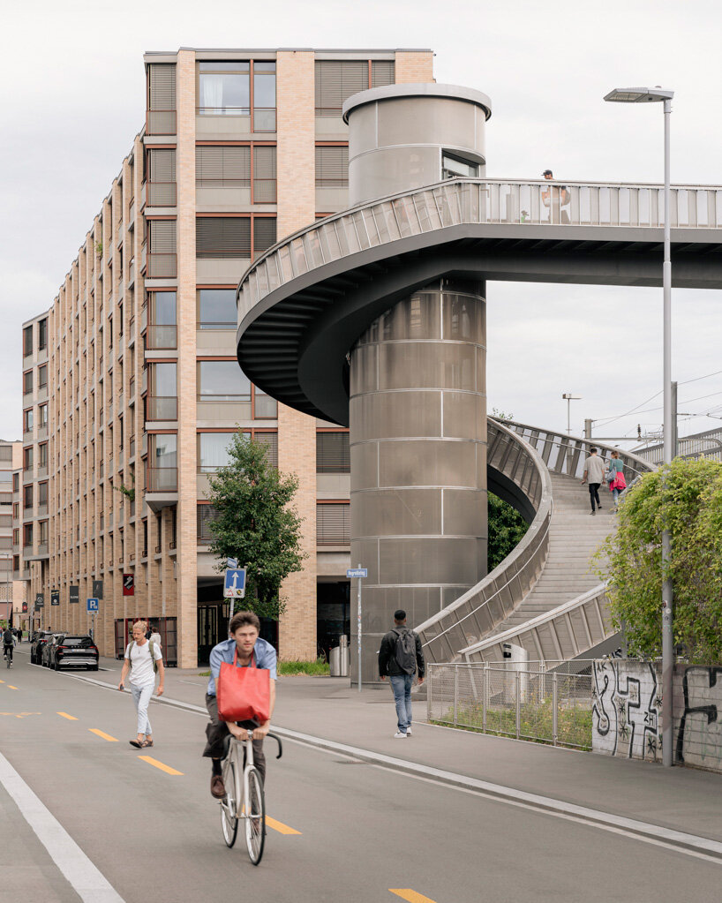
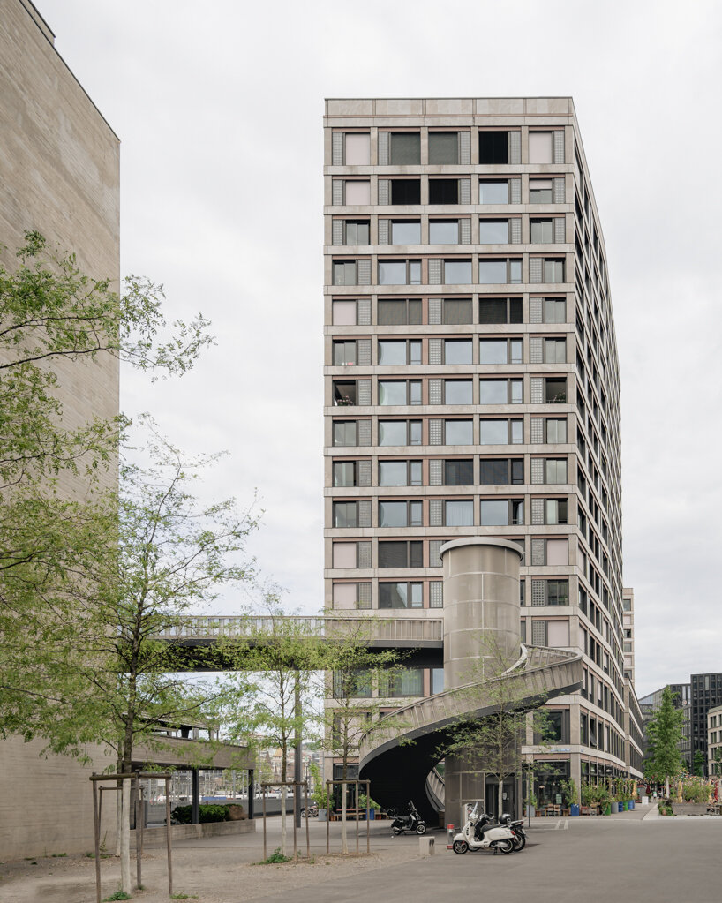
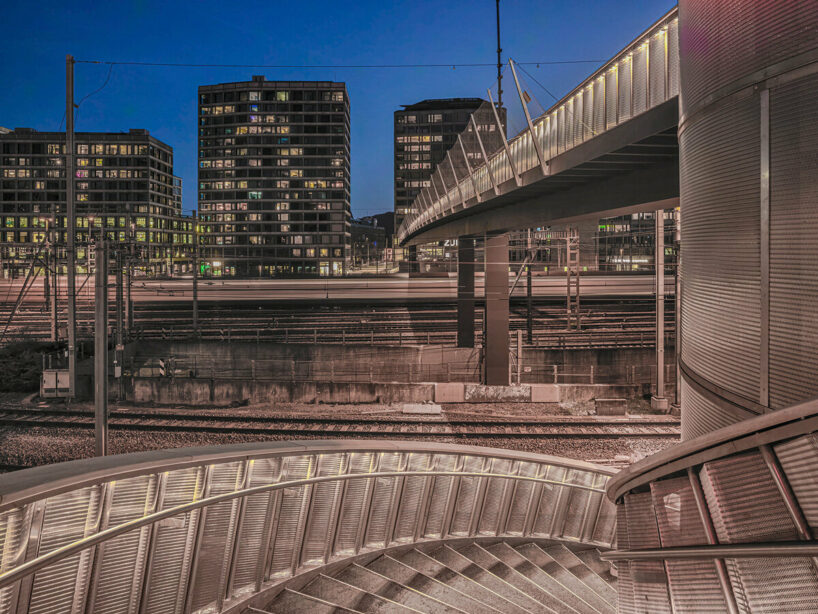
ARGE Negrelli and the designers at 10:8 Architekten GmbH conceive the bridge’s exits as landmarks in the urban space. The lateral bridge brow seamlessly integrates into the spiral staircases’ curved cheek, stretching the fine bridge arch to city level and symbolically connecting both sides of the city. The gentle arch shape, culminating at the center, reinforces the footbridge’s presence amidst the flickering railway installations.
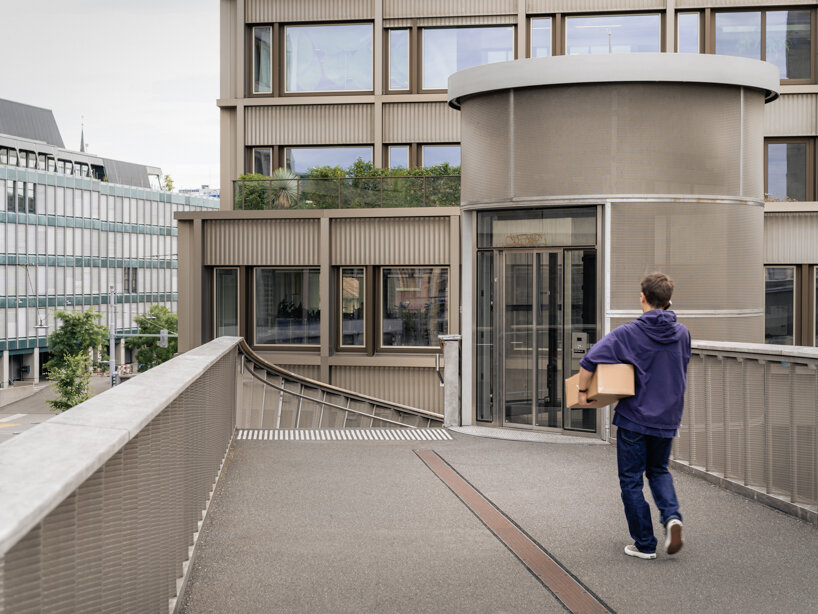
The sweeping curve geometry around the round lift tower liberates the bridge walkways from the cubic boundaries of adjacent buildings, maximizing open space on both sides. This design language, focused on movement, highlights the unique position of Max Vogt’s sculptural signal box building.

The parapet, providing continuous protection for pedestrians, features a dense metal mesh woven through supporting posts between upper and lower linear elements. This design gives the parapet a textile effect, while the fabric-like paneling of the lift towers transforms them into light, visible cylinders in the urban space.
1/9
project info:
name: Negrelli Footbridge
architects: ARGE Negrelli
lead collaborating architects: 10:8 Architekten GmbH
design team: Andrea Zupan-Dover, Robert Schmude, Clemens Berresheim, Laura Bagdonaite, Lisa Märkl, Georg Rinderknecht, Katrin Schubiger, Jürg Senn
location: Zürich, Switzerland
photography: Skarka Studios | @skarkastudios
designboom has received this project from our DIY submissions feature, where we welcome our readers to submit their own work for publication. see more project submissions from our readers here.
shop
your own online design shop — no sales commission collected