infinity nide uses bamboo and concrete to design ‘spiritual’ office space in changsha, china
lustrous surfaces contradict cold materials in this advertising office, while broken bricks and chiseled walls give an impression of incompleteness.
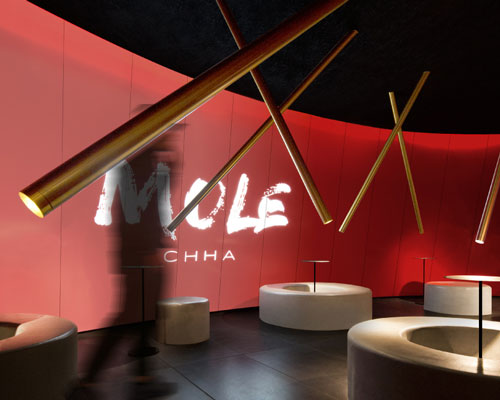


infinity nide has designed an advertising office in changsha’s yuhua district as a spiritual arena of endless possibilities. the project features contradicting warm, lustrous surfaces with cold materials and gives an impression of incompleteness due to chiseled walls and broken bricks that make up the space’s doorways.

the architects used only four materials in the project and completed the space with a selection of accessories including electroplated steel and volcanic rocks. bamboo was applied in the office’s entrance for a tranquil atmosphere that offers what the architects call a ‘spiritual baptism’ as someone passes through. lightweight concrete takes up the rest of the space while polycarbonate hollow sheets and plywood act as edgy, refined details. walls of the original building are retained while functional areas are separated by lightweight concrete bricks.


designboom has received this project from our ‘DIY submissions‘ feature, where we welcome our readers to submit their own work for publication. see more project submissions from our readers here.
shop
your own online design shop — no sales commission collected