infra-architecture lab’s shelter for plants and bees enhances urban pollination network
demonstrating how architecture can protect sensitive biodiversity, the house of native flowering species attracts urban bees, butterflies, and birds.
[FEATURED]
the interrelation between pollinators and architecture

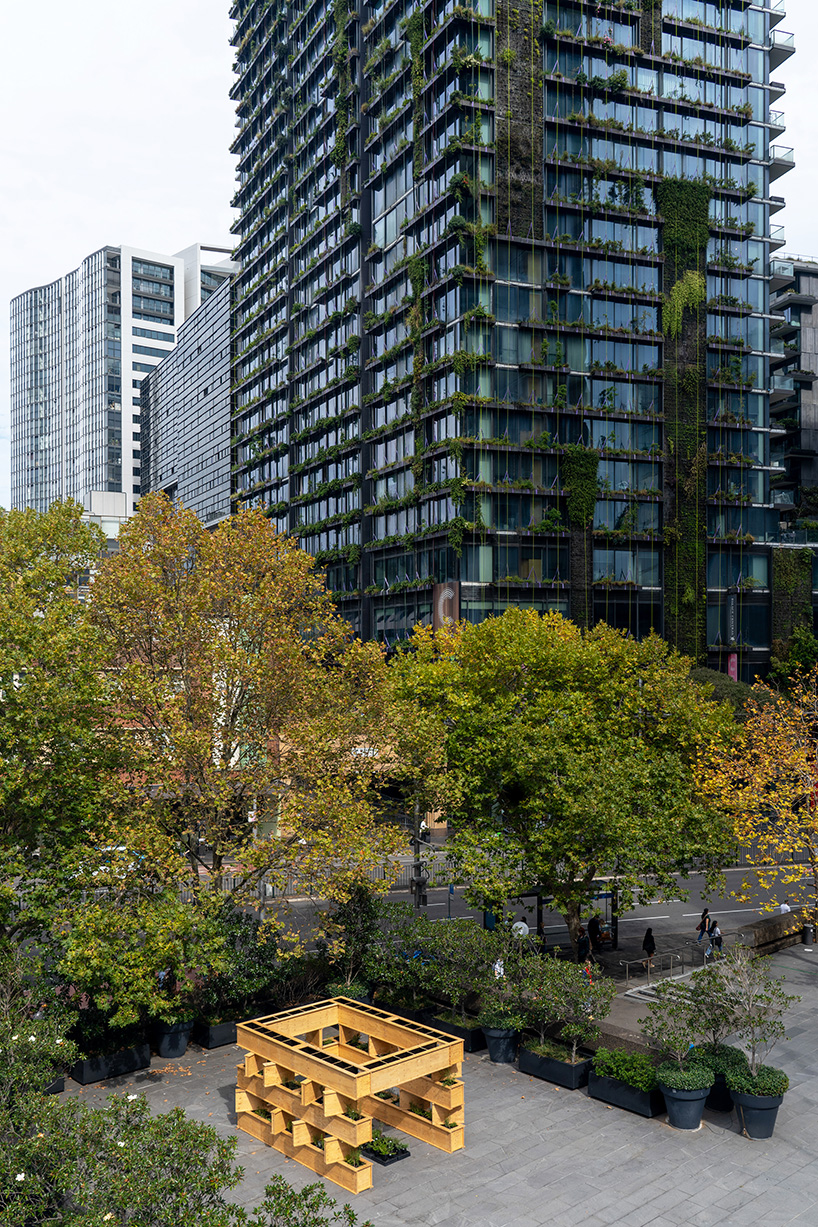
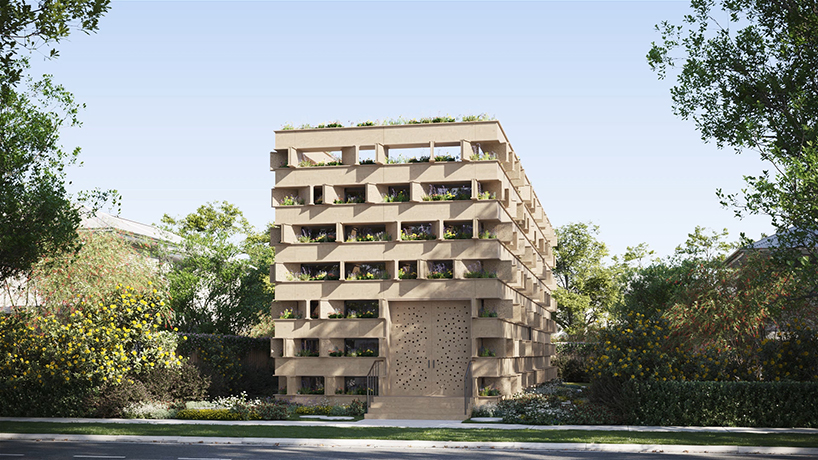
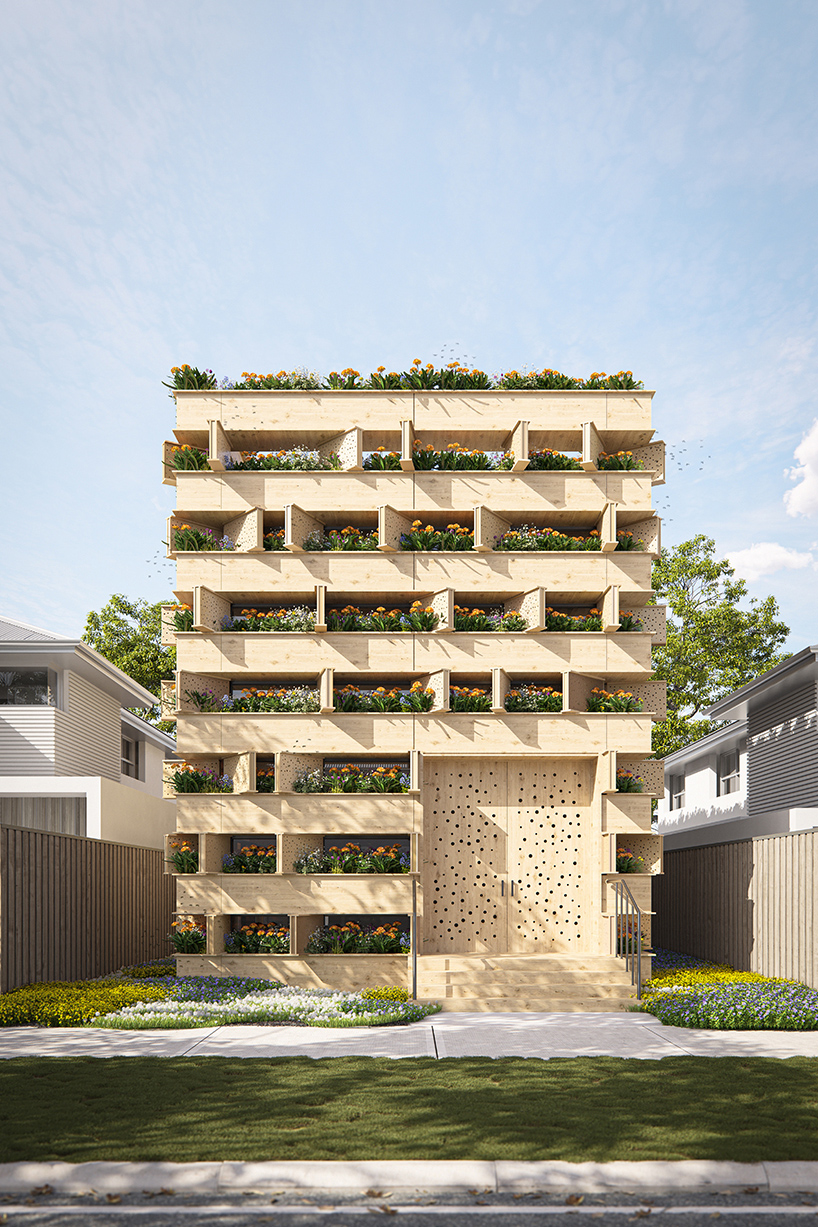
Wild Futures is a new housing prototype for preserving and restoring pollinator communities within an urban context in Sydney. Led by Rafael Luna of PRAUD with the Infra-Architecture Lab and aligned with the Sydney Environmental Strategy 2021-2025, the goal is to test and demonstrate how architecture can contribute to protecting sensitive biodiversity.
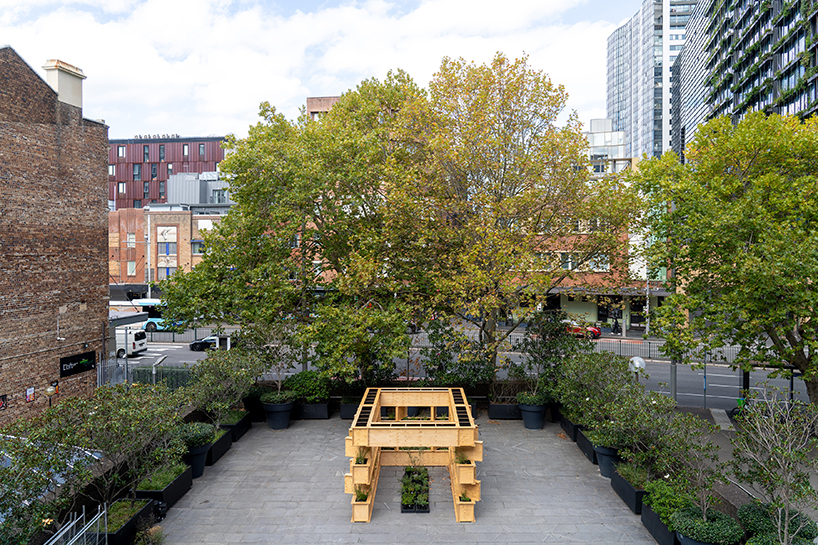
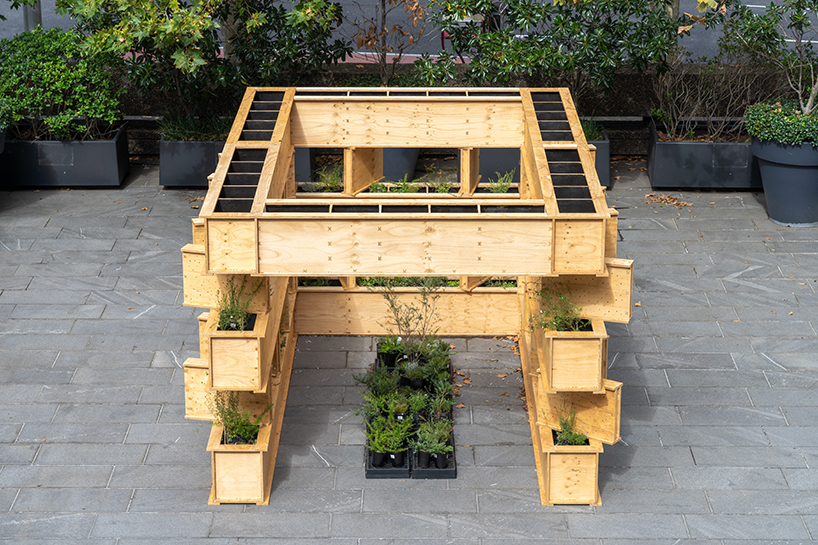

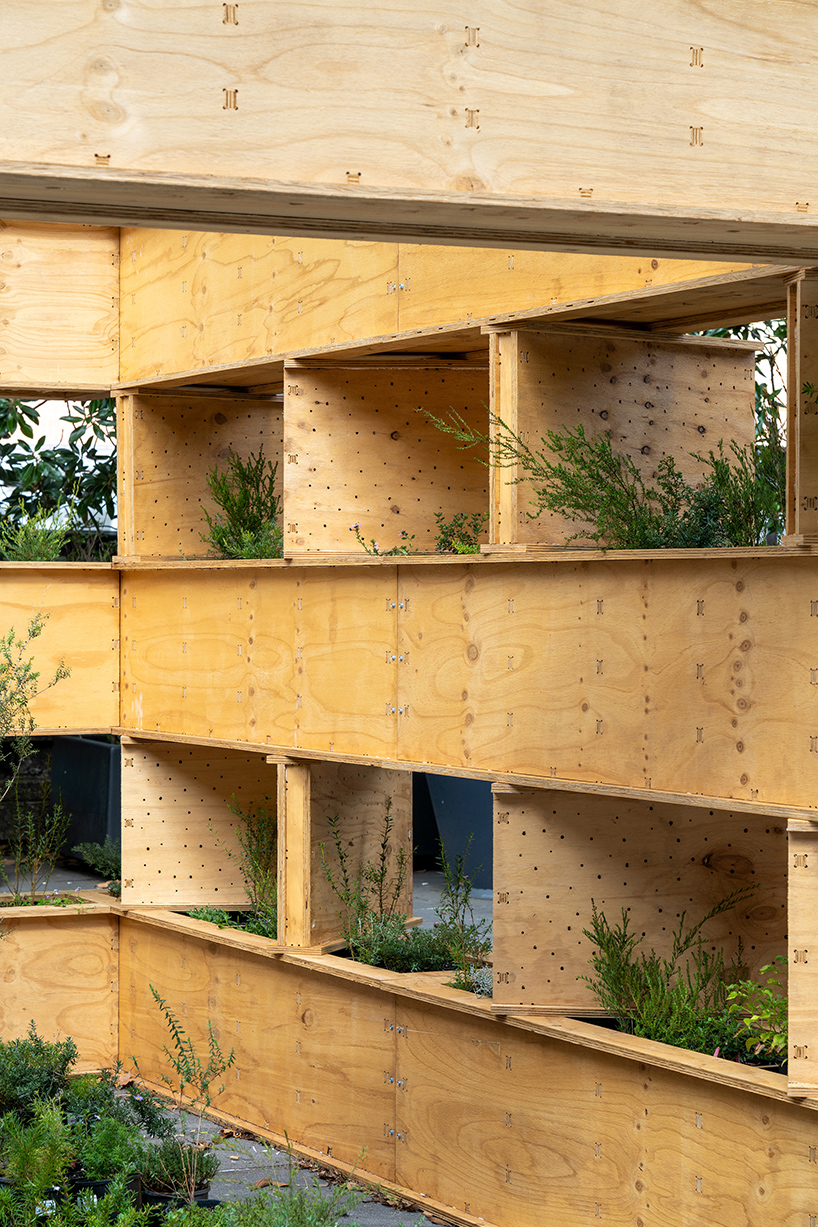
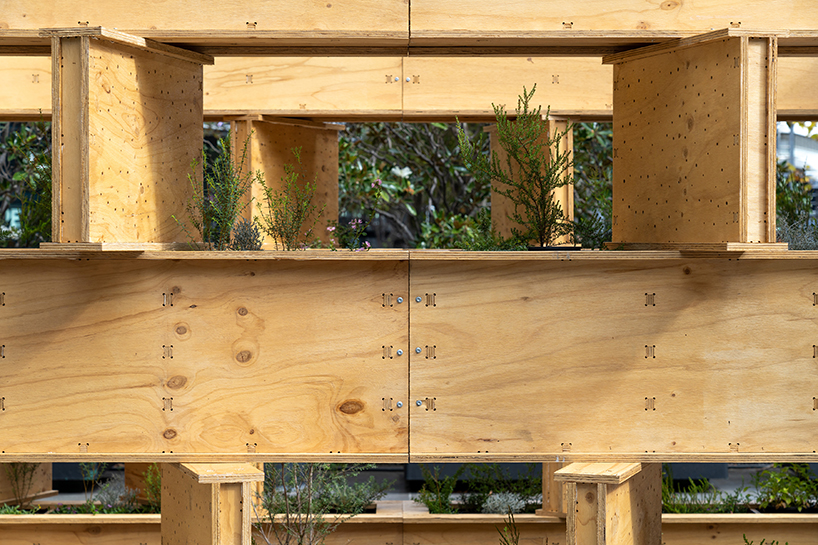
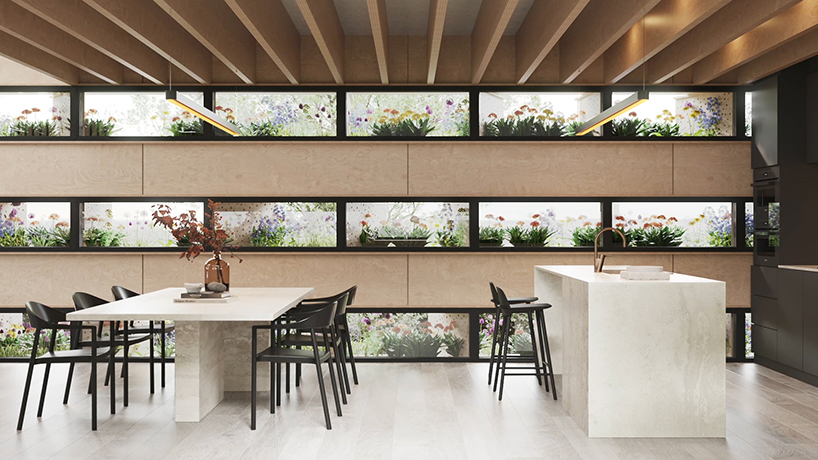
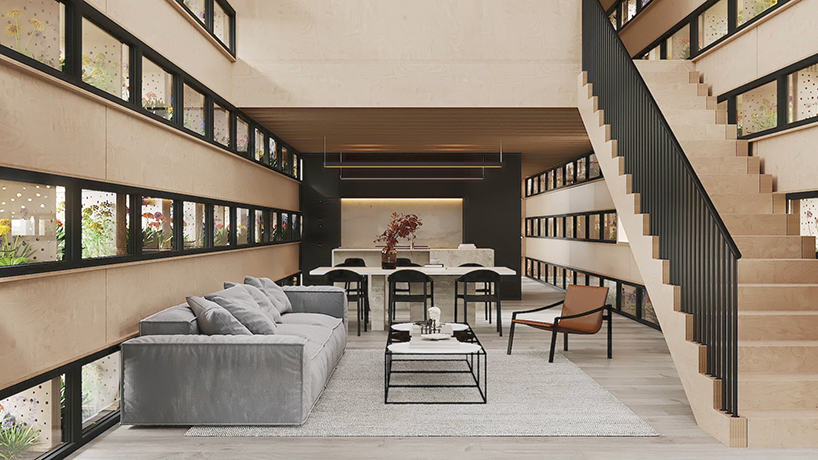
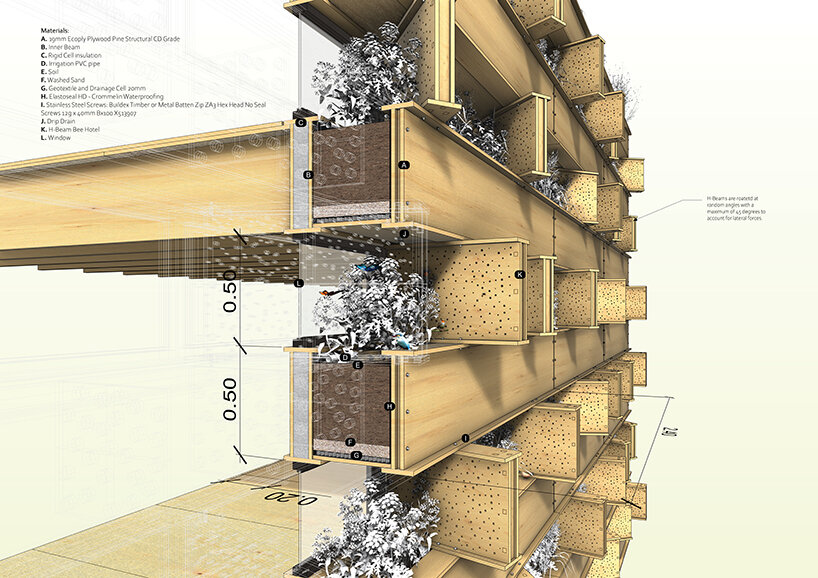
The team’s strategy involves devising a targeted city greening of native flowering species that dictates the tectonics in architectural systems, addressing biodiversity that may be deteriorating amid rapid urbanization. The result is a wooden house that serves as a tower of native flowering species, attracting urban bees, butterflies, insects, and birds to form a new node in their pollination network.
the infra-architecture lab crafts wild futures from plywood
Amid constant urban growth, intensive farming, and changes in land use, the population of wild pollinators is threatened to a level of extinction, which could have devastating ramifications for food production that will affect wildlife as well as humans. Through the depletion of the natural pollinator ecosystems, the bee population has drastically reduced year over year. The purpose of Wild Future is thus to study urban habitats that promote pollinator ecologies in symbiosis with humans within the city of Sydney.
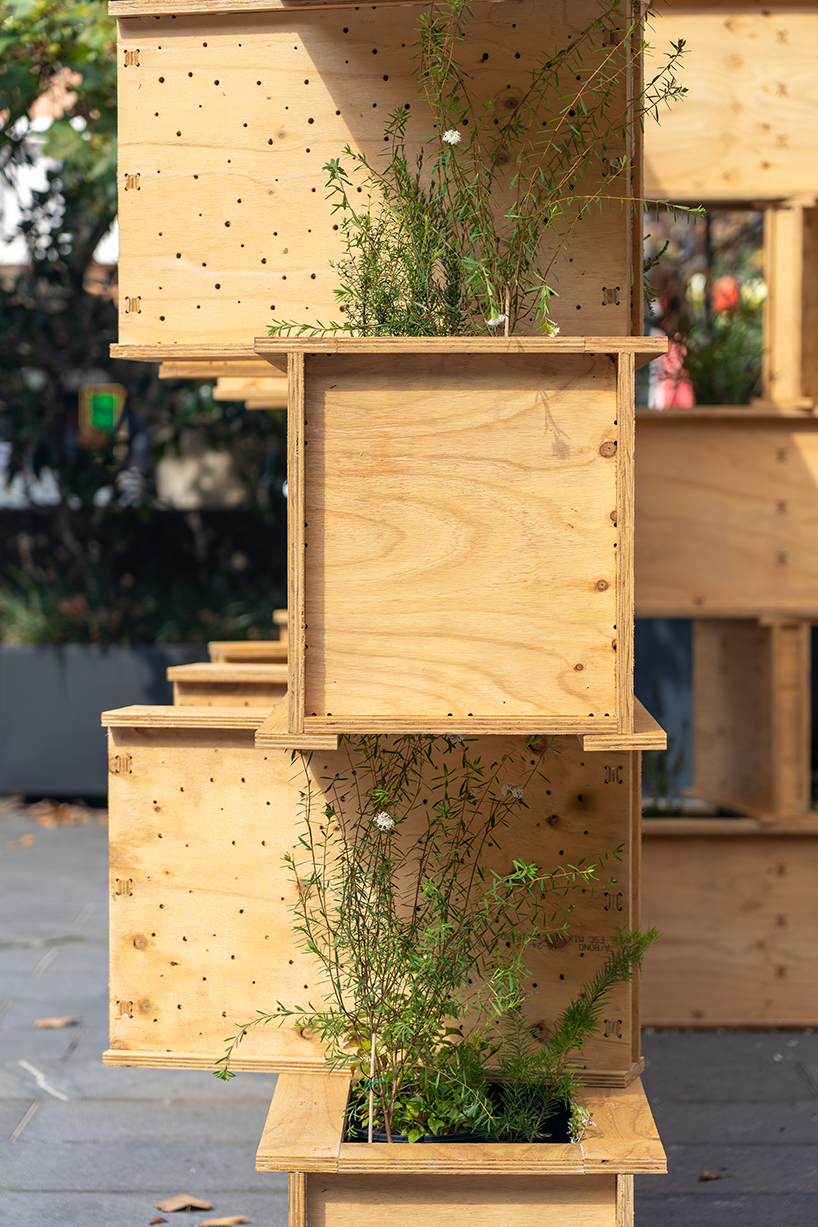
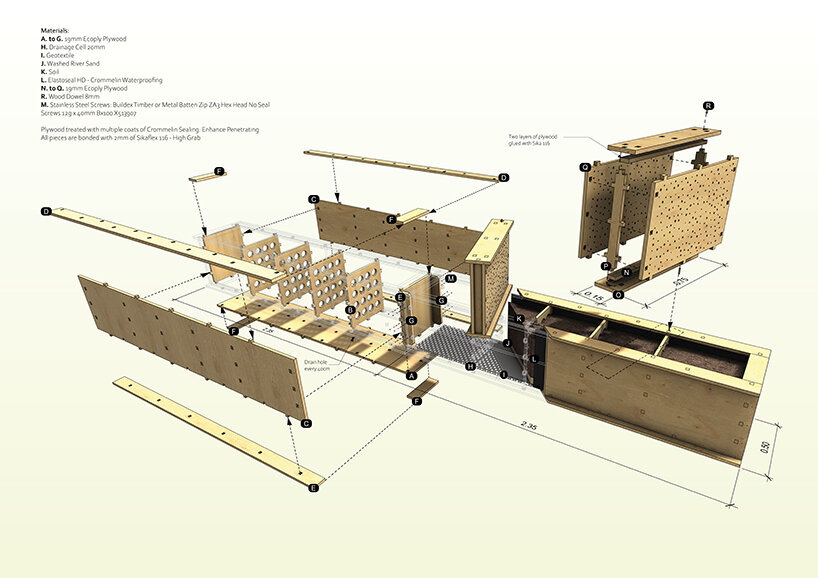
The project was born out of a collaboration between science and architecture by the team at The Infra-Architecture Lab with the guidance of Dr Yvonne Davila, a specialist in pollinator ecologies at UTS. Science dictated the parameters of what would become performative ornamentation as seen in the bee hotels that also work as structural elements. 19mm plywood shapes the structure, cut with a CNC to create wood joints and minimize the use of waste or additional material. The pieces are assembled and bonded and painted with timber sealant for weather protection, while the planter box beams are treated with an extra layer as a rubber membrane to protect the plywood from the soil and water. The aim is to test an affordable method of construction that embraces biodiversity as the way to build a new sustainable and equitable future.
1/2
project info:
name: Wild Futures
location: Sydney
architect: The Infra-Architecture Lab
principal designer: Rafael Luna
scientist: Dr. Yvonne Davila
structure: Vistek Structural Engineers
fabrication: Rui Hang Yong
animated renderings: Harp Collective
construction: Belen Perdiguer Torralba, Helen Hirmiz, Ly Nguyen
sponsors: Urban Bee Lab Foundation, Sika Australia, CHH Wood Products Australia, Crommelin, UTS/ AFRL
designboom has received this project from our DIY submissions feature, where we welcome our readers to submit their own work for publication. see more project submissions from our readers here.
shop
your own online design shop — no sales commission collected