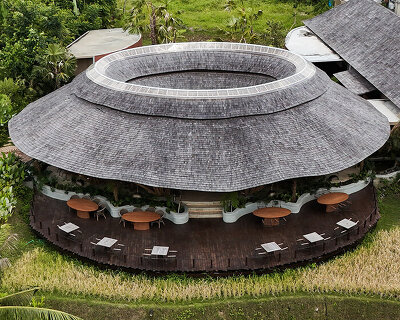
ins studio revives former residence as a lively community learning hub and café in indonesia
the café-workspace is embedded within an educational district, engaging with its academic context.
INS Studio Organizes Literacy House Around community learning
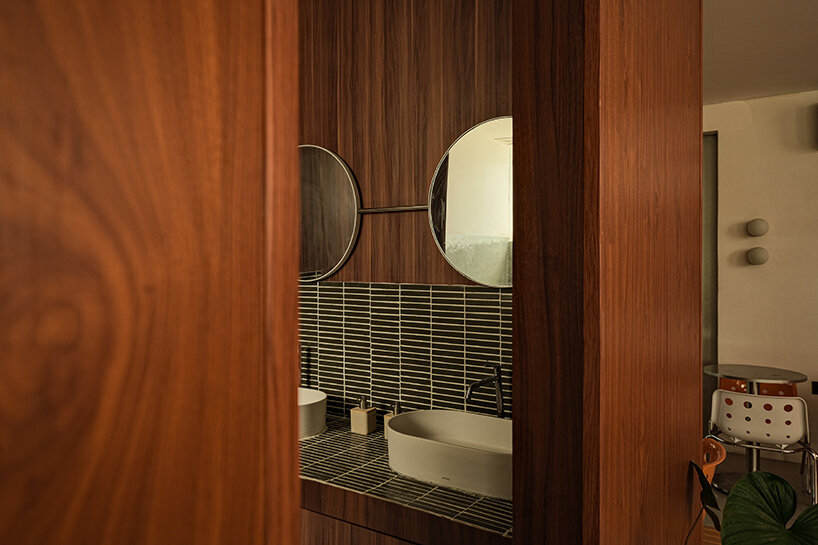
Taobun Literacy House by INS Studio adapts the former residence of a university professor into a community-oriented space defined by reading and learning. Located within an educational district in Makassar, Indonesia, the café-workspace project is surrounded by universities, schools, and kindergartens, situating it within an active academic context.
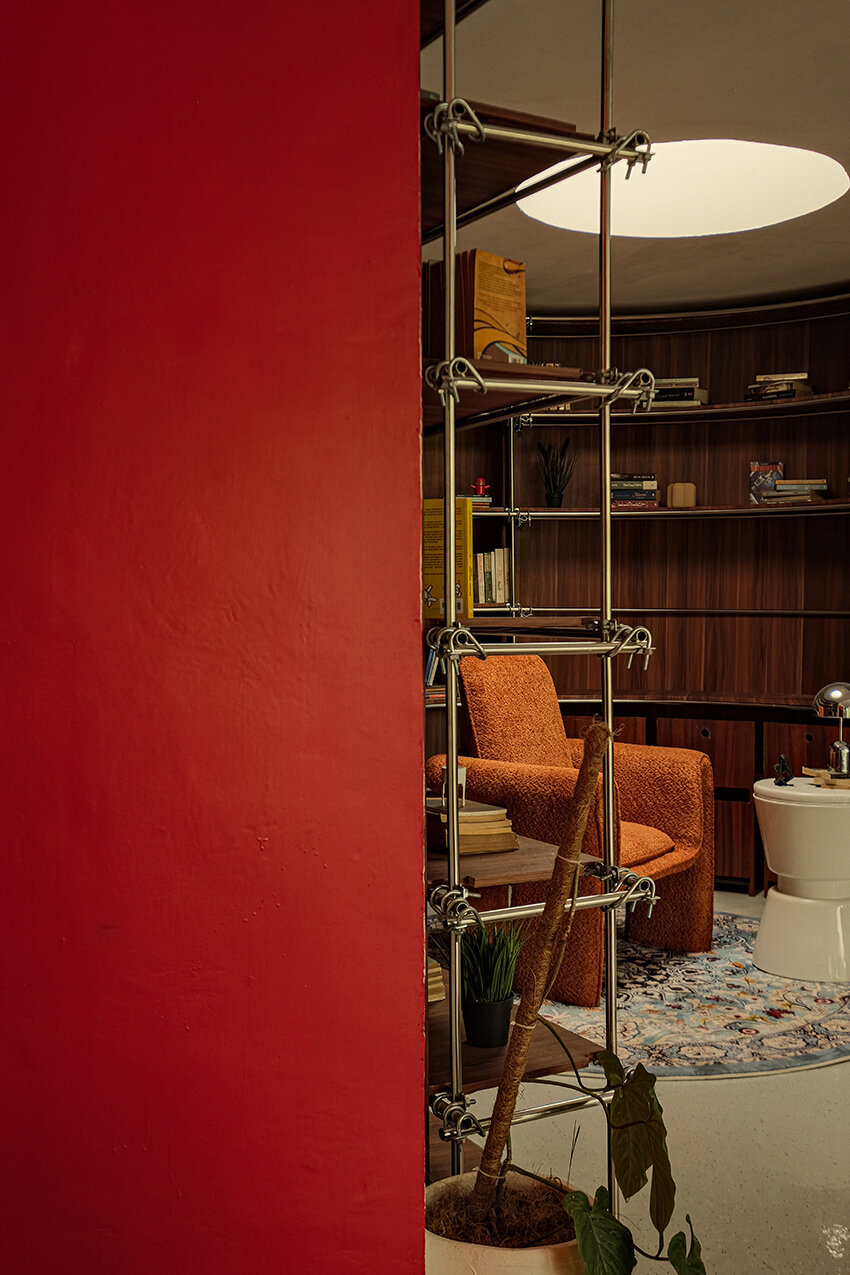
The design is structured around spatial organization. The program supports reading, writing, and creative activities, with a compact library positioned at the center of the plan. This central element establishes a clear focal point and defines the primary function of the space. Surrounding areas accommodate informal use, allowing visitors to read, work, or gather while engaging with the café’s offerings of coffee and bread.
The outdoor area extends the interior program. Seating elements are constructed from reclaimed timber sourced from dismantled traditional houses, reassembled into benches that introduce material continuity between past and present. These elements organize the exterior as a flexible space for communal use.

INS studio Designs for Shared Use Through Inclusive Architecture
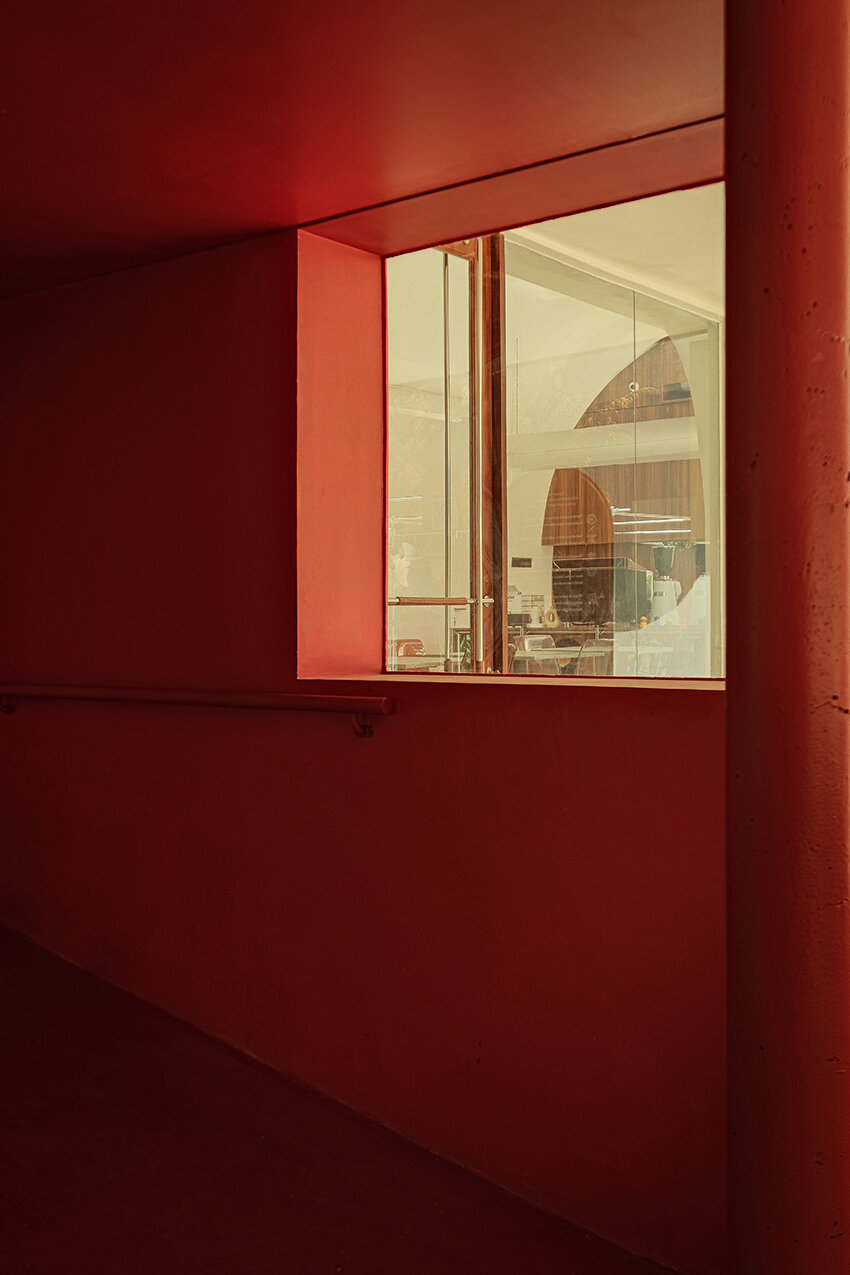
Accessibility is integrated into the architectural layout by INS Studio. Tactile guiding blocks are embedded in the flooring, braille signage is distributed throughout the building, and ramps provide continuous access across level changes. Interior elements such as bookshelves and window ledges are designed to function as display surfaces, activating peripheral areas and supporting interaction with reading materials.
The project positions architecture as a framework for shared use. Spatial and material strategies are employed to support a range of users, enabling different forms of occupation within a unified environment.


1/3
project info:
name: Taobun Literacy House
architect: INS Studio | @ins.studio
principal architect: Wisnu Wardhana | @wsnuwrdhana
designer in charge: Rima Pratiwi | @rima.pratiwii, Awin Anugraarif | @awinanugraarif
construction: AR Construction | @ar.cons
location: Makassar, Indonesia
photographer: Akasa Rana
designboom has received this project from our DIY submissions feature, where we welcome our readers to submit their own work for publication. see more project submissions from our readers here.
shop
your own online design shop — no sales commission collected