oliver wainwright documents north korea’s ‘socialist fairyland’
from its grand axial boulevards to the candy-colored interiors of brand new theaters, the architecture of north korea resembles an imposing stage set.
prefer designboom on googlefrom its grand axial boulevards to the candy-colored interiors of brand new theaters, the architecture of north korea resembles an imposing stage set. after its capital, pyongyang, was erased by bombing during the korean war, the city was completely rebuilt in line with the vision of the nation’s founder, kim il-sung. 65 years later, construction is progressing at an unprecedented rate under kim jong-un, who — with slogans like ‘let us turn the whole country into a socialist fairyland’ — continues to use architecture as a way to assert power and control.
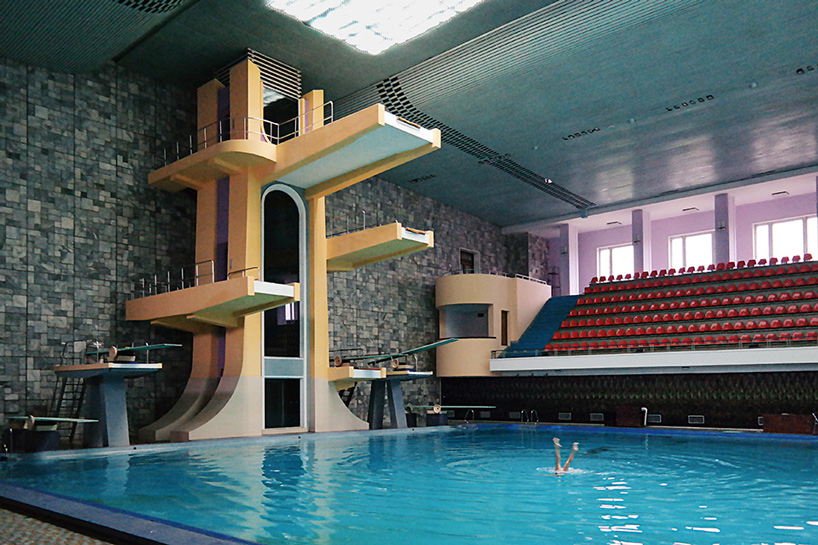
changgwang health and recreation complex
image © oliver wainwright, courtesy of taschen
in a new book published by taschen, journalist oliver wainwright offers a rare glimpse of the ‘hermit kingdom’. titled ‘inside north korea’, the book takes readers on an architectural journey behind the closed doors of the world’s most secretive country. ‘my photographs are an attempt to offer a glimpse inside north korea, revealing pyongyang to be a place of candy-colored apartment buildings and pastel-hued interiors — a series of precisely composed stage sets that could be straight out of a wes anderson movie,’ wainwright explains.
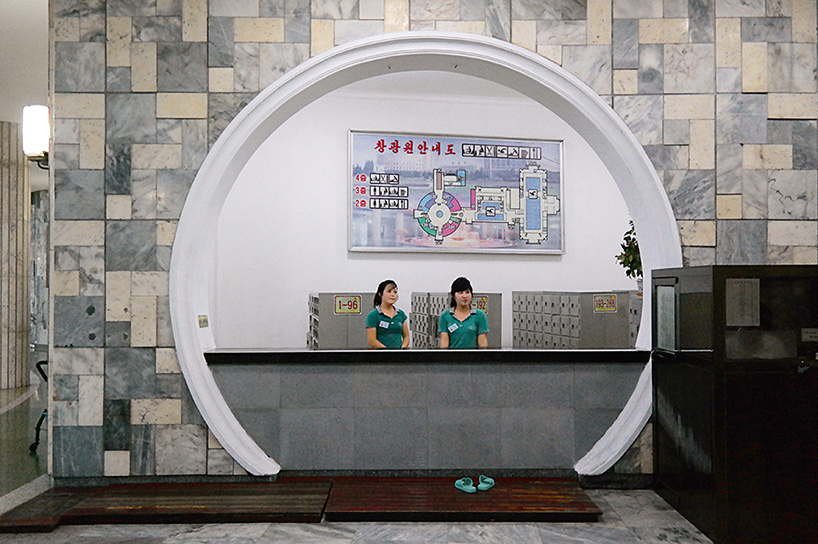
changgwang health and recreation complex
image © oliver wainwright, courtesy of taschen
paired with insightful captions, around 300 photographs illustrate the scenes that exist behind the country’s grand stone façades. starting with a documentation of pyongyang and its housing, the book highlights north korea’s gargantuan monuments, its sporting and cultural venues, and its grandiose metro network. throughout, lavish wonder-worlds of marble and mosaic exist alongside interiors with dazzling color palettes.
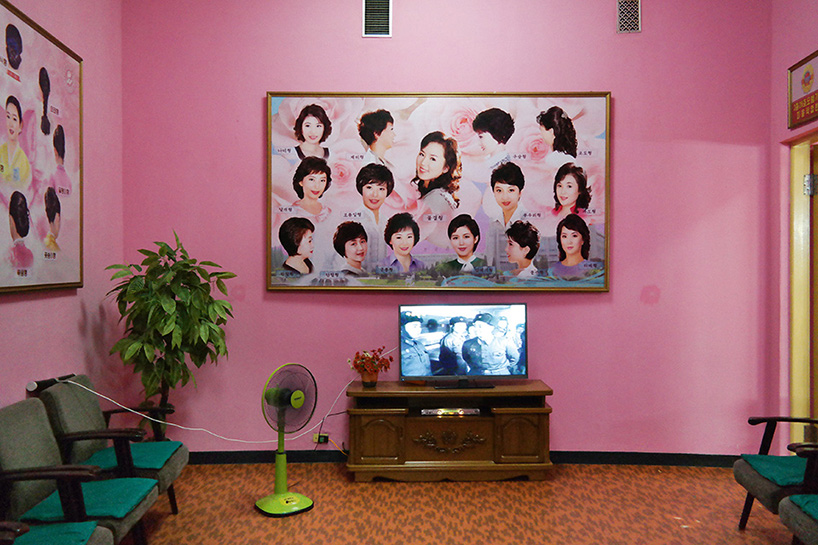
changgwang health and recreation complex
image © oliver wainwright, courtesy of taschen
the book also includes an introductory essay where wainwright charts the history and development of pyongyang. the essay explains how the architecture and interiors embody the nation’s political ideology and question what the future holds for the architectural ambitions of the enigmatic country. ‘inside north korea’ is available via taschen’s website.
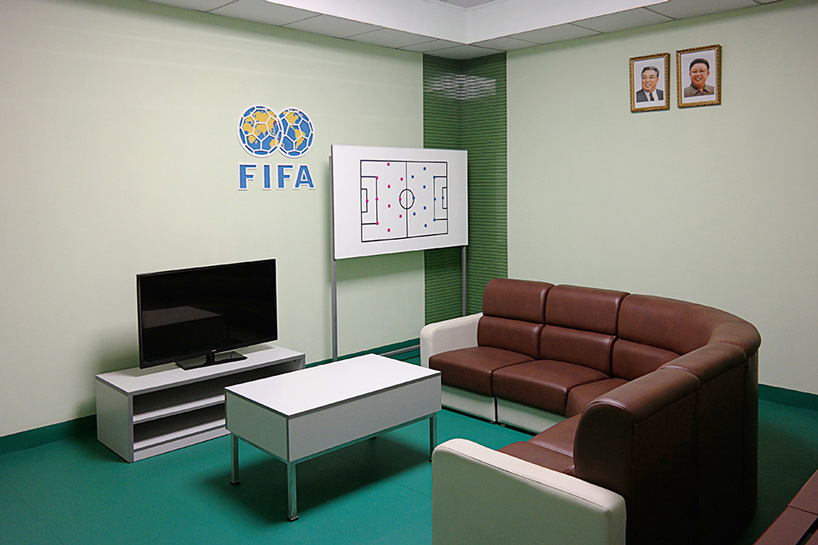
the recently renovated support rooms of the rungrado may day stadium
image © oliver wainwright, courtesy of taschen
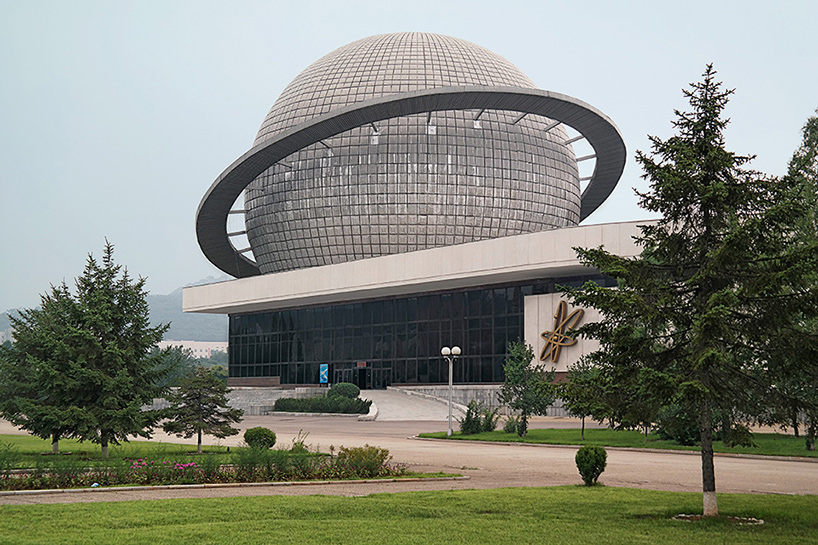
the planetarium at the three revolutions exhibition park, a grand expo campus built in 1992
image © oliver wainwright, courtesy of taschen
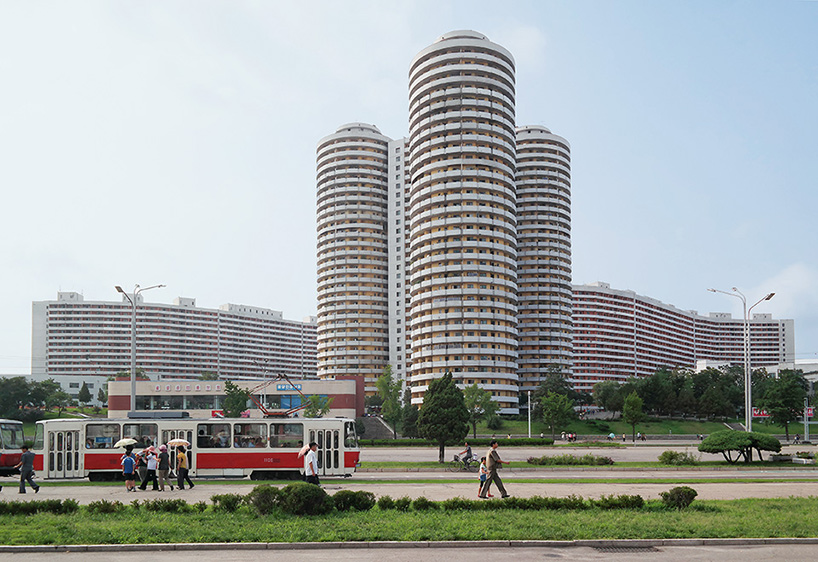
cylindrical apartment towers line down the 4km-long avenue of kwangbok street
image © oliver wainwright, courtesy of taschen
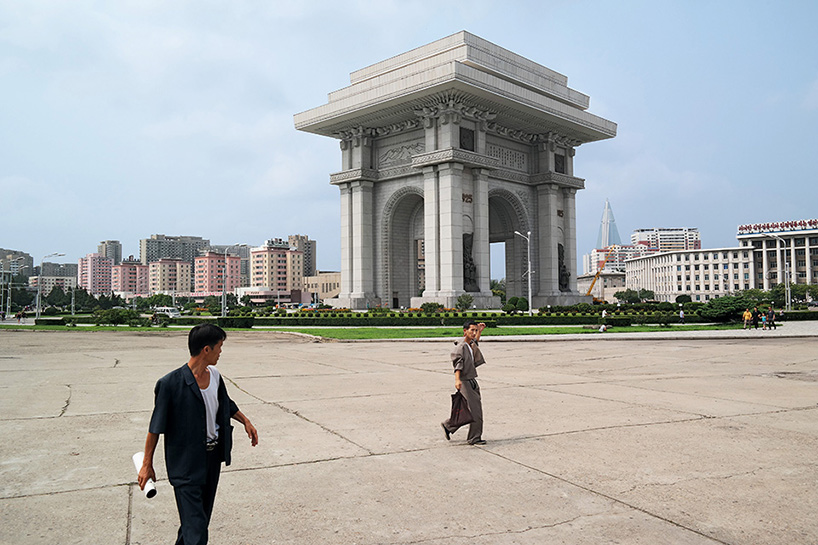
the arch of triumph is modeled on paris’ arc de triomphe
image © oliver wainwright, courtesy of taschen
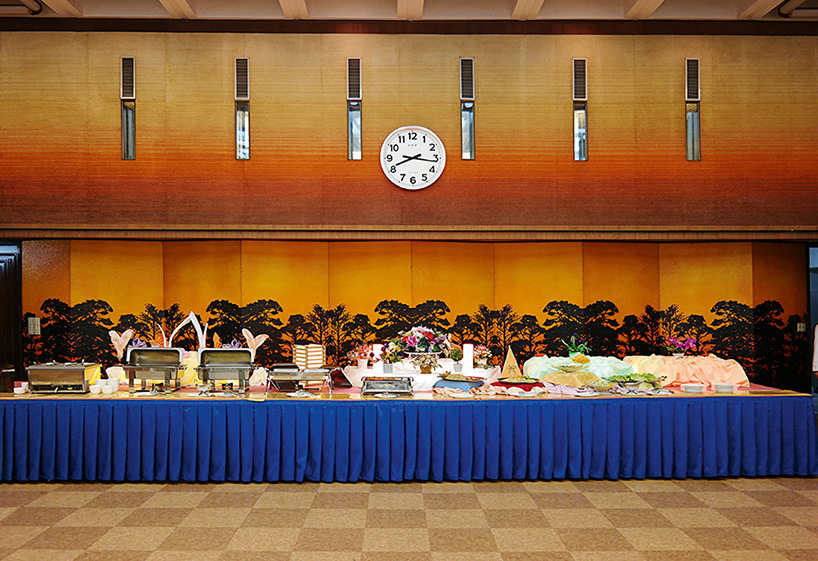
the breakfast buffet in the koryo hotel could be straight from a wes anderson film set
image © oliver wainwright, courtesy of taschen
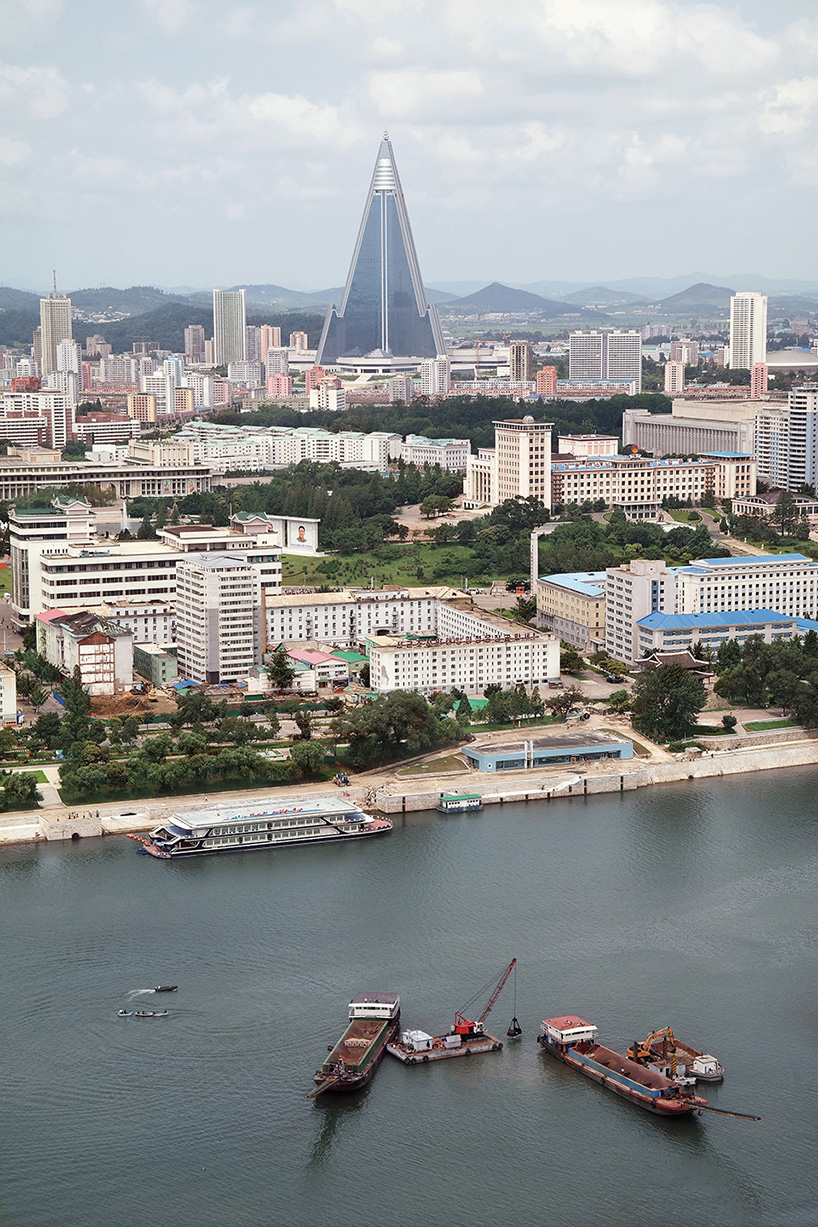
begun in 1987 but still unopened, the ryugyong hotel was intended to house 3,000 bedrooms
image © oliver wainwright, courtesy of taschen
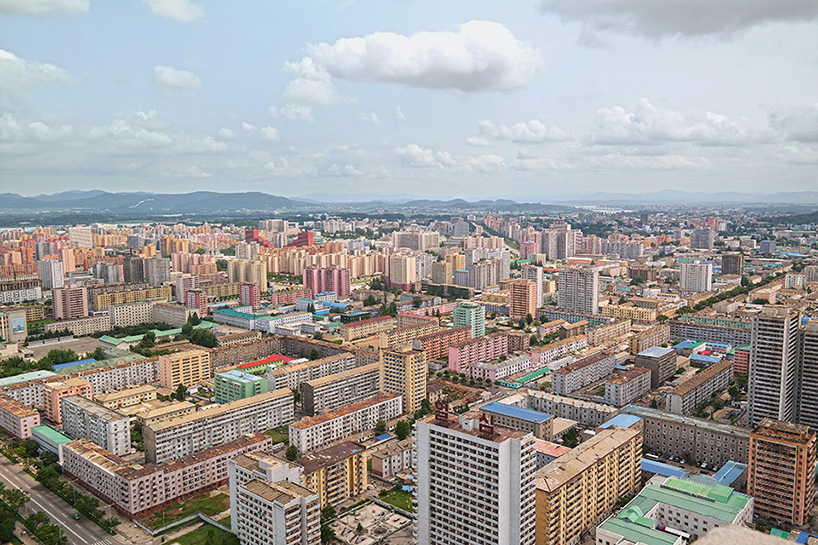
the north korean capital stretches out as a pastel-colored panorama
image © oliver wainwright, courtesy of taschen
shop
your own online design shop — no sales commission collected