bureau de change architects clads london building in matte blue brick façade


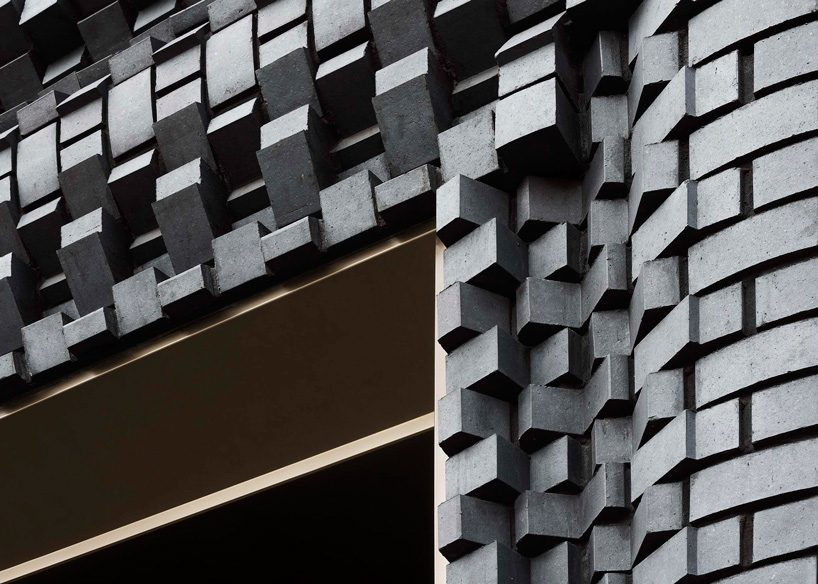
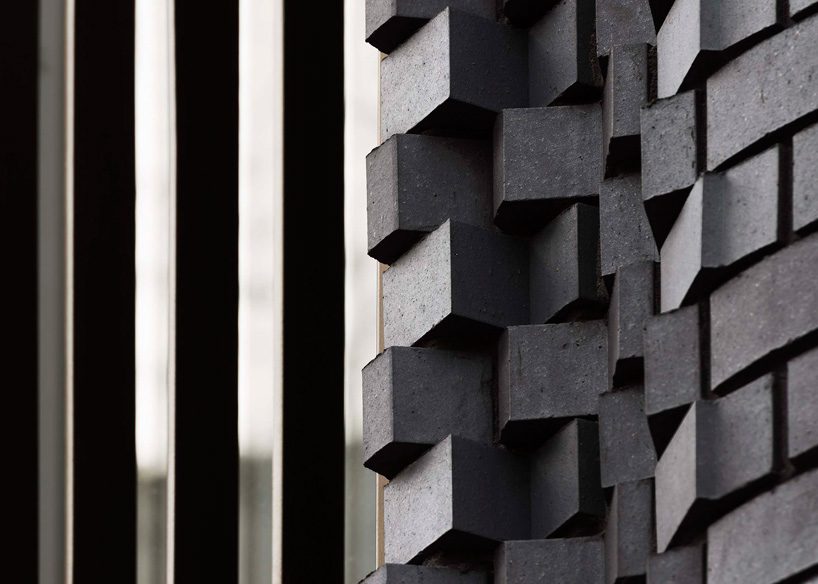
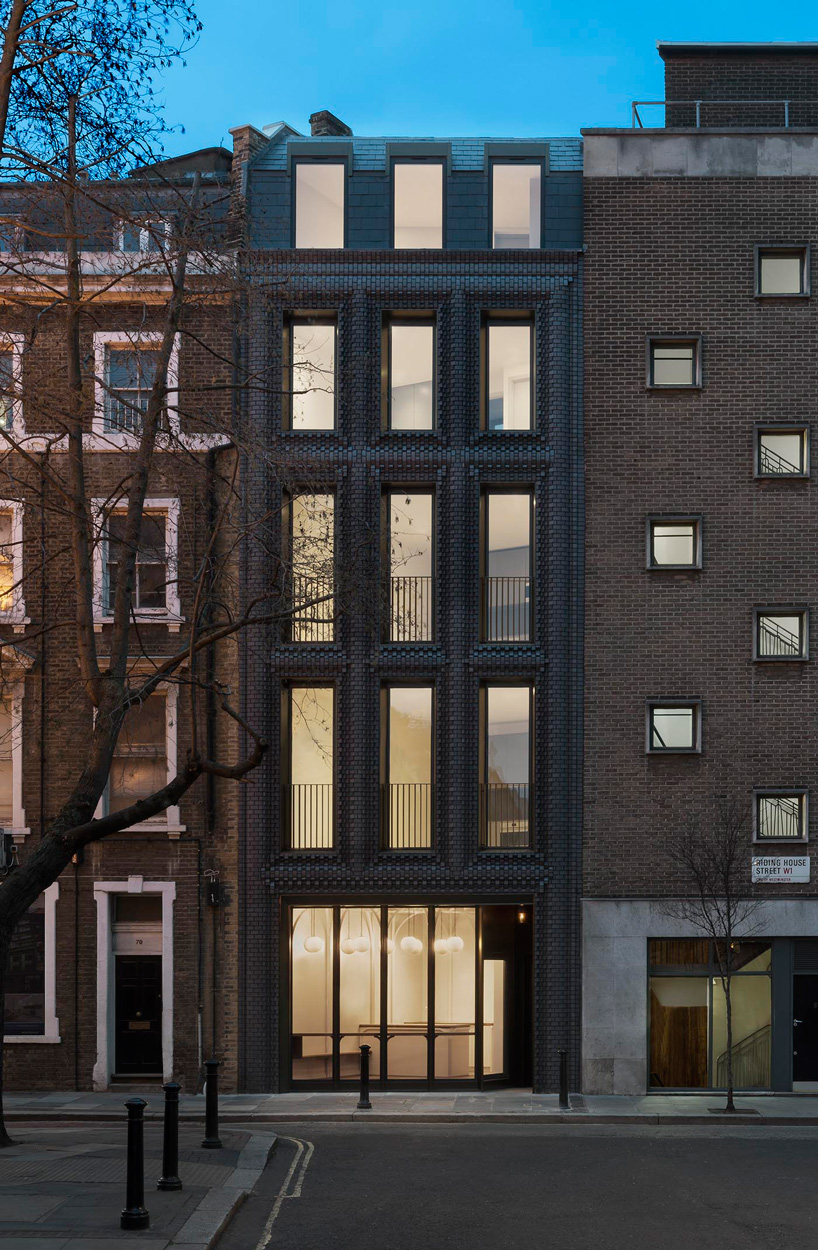
5,000 staffordshire blue clay bricks of 44 different sizes compose the exterior of 'the interlock'.
[ADVERTISEMENT]

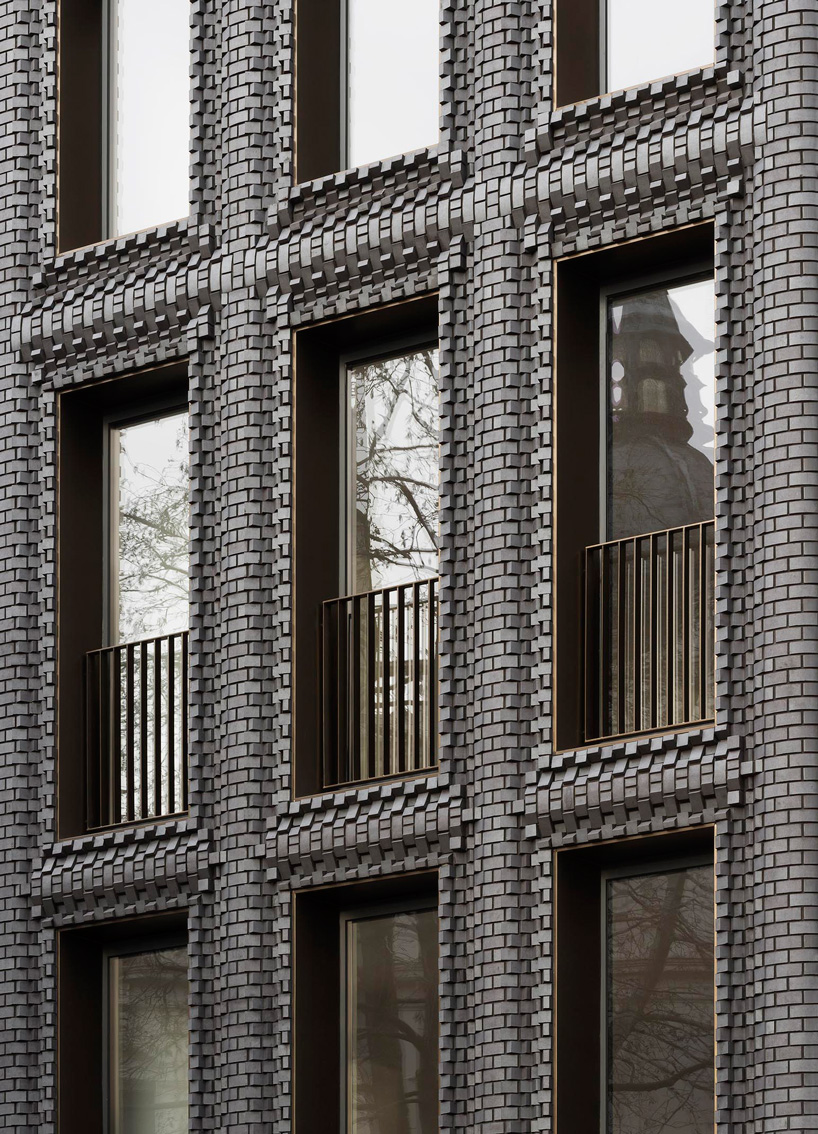
located in london’s fitzrovia, the interlock by bureau de change architects is a five-story, mixed use building clad in 5,000 staffordshire blue clay bricks of 44 different sizes. echoing the neighborhood’s historical tradition of craft and making, the building takes the proportions of the neighboring 19th century terrace, and reinterprets its traditional brickwork into a patterned surface of intersecting materials and forms.
 all images by gilbert mccarragher
abandoning the traditional dimensions of london brick, bureau de change has created a façade whose elements appear to ‘morph and twist like cogs’, while the choice of material, staffordshire blue clay, contrasts the brown and yellow tones of the surrounding structures. ‘we were interested in taking these very traditional proportions and in some way subverting it – like a puzzle box that seems familiar and reveals a hidden complexity that increases the more you interact with it,’ explains katerina dionysopoulou, co-founder and director of the london-based studio.


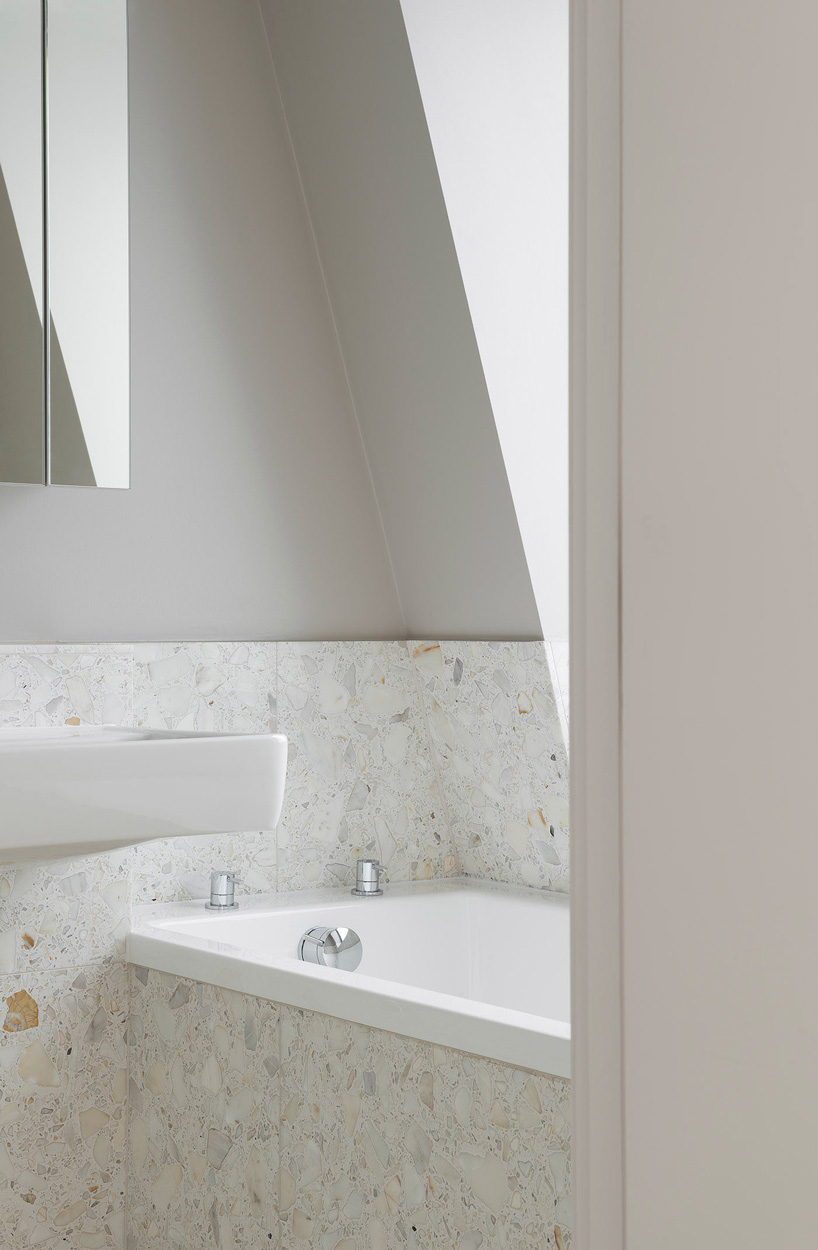
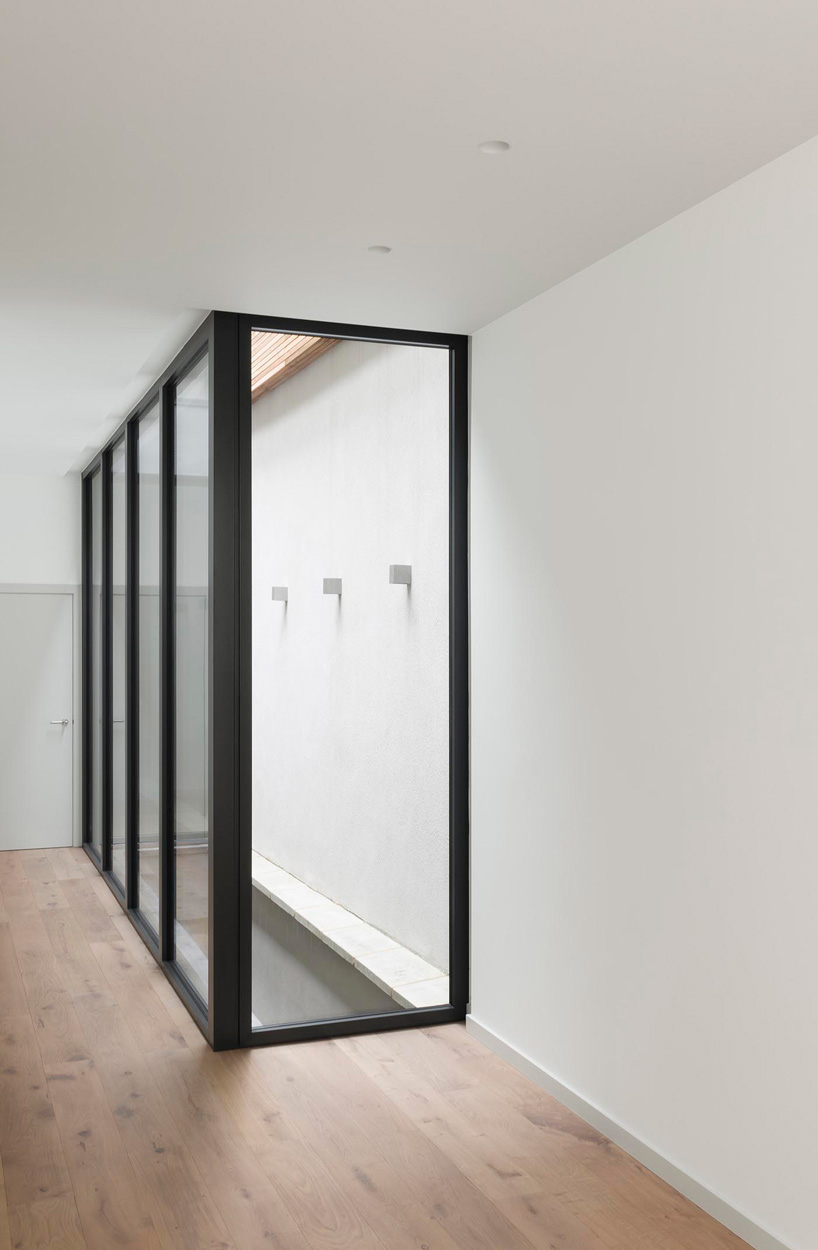
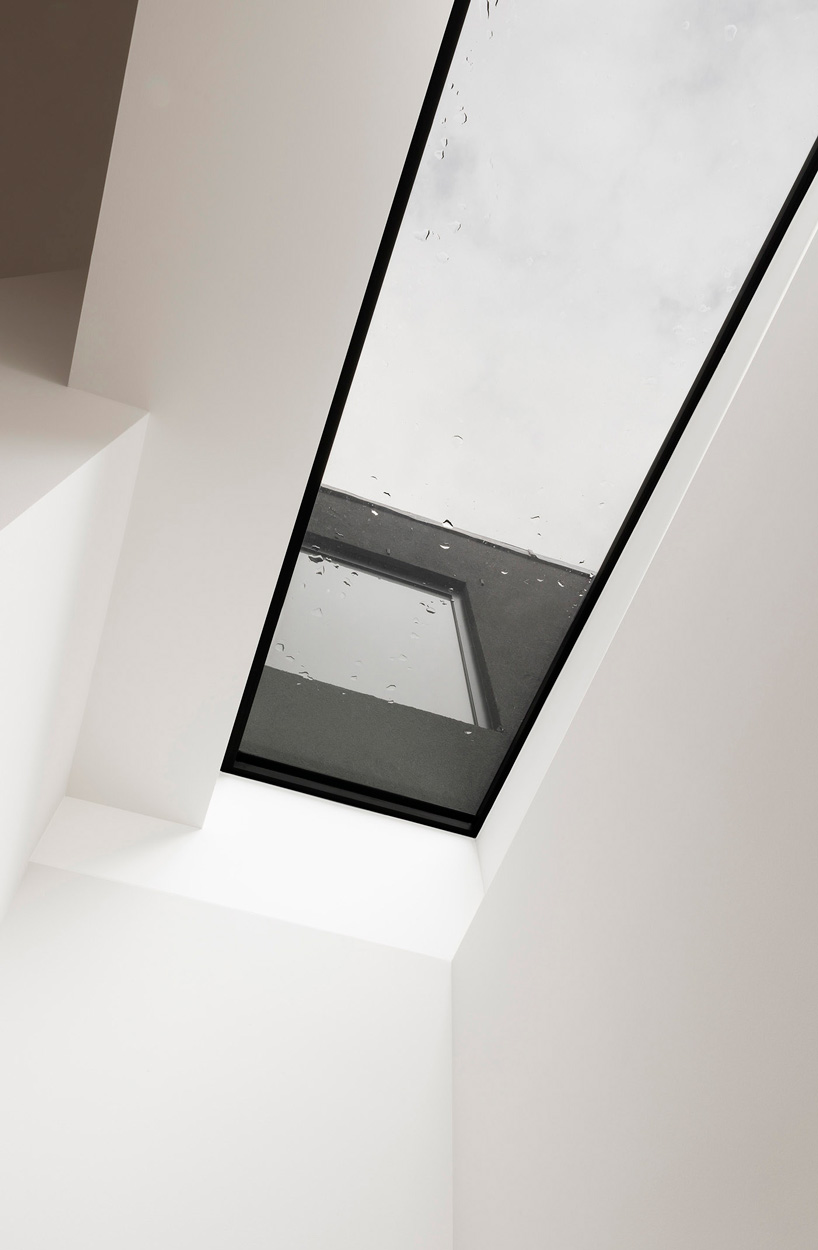
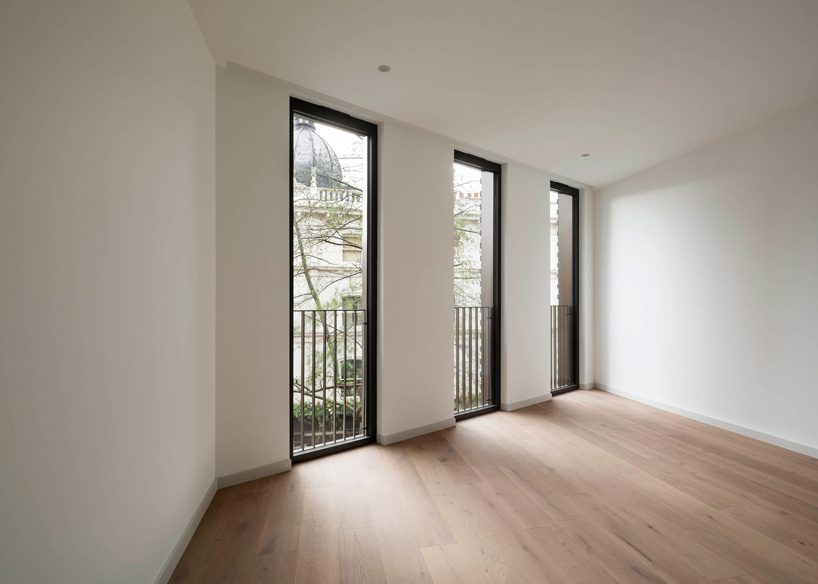

at the rear, the interlock is set out as a series of stacked boxes of varying form and size, which enclose three residential units, and a café at street level with gallery beneath. each floor is shallower than the last with the deepest floorplan at the bottom and the smallest at the top, forming a series of deep light wells and skylights for the higher levels, and internal patios on the lowest. the residential units are finished with a simple, minimalist palette of terrazzo, natural stone, timber and oak.

project info:
architect: bureau de change
structural engineer: HRW
m&e engineer: MWL group
client: HGG london
contractor: phillip banks
facade contractor: irvine whitlock
brick fabricator: forterra
shop
your own online design shop — no sales commission collected