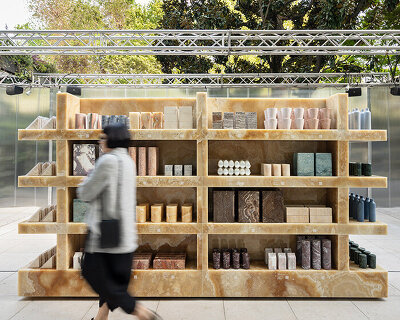
powerhouse parramatta to open november 2026 with OMA/AMO-designed exhibition
the new museum will open with five exhibitions, including 'the mall', a collaboration with OMA/AMO examining how shopping centers shaped modern urban life.
powerhouse parramatta to open on November 7th, 2026, in sydney

With architecture by lead designer Moreau Kusunoki and local architect Genton, Powerhouse Parramatta in Western Sydney, Australia, is set to open on Saturday, November 7th, 2026, with five exhibitions spanning the applied arts and sciences.
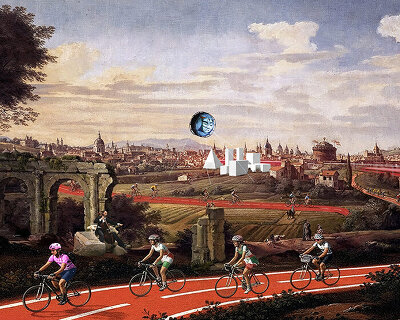
The opening also gives the project a more specific cultural proposition. Among the inaugural exhibitions is The Mall, designed and curated in collaboration with OMA/AMO. Drawing on Western Sydney’s foundational role in the development of global urban shopping centers, the exhibition looks at the history, evolution, and cultural significance of the shopping mall, a building type that has shaped how people shop, socialize, move, and spend time across cities worldwide.
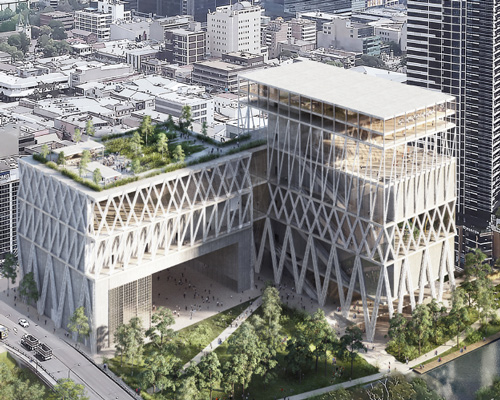
What stands out first is how the building handles its size. Two main volumes sit side by side, each wrapped in a deep structural skin. Instead of relying on a flat facade, the architects push the structure outward, turning it into something that can be read immediately from the street. It gives the building a presence without leaning on height alone.

Working the structure into the facade
That outer layer of Powerhouse Parramatta’s facade is doing a lot of work. It is a steel exoskeleton made from repeating diagonal members, forming a dense lattice that carries loads while sitting off the main envelope. It can be understood as structure first, but it also performs as sun control, especially in the Sydney light where the western exposure can be intense.
Up close, the system feels almost over-resolved in a good way. Each node, each connection is legible. It has that quality where one can imagine how it was fabricated and assembled, piece by piece. Seeing maintenance crews moving across it gives it a sense of scale and thickness that drawings never quite capture.

Interior space and light
Inside, the payoff is the volume. The galleries are large and open, with very few interruptions. The structure sits outside the glass line, so the interior stays clean while still borrowing the depth and rhythm of the facade. Light filters through the lattice and lands across the floors in a way that changes throughout the day.
The floors themselves are kept simple, mostly polished concrete, which helps reflect that light and keeps the focus on the exhibitions. Visitors get long sightlines across the spaces, and the proportions feel tuned for big installations without making smaller works feel lost.
Circulation is fairly loose as there is no single path that visitors are forced to follow, which makes sense given the range of programs inside. You move up and across through a series of large connections, with views out to the city and back through the building. It feels like the architects were trying to give curators room to adapt collections and exhibitoons over time.

What shifts this beyond a typical museum is how much is packed into it. Alongside the galleries, there are studios for artists and researchers, learning spaces tied to the Lang Walker Family Academy, and a full kitchen setup for public programs around food. It starts to feel closer to a working campus than a single-use building.
At ground level, the project opens out to a landscaped public area that connects to the river. It is designed to stay accessible all day, which is important in this part of Sydney where public space carries a lot of social weight. The building steps back enough to allow that space to breathe.
From an environmental standpoint, the project is aiming high. It is designed to operate at net-zero emissions from day one, with systems for water collection and energy built into the overall strategy. The exoskeleton plays a part here too, reducing heat gain before it reaches the glass.


project info:
name: Powerhouse Parramatta
lead designer: Moreau Kusunoki | @moreau.kusunoki
local architect: Genton
location: Sydney, Australia
shop
your own online design shop — no sales commission collected