

inward-facing family house in indonesia is arranged around a semi-open patio





'emerging as a box within another' rumah bias takes shape as an inward-facing family house organized around a semi-open spacious terrace.
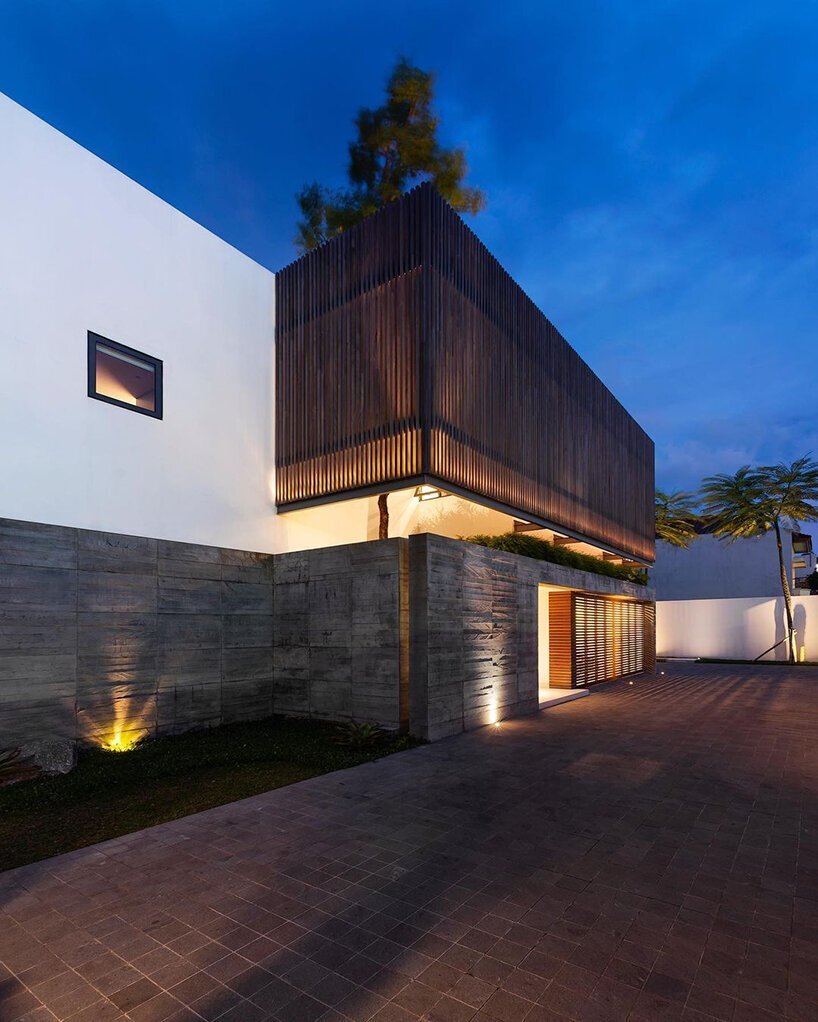
prefer designboom on googlethe structure is read as ‘a box in a box’
located in a rural area in sleman, indonesia, ‘rumah bias’ takes shape as an inward-facing family house organized around a semi-open spacious terrace at the center of the dwelling. ’emerging as a box within another,’ adria yurike architects sought to fulfill the requirements of security and privacy, yet to create the impression of openness and spaciousness. all images courtesy of william kalengkongan photograph
a tropical feeling floods the entire dwelling

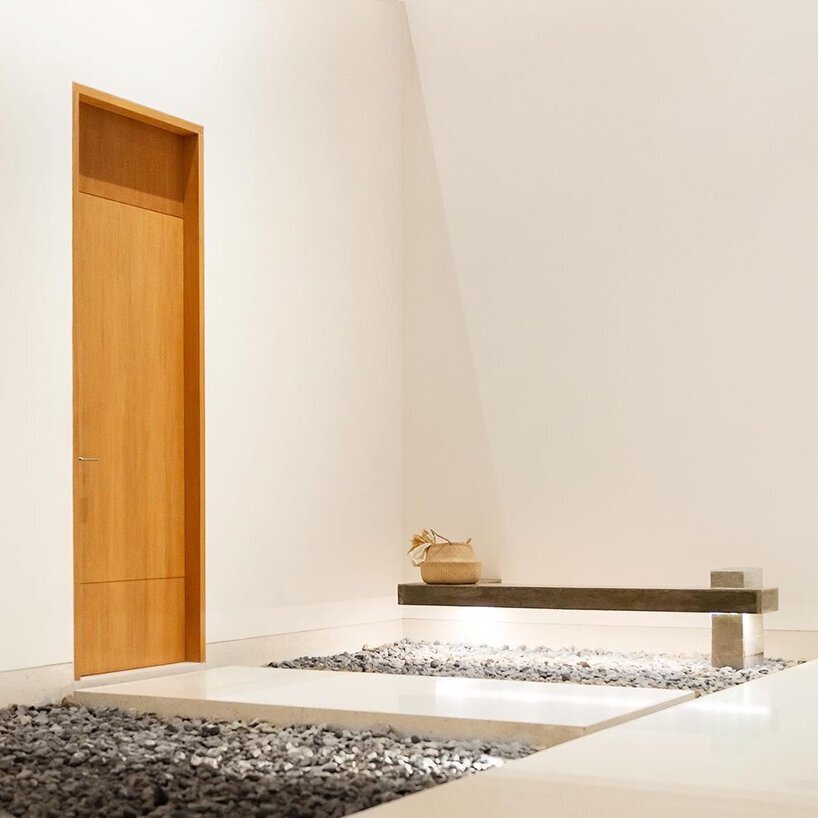
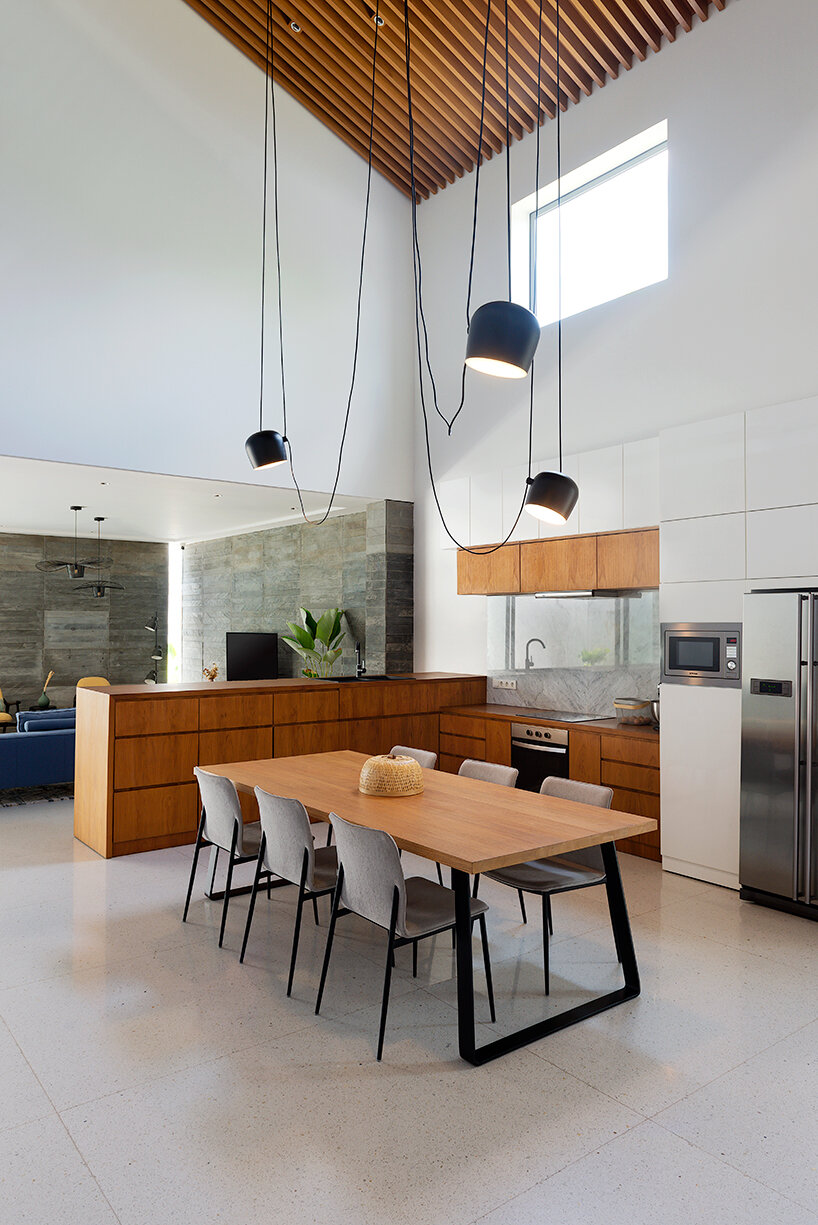
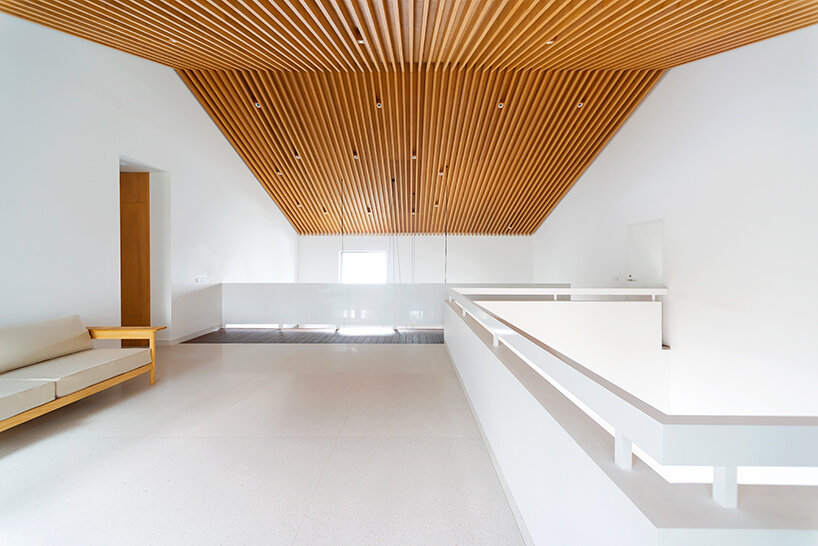
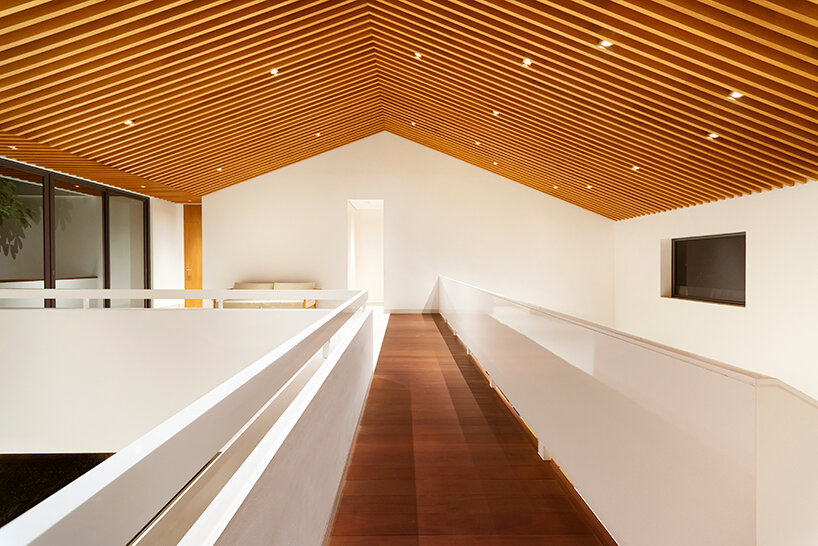
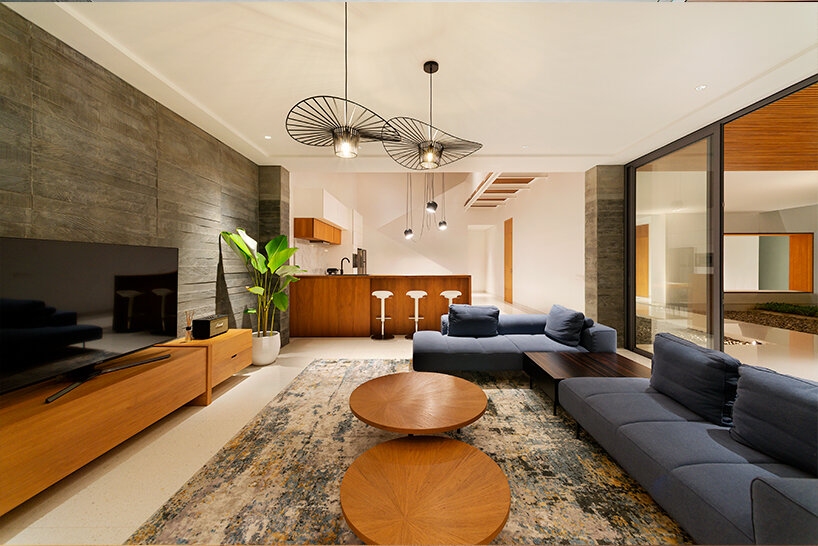
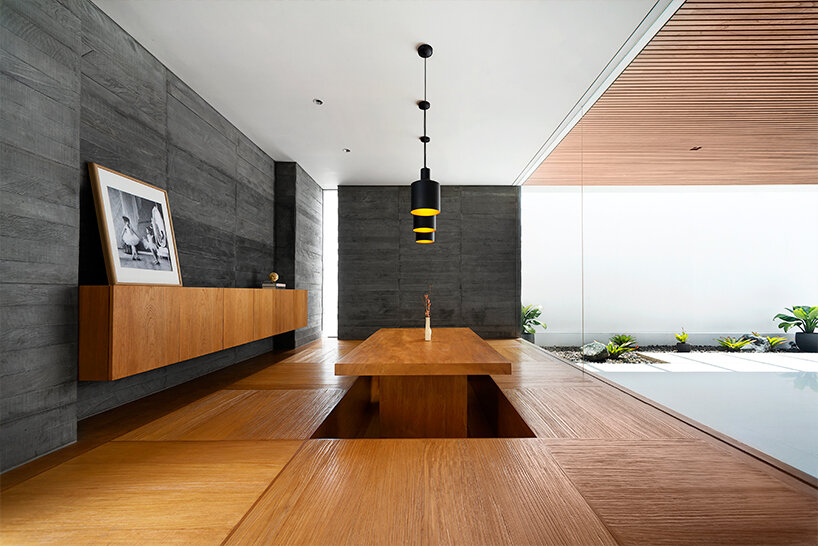
the functional areas inside the structure take form as an extensive space centered at the heart of the house. the voids and openings that puncture the otherwise solid structure, as well as the continuous garden from the side and the back, bring an open and tropical feel to the whole house. the open space scheme on the upper floor is connected by voids, letting plenty of natural light and air into the semi-open patio on the ground level.

the white massive walls that encircle ‘rumah bias’ come in contrast with the wooden materials and surroundings. a second skin made from ironwood serves to shelter the structure from the sunlight coming from the west side. vertical blinds protect the rooms’ openings and some west-faced areas. adria yurike architects sought to create a spacious layout where the inhabitants can feel the fresh tropical breeze overflowing the dwelling.
1/7
project info:
name: rumah bias
architects: adria yurike architects
location: sleman, indonesia
area: 564 sqm (6,070.8 sqft)
year: 2020
photography: william kalengkongan photography
shop
your own online design shop — no sales commission collected




















