iran contemplates tradition, diversity, and cuisine for expo milan 2015
iran's pavilion is a rich cultural experience that captures the essence of the nation's oldest principles and traditions.
prefer designboom on google[FEATURED]
iran contemplates tradition, diversity, and cuisine for expo milan 2015
all images courtesy of rah shahr international

iran is a place of tradition, sustainability, and openness to diversity; a strategically positioned bridge for travelers as they move between the east and west. the three fore-mentioned characteristics serve as the main conceptual themes of the iranian pavilion for expo milan 2015. the design was completed in three phases; concepts by iran-based architect kamran safamanesh, interior design & consulting by rahshahr international group, and lastly engineering by RPA s.r.l.

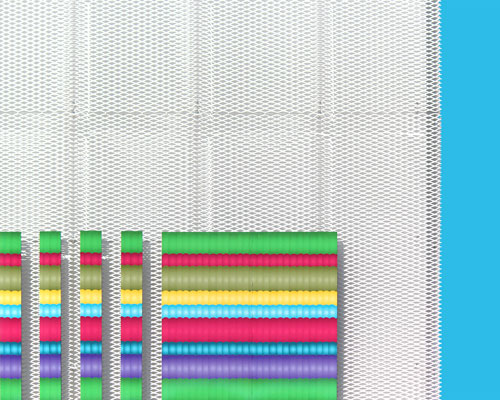
the façade depicts traditional sofreh embroidery
all three themes are combined into a single symbolic object, the sofreh. the square piece of fabric–a cerimonious tablecloth–identifies a set table, and is one of the most important objects in iranian culture. the pavilion’s architecture is derived from the artifact in the form of an open structure, similar to a tent, with an inner skin reminiscent of traditional sofreh embroidery. the weave tells the history of the nation’s people, their food and agriculture from past to present.


the structure is meant to be experienced in a south to north orientation

the surface gradually unfolds into a curved wall of triangular cells containing different objects on display. at the top, a mosaic of mirrors reflects the happenings below. the structure is divided into two levels: the upper, an exhibition space divided into the seven climatic regions of iran. the lower is reserved for local products and cuisine of iran, along with services required for expo reception and information.

iran pavilion

architects intend for audiences to experience the iranian territory from south to north based on climatic classification, harmonized by the pavilion’s south-north elongation. the exhibition begins from the southern persian gulf and ends in the caspian sea. nature, environment, cultural, lifestyle, and tourism are all explored, specifically in their relation to cuisine.
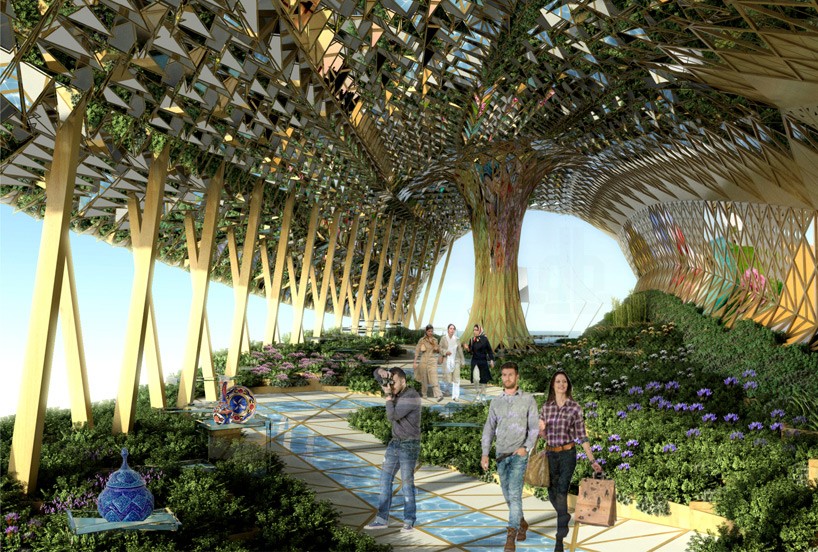
second floor promenade
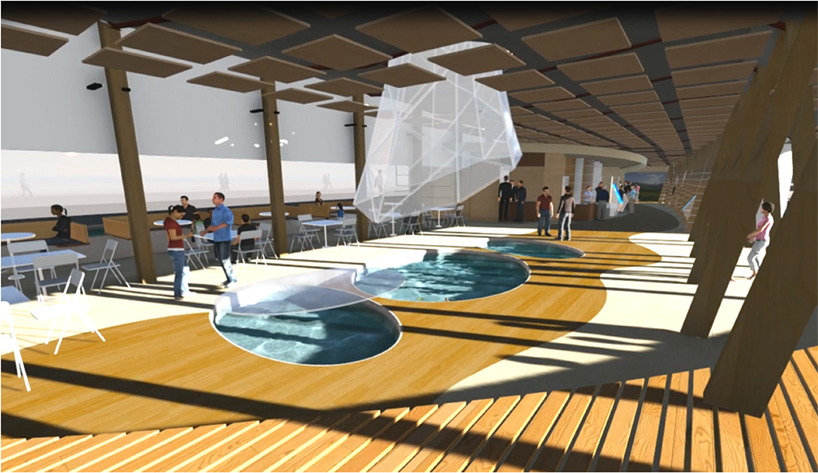
lower level reception & information area

shopping area located on the lower level

display screens and vegetation

view from east-west decumanus
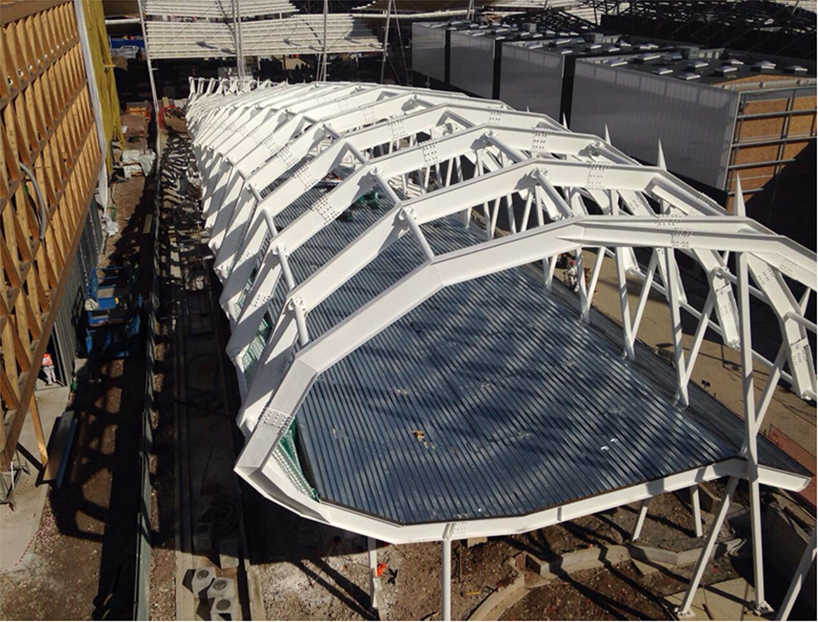
elongated construction
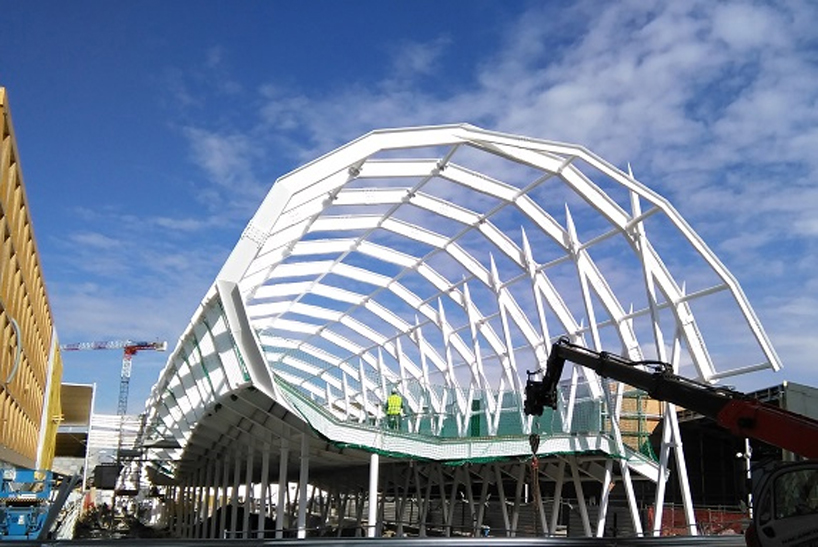
current progress
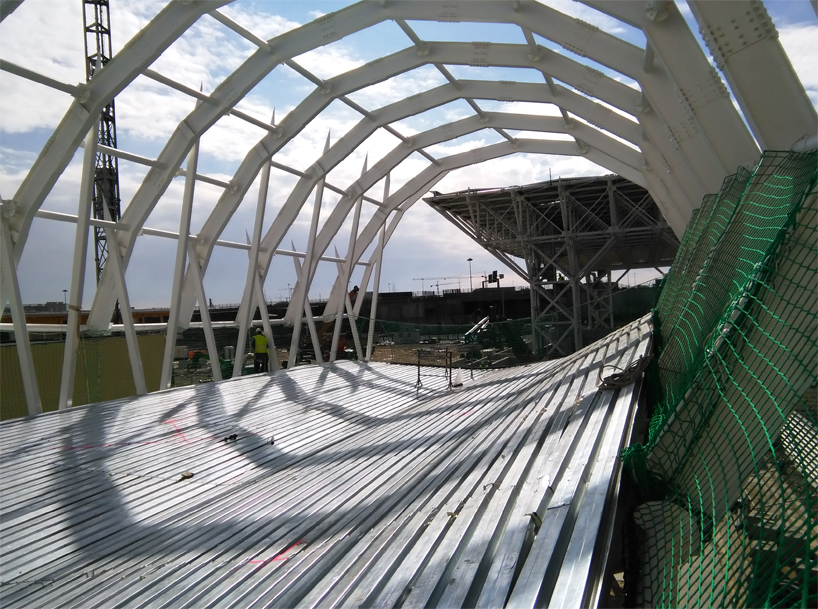
current interior stage
designboom has received this project through its ‘DIY submissions’ feature, which welcomes readers to submit their own work for publication. see more designboom readers submissions here.
shop
your own online design shop — no sales commission collected