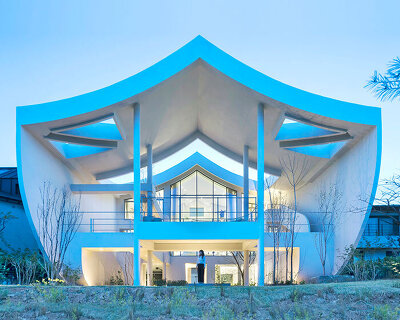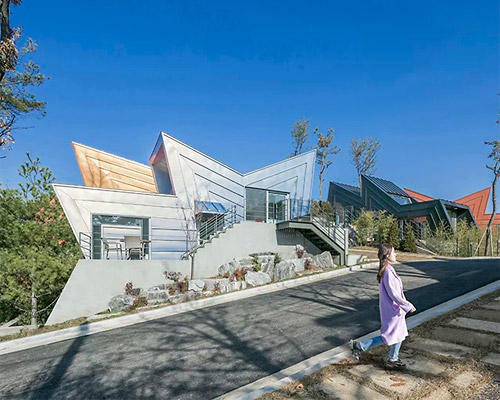
iroje khm architects creates quirky ‘tetris nursery’ in south korea
the concept of the design is to create a diversified learning experience for the students by introducing various spatial elements within the kindergarten.

in an attempt to restore the identity of urban architectural culture in south korea, iroje khm architects presents its latest development, the tetris nursery. the concept of the design is to create a diversified learning experience for the students by introducing various spatial elements within the kindergarten.

the ‘tetris nursery’ is located in seoul, south korea
iroje khm architects’ ‘tetris nursery’ creates lively spaces from its playground up to the roof garden. by adapting a clearstory system on its roof, the tetris looking blocks are illuminated the southern sunlight. the colorful and translucent glazed windows generate playful shadows and hues within the structure.

the colorful glazed windows generate playful shadows within the nursery

the architects create a diversified learning experience for the students

the playground is located on the roof

a clearstory system is installed in the structure

the nursery covers two stories

the structure features hardwood floors

the playful windows can be seen from the classrooms

the students and faculty can enjoy the green garden located on the roof of the nursery
project info:
location: chang-dong, dobong-gu, seoul
site area: 491.80 sqm
building area: 290.78 sqm
gross floor area: 461.49 sqm
structure: reinforced concrete
materials: dry-vit, colored glass, wood flooring
stories: 2 floors
photographer: sergio pirrone
designboom has received this project from our ‘DIY submissions‘ feature, where we welcome our readers to submit their own work for publication. see more project submissions from our readers here.
shop
your own online design shop — no sales commission collected