

irregular dual-layer concrete facade enfolds M+TRO.studio’s kho ren house in vietnam
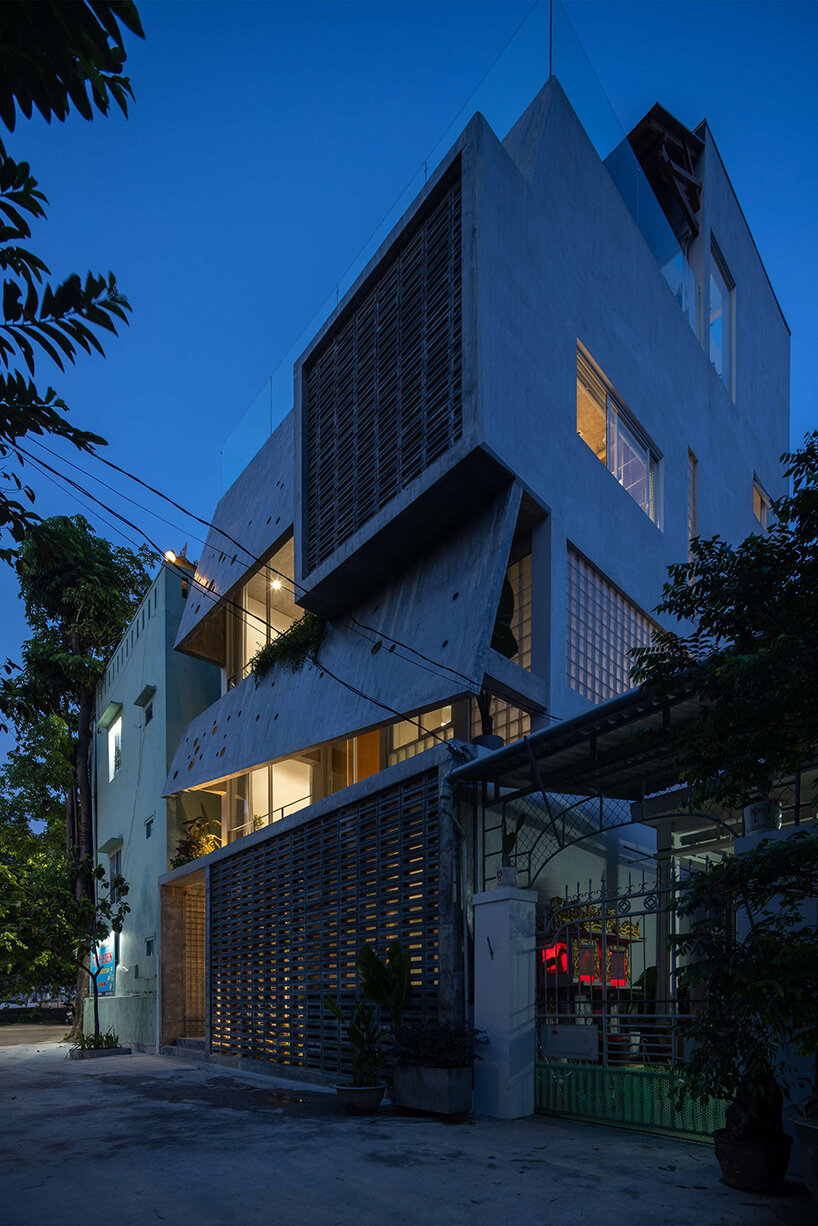
M+TRO.studio’s design uniquely reflects the irregular contours of the land, blending function with character.
prefer designboom on googleKHO REN House Embraces Nature and Site-Specific Design
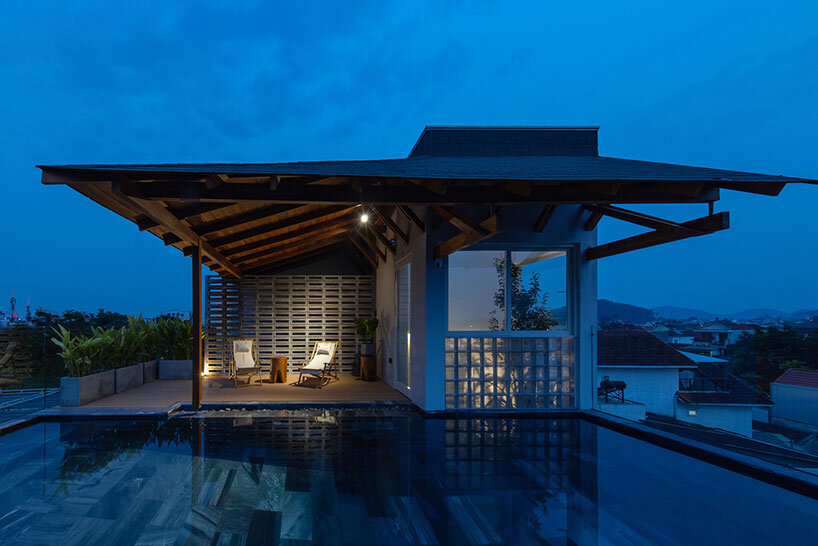
M+TRO.studio builds Kho Ren house, a residential project designed to accommodate the needs of a two-generational family of five. Situated near the An Cuu River in Hue City, Vietnam, the 100-square-meter site features a zigzag-shaped layout informed by the land shape, orientation, and limited space. Despite the challenging environment, the refreshing breezes from the nearby river offer a significant advantage.






During the spatial planning process, a passage was created from the entrance gate to the house boundary, aligned with the river to maximize natural air circulation. This layout enhances connections between rooms, introduces natural light, and improves ventilation. Instead of adhering to conventional layouts, the design embraces the irregular contours of the land. Open spaces connected to a central courtyard act as shared areas for family activities, such as morning tea for parents or chess games for younger members, giving the home a unique character rooted in the site’s specific shape.

M+TRO.studio engages in Climate Adaptation and Sustainability



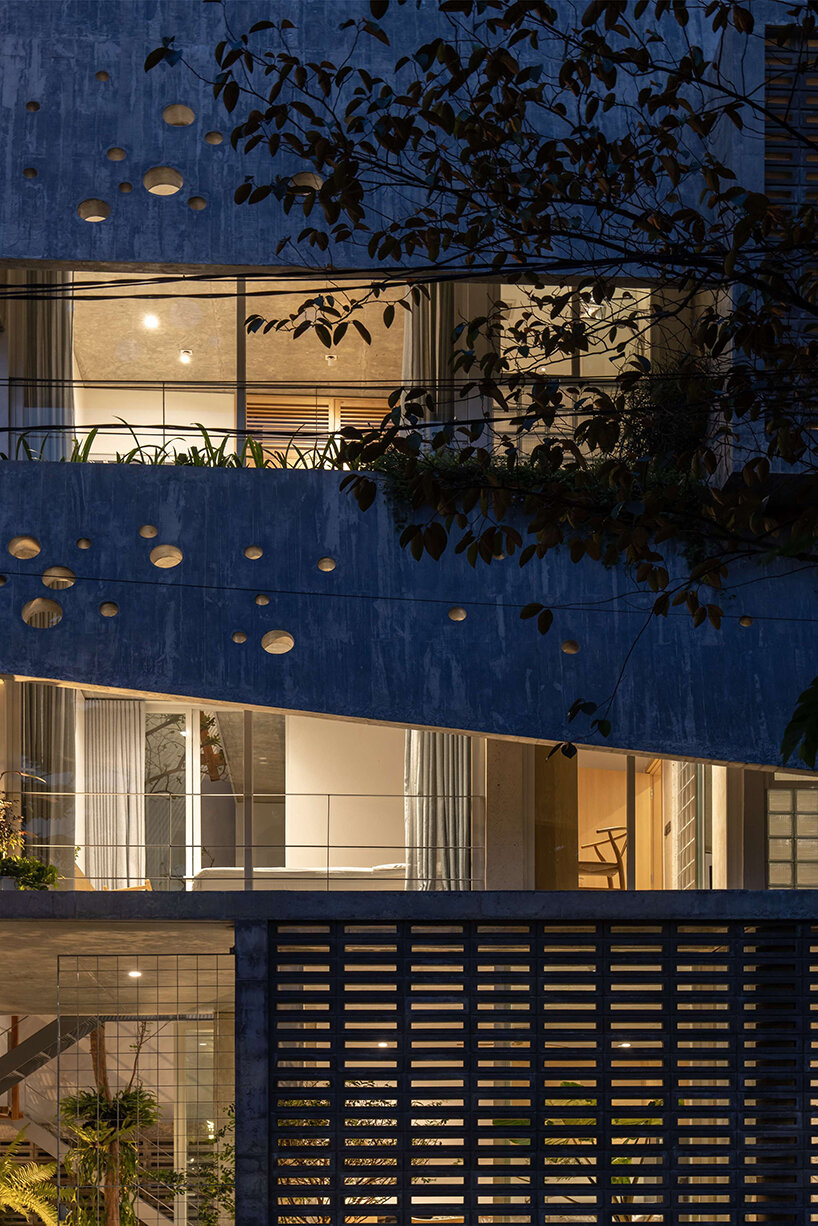
To manage heat exposure on the west-facing facade, the studio implemented a dual-layer solution. The first layer features vertical green patches spanning from the ground floor to the rooftop. The second layer comprises suspended concrete and brick walls that protect against rain and sun while allowing views of the An Cuu River. This approach, combined with effective natural lighting and ventilation, reduces the need for artificial energy.



Sustainability is a priority, with material choices tailored to the local climate. Concrete is used on the west-facing facade for its durability in Central Vietnam’s harsh weather, requiring less maintenance than wood or iron. Features like steel grating panels for stairs and floors allow natural light and air circulation, while large sliding glass doors provide unobstructed views. Inside, the use of wood creates a warm, inviting ambiance, harmonizing with materials like concrete, steel, and glass.

1/4
project info:
name: KHO REN house
architect: M+TRO.studio
location: An Cuu, Vietnam
area: 100 sqm
lead architect: Tran Minh Tuan
design team: Tran Minh Tuan, Nguyen Quang Buu
manufacturers: AutoDesk, INAX, Eurotile, Xingfa
structural engineers: Truong Cong Minh Tai
contractors: COTE Arch
wood construction: W-FACTORY
photography: Hoang Le | @hoanglephotographer
designboom has received this project from our DIY submissions feature, where we welcome our readers to submit their own work for publication. see more project submissions from our readers here.
shop
your own online design shop — no sales commission collected





















