ishihara architects: villa g makai building d
aiming to create a 'diverse sense of distance', the design linearly layers the terrace, interior passageway and rooms to change the perspective of the surrounding sea and site.
prefer designboom on google[FEATURED]
‘villa g makai building d’ by ishihara architects in yokosuka, japan all images courtesy ishihara architects image © katsuhisa kida / FOTOTECA
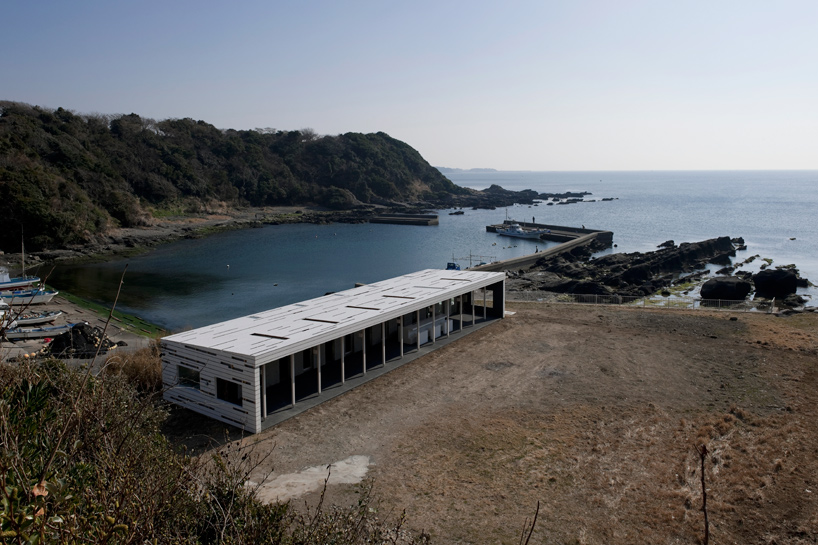
tokyo-based practice ishihara architects (yoshiyuki ishihara) has shared with us images of ‘villa g makai building d’, a summer house by the sea in yokosuka, japan. conceived as a part of an overall scheme that will include five individual cabins, the design seeks to create a ‘diverse sense of distance’ by linearly layering the terrace, passageway, and rooms to change the perspective of the surrounding water.
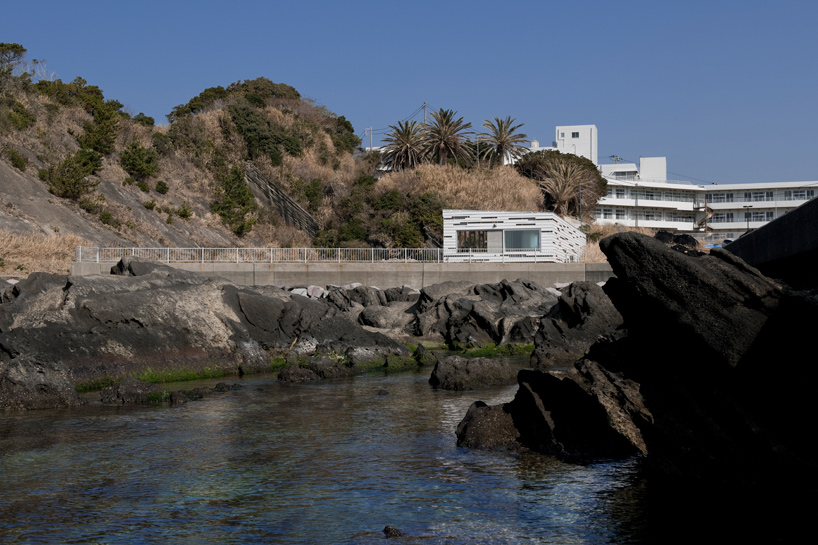 within context image © katsuhisa kida / FOTOTECA
situated on a plot measuring over 4,000 m2 by the sea, the cabin establishes itself as a simple rectangular volume with a single-slanted roof line. a porous skin constructed out of horizontally-running wood panels create slits of transparency, allowing sunlight to enter the interior while lending a dynamic exterior identity to the structure. in a similar language, a series of narrow openings on the roof rhythmically mark the long terrace below.
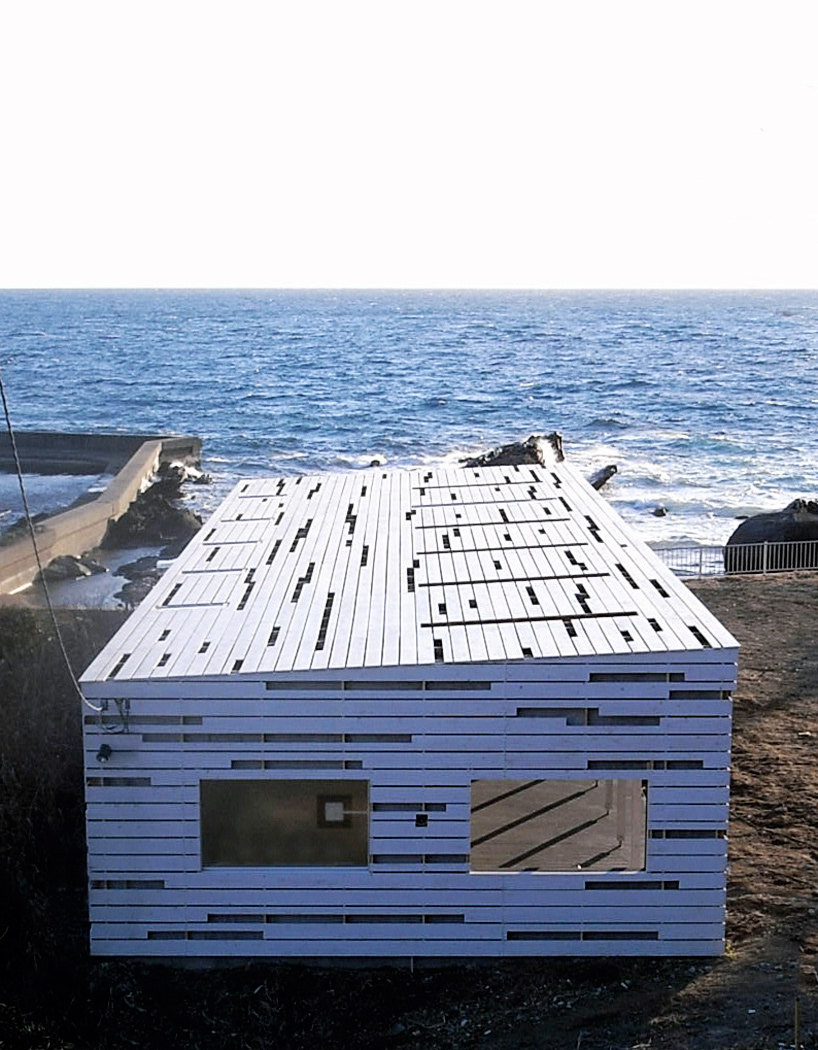 view of the sea image © kenji honma / ishihara architects
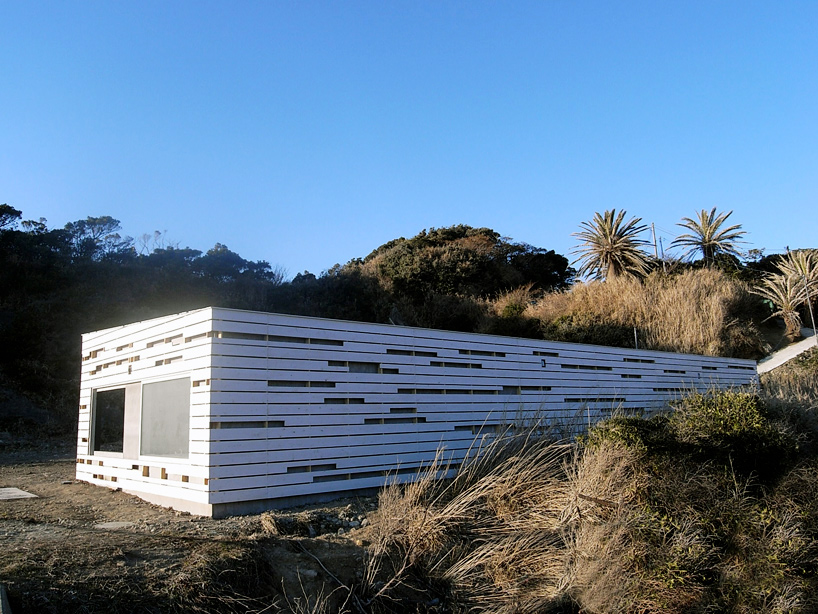 image © kenji honma / ishihara architects
approached in a clear and cohesive manner, the layout of the single-storey cabin is divided longitudinally down the center to define the indoor and outdoor environments. along the east, a continuous stretch of sheltered terrace space is generated complete with its own free-standing kitchen unit. the physical boundary between this zone and the interior is made permeable by a structural wall that alternates between reinforced concrete panels and glazed openings. a linear passage way runs parallel to this wall, gaining multiple sight lines from within. individual programs branch off this spinal route and are separated by partitions with interior windows that connect the cabin together.
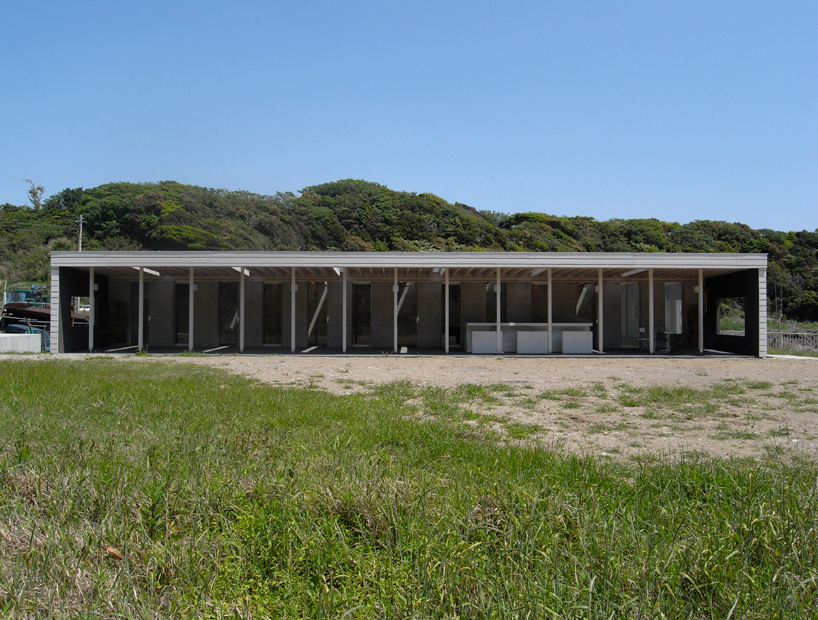 eastern elevation image © kenji honma / ishihara architects
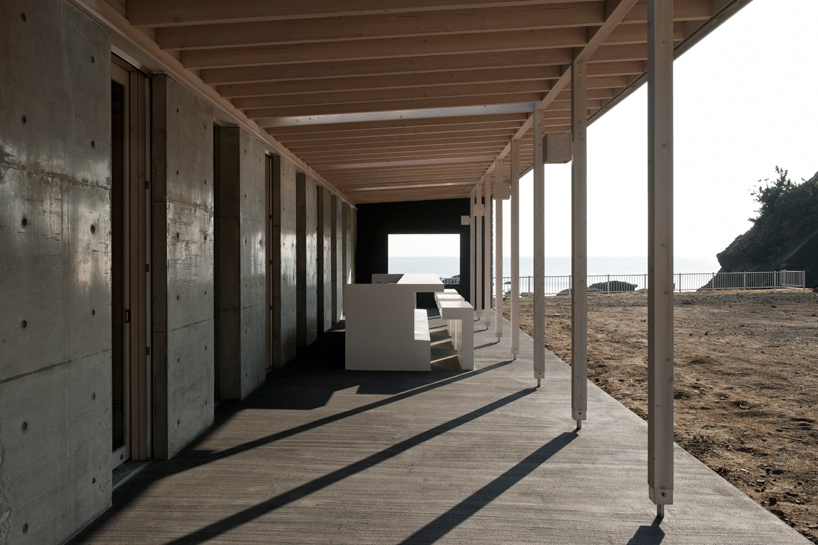 view along outdor terrace image © katsuhisa kida / FOTOTECA
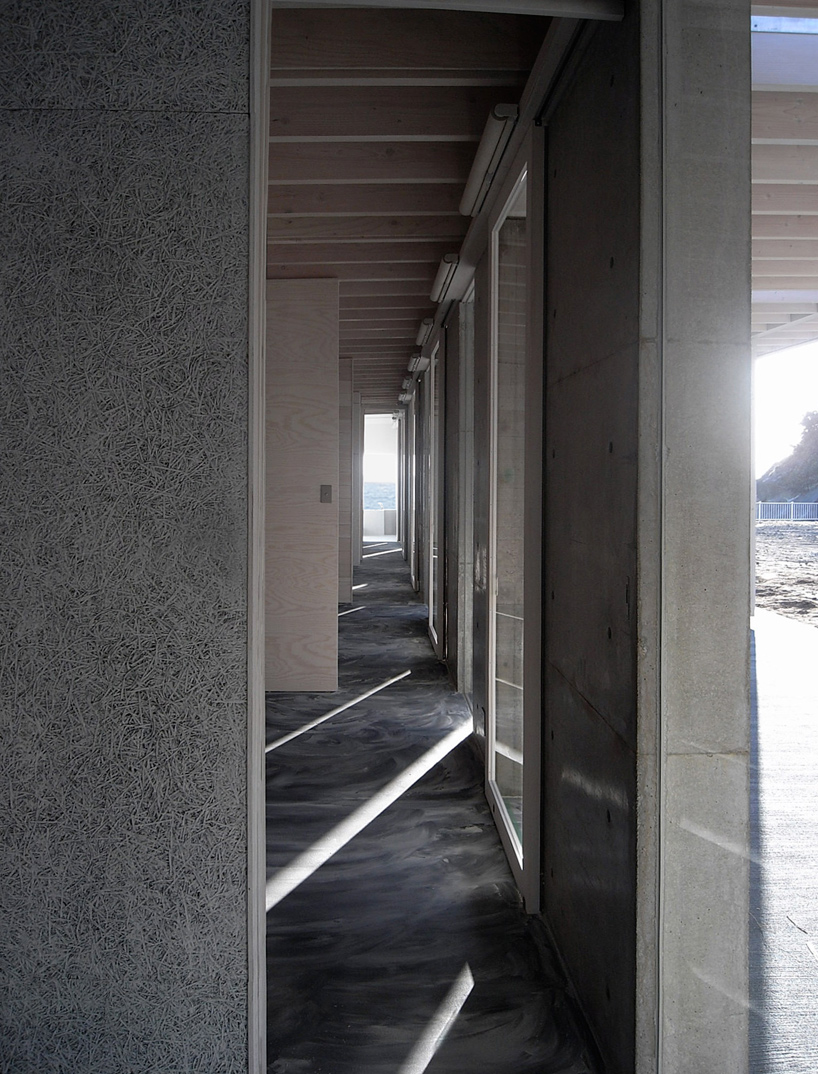 passageway image © kenji honma / ishihara architects
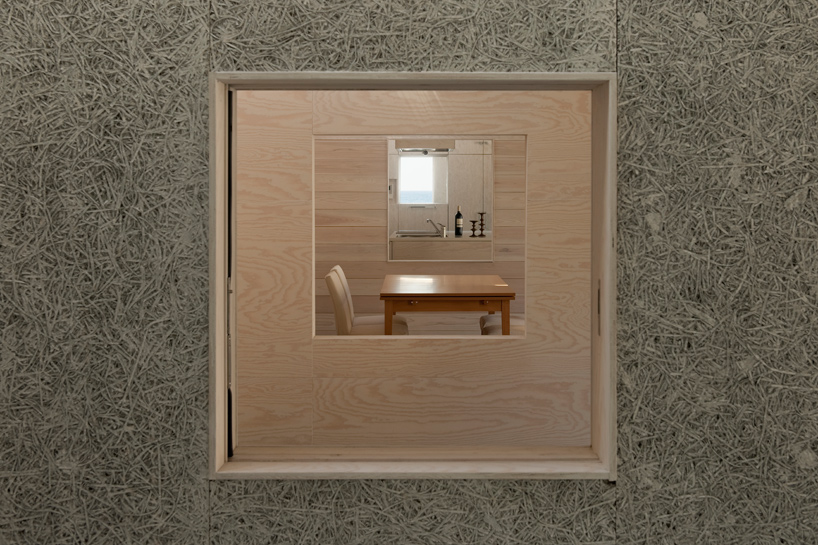 interior windows offering a layered view of the interior image © katsuhisa kida / FOTOTECA
 dining space image © kenji honma / ishihara architects
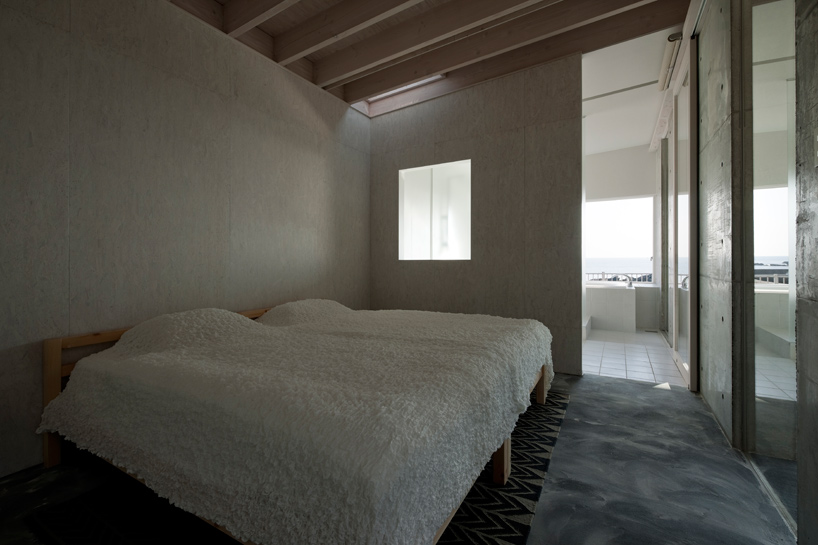 bedroom image © katsuhisa kida / FOTOTECA
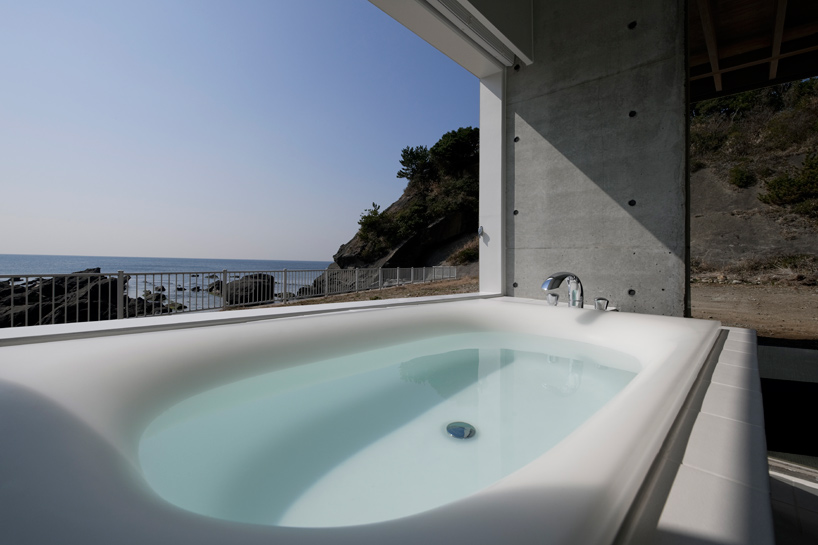 washroom image © katsuhisa kida / FOTOTECA
 site plan
 floor plan
 cross section
project info:
site area: 4,389.07 m2 total floor area: 142.17 m2 structure: wood
shop
your own online design shop — no sales commission collected