italian students upcycle wine corks and old newspapers to build ‘casamatta’ office
the brief for federica melis, federico cortes, and tommaso gatti was to design and build a small office space without using new resources.
ARCHITECTURE GOES INTO REVERSE FOR CASAMATTA
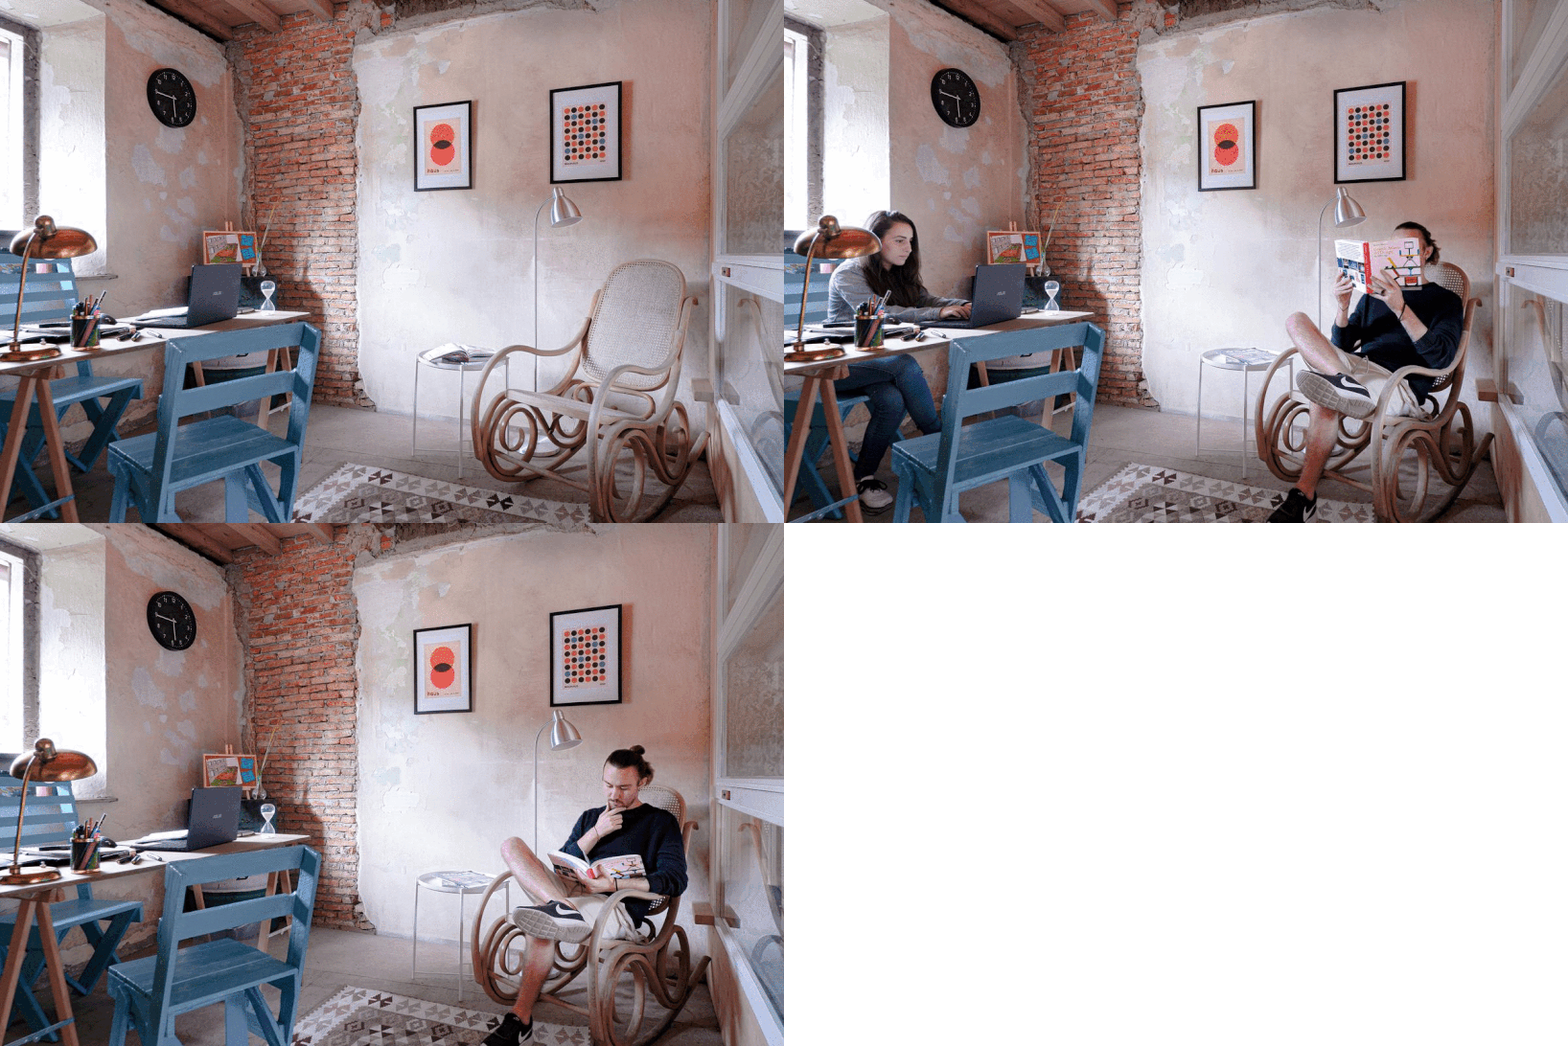
three students from politecnico di milano in italy have designed and built a small office space using all upcycled materials. the office is part of the regeneration of a protected former mill located close to varese in northern italy called ‘casamatta’ and the village annexed to it.
the brief for federica melis, federico cortes, and tommaso gatti was to create a project that had neither economic impact nor the exploitation of new resources through the use of upcycled or waste materials, rethinking their original use.
‘in this context, the design phases were reversed: the available materials decisively determined the composition of the project,’ say the students. ‘casamatta gave us the opportunity to question everything that until now we had learned from architecture studies: a possibility of looking from another perspective at something that we have been observing for years from the same point of view.’
large quantities of timber were already onsite and could be used to construct the wall frame as well as for finishing elements.

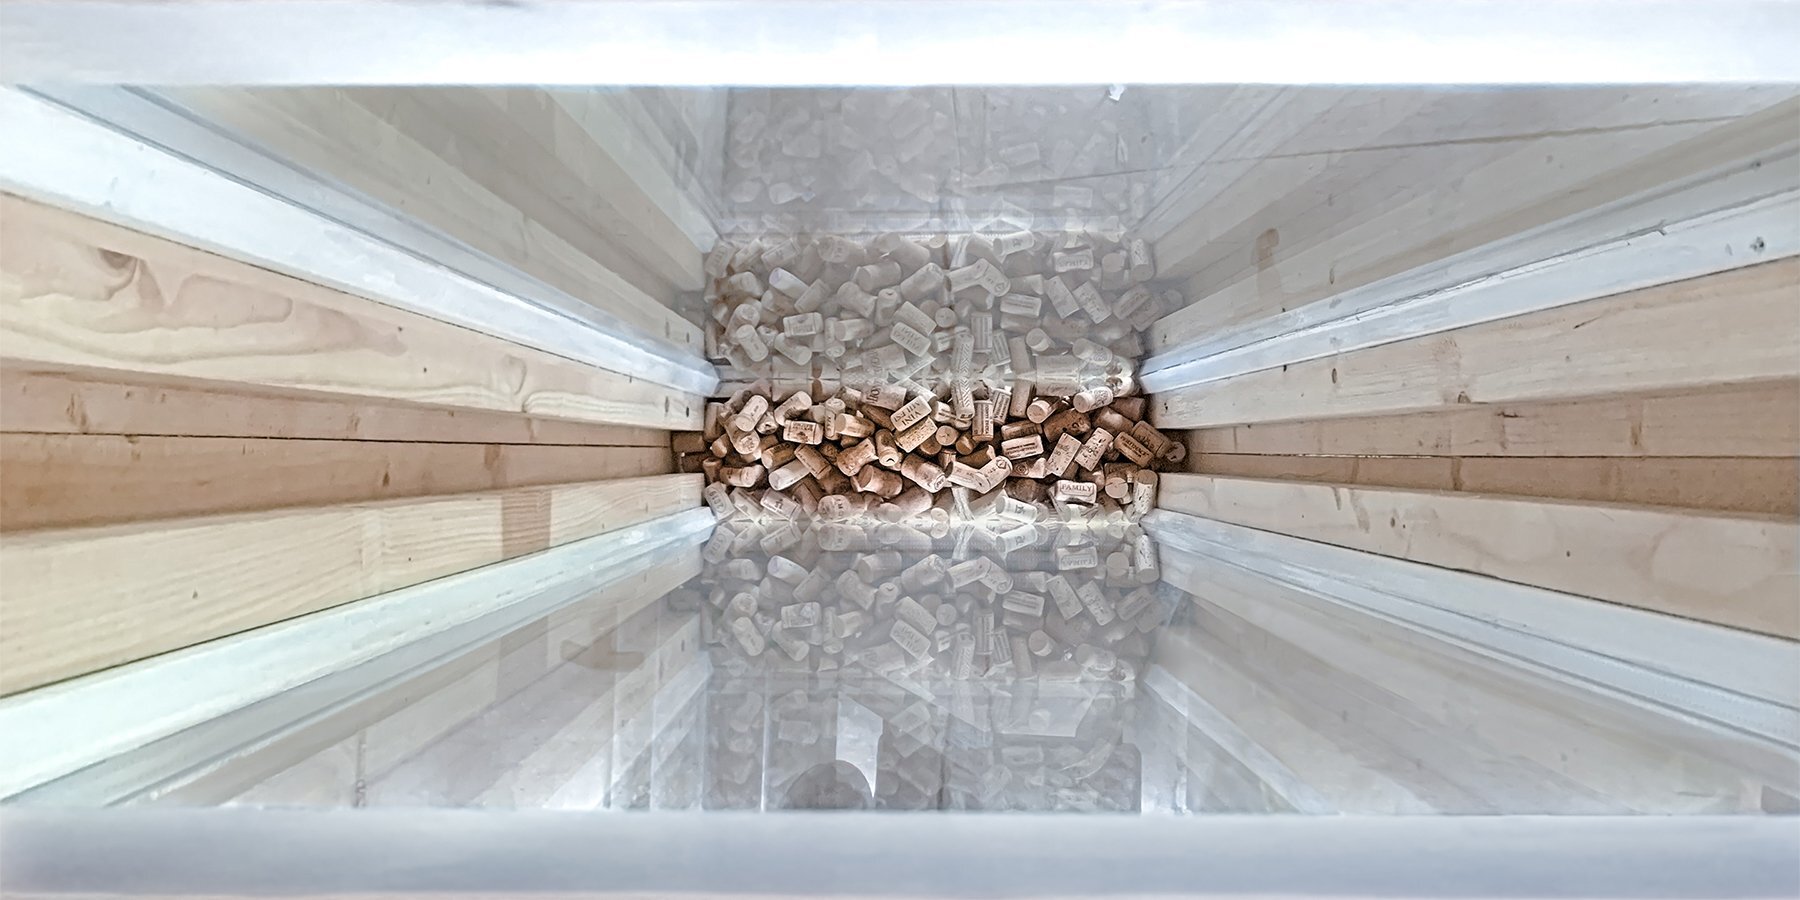
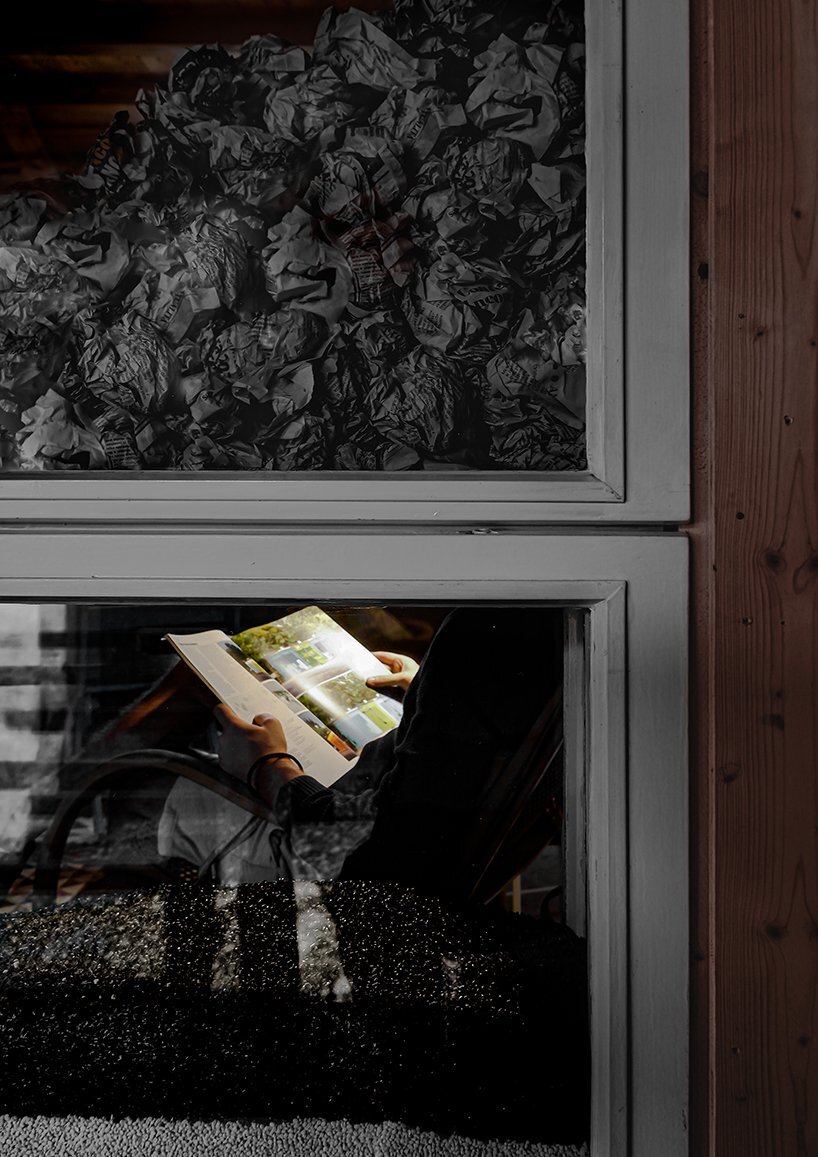
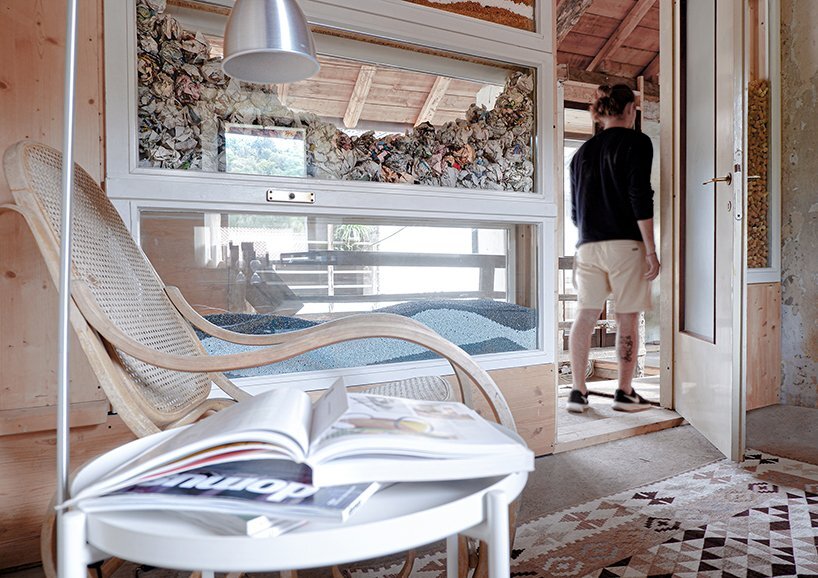
the focal point of the casamatta office project was to redefine the function of the windows that make up this partition. the existing windows were destined for the dump as they no longer meet today’s performance standards. melis, cortes, and gatti solved the problem by doubling the windows, creating a system composed of two glass panels separated by a cavity, which acts as an air cushion.
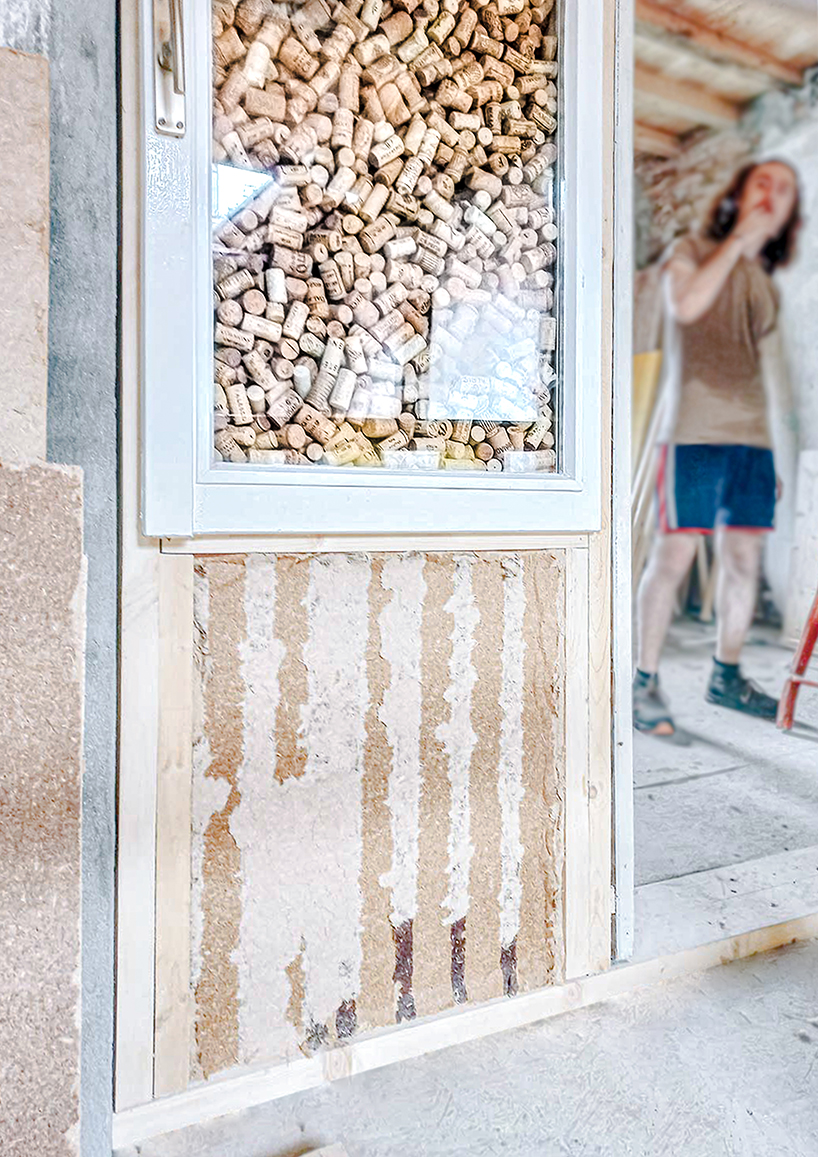
image by marco zanini, re-sign srl
GIVING NEW LIFE TO OTHERWISE WASTE MATERIALS
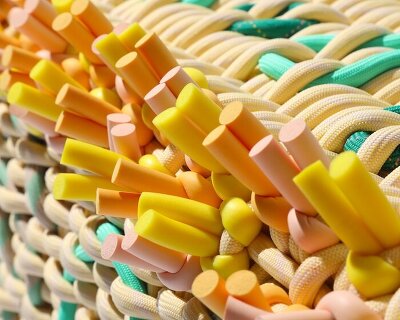
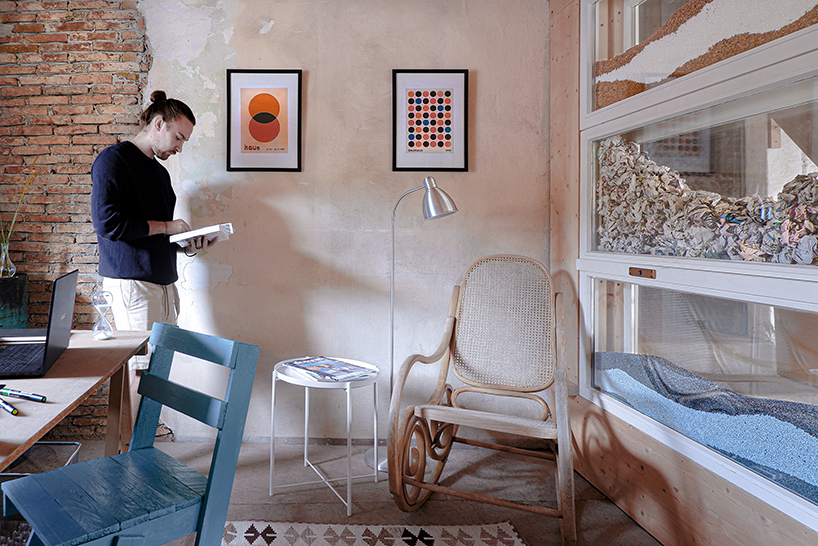
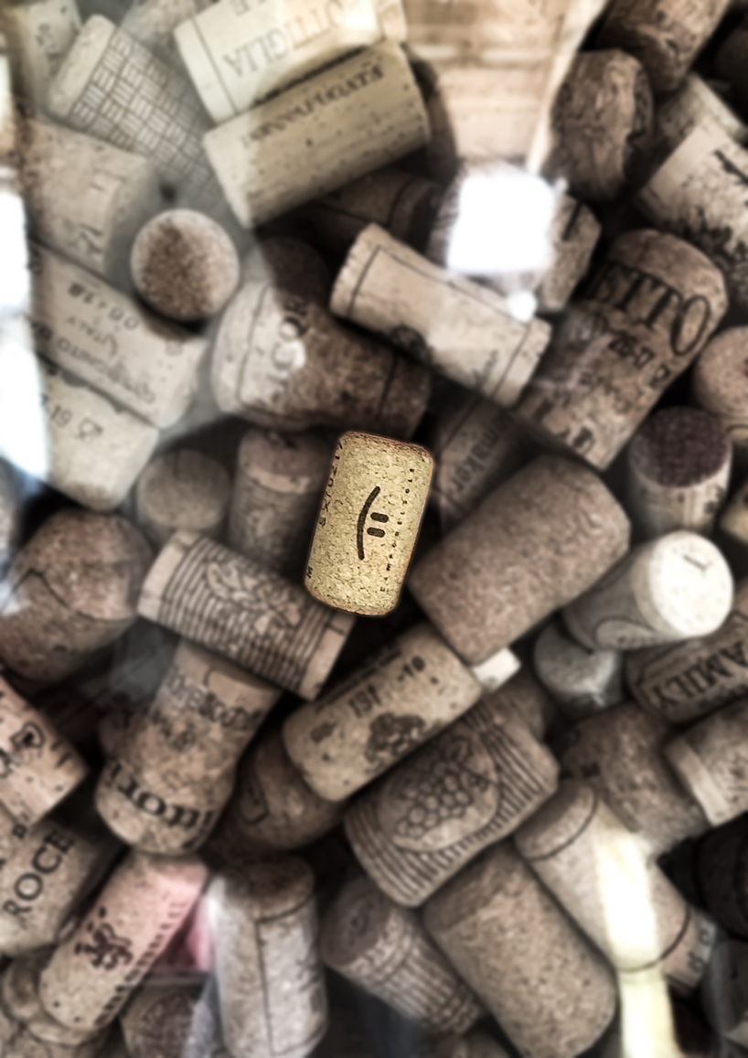
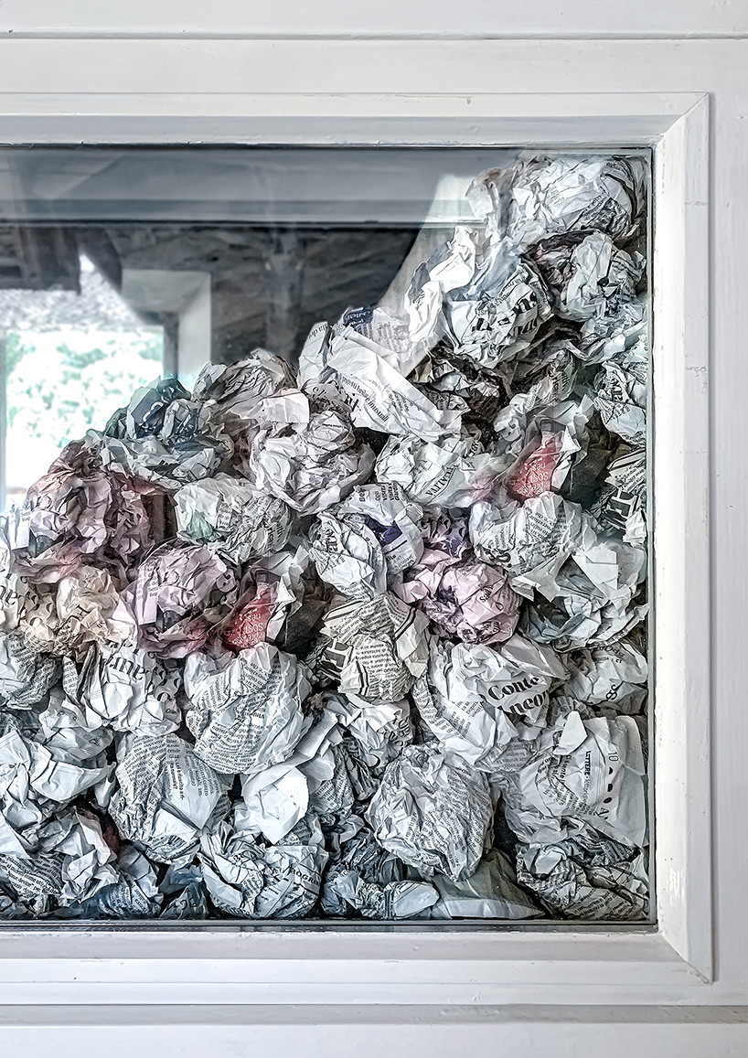
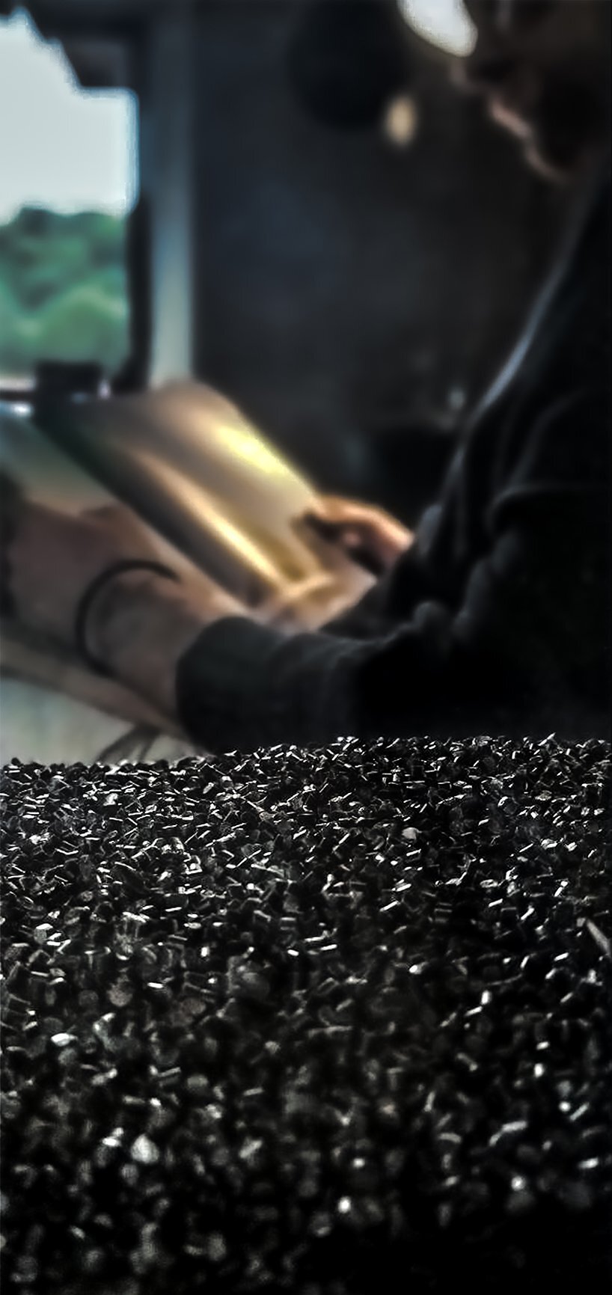
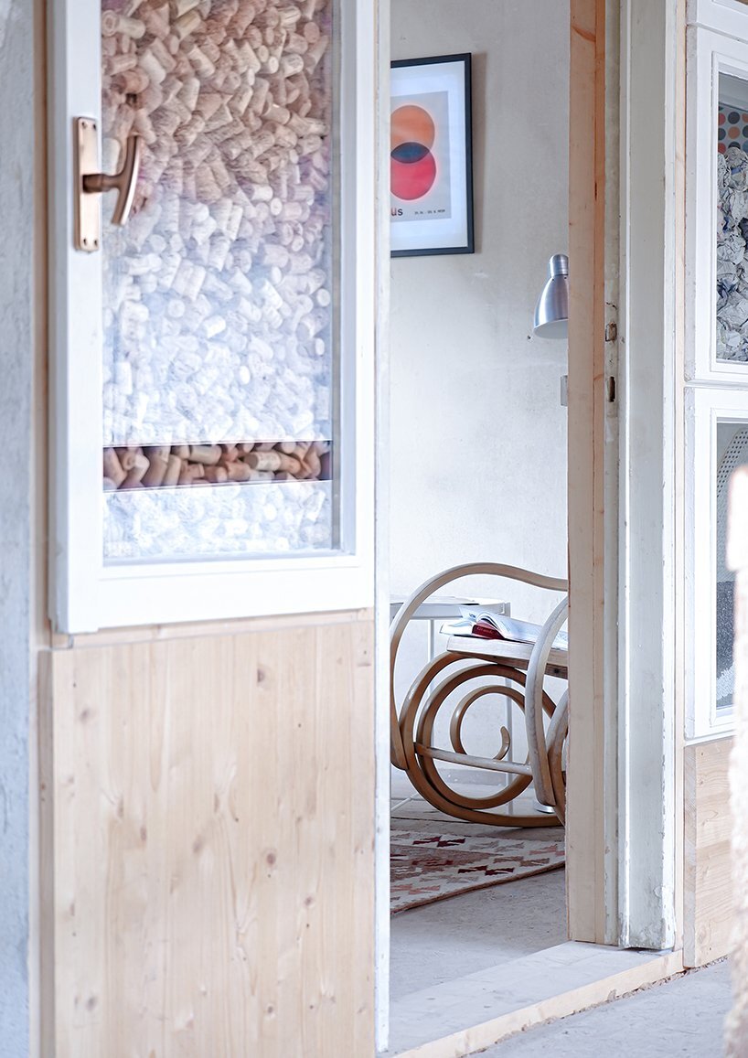
the students redefined these new windows as ‘display cases’, which could be filled with waste materials while maintaining a visual relationship between inside and outside. the display cases were filled with wine corks collected by casamatta volunteers, polystyrene balls and sawdust from previous work, crumpled old newspapers, and plastic compounds obtained by recycling scraps of industrial and post-consumer production.
as well as giving the office a feature wall, the materials also increase the thermal insulation of the display cases. wood fiber panels, received for free as surplus from previous constructions, were used for the remaining parts of the wall. the presence of these materials also meant that the wall acquired a didactic connotation, becoming the manifesto of casamatta, the approach of which embodies the concept of a circular economy.
‘our goal was to demonstrate how even materials that are now considered waste or no longer performing, can still give something if reinvented, giving them a new life, within the construction process,’ continue the students.
the thesis project of federica melis, federico cortes and tommaso gatti is the result of the workshop of thesis at politecnico di milano. the students were supervised by professors gian luca brunetti and giovanni di luzio with architect marco zanini as tutor. the project was realized thanks to the practical workshop organized by re-sign and
legambiente varese with the fundamental help of alberto minazzi, cbs serramenti, and all the volunteers and artisans involved in the construction.
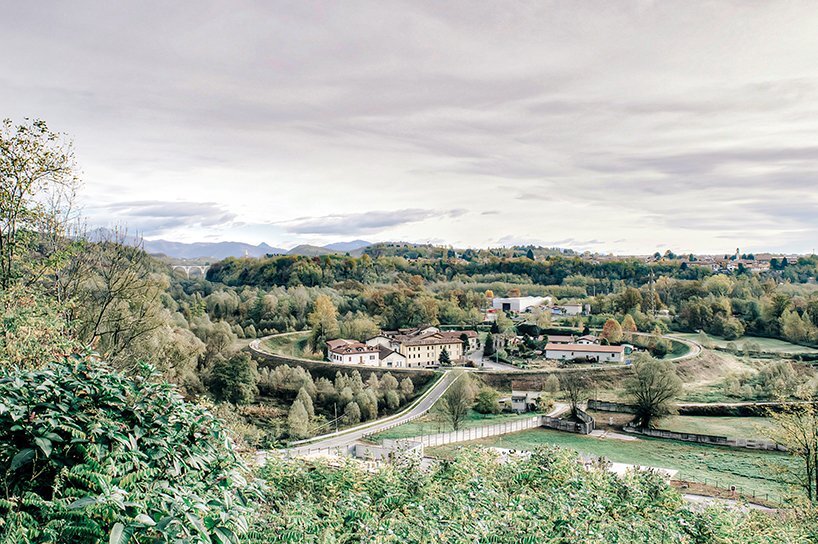
the casamatta former mill is managed by legambiente; it is part of a small village protected from the floods of the olona river by a circular embankment.
recently the project was presented on the open innovation section of lombardia 2030, dedicated to local initiatives in accordance with the 17 sustainable development goals of the UN agenda 2030. in casamatta, legambiente carries out environmental education projects, educational tourism, volunteering. this new office room created by the students provides a much-needed space to manage these activities.

1/6
project info:
name: casamatta: an outpost for recycling, reuse and crafts
location: molini di gurone, varese, italy
students: federica melis, federico cortes, tommaso gatti
supervising professors: gian luca brunetti, giovanni di luzio
tutor: marco zanini
windows: cbs
plastic compound: rialti s.p.a.
wood fiber panels: fammilume s.r.l.
designboom has received this project from our DIY submissions feature, where we welcome our readers to submit their own work for publication. see more project submissions from our readers here.
shop
your own online design shop — no sales commission collected