
iwan baan photographs ‘las americas’, a social housing project in mexico by SO – IL
the project comprises high density, sustainable, social housing that supports social mobility with opportunities.
prefer designboom on google[FEATURED]


‘las americas’, a social housing project designed by SO – IL, working alongside the instituto municipal de vivienda de león (IMUVI), is currently under construction in the mexican city of león. documented in these new images by iwan baan, the project comprises high density, sustainable, social housing that supports social mobility with opportunities. spread across 5,800 square meters, the 6-floor scheme contains a total of 56 apartments, with a combination of 1-, 2- and 3-bedroom units.
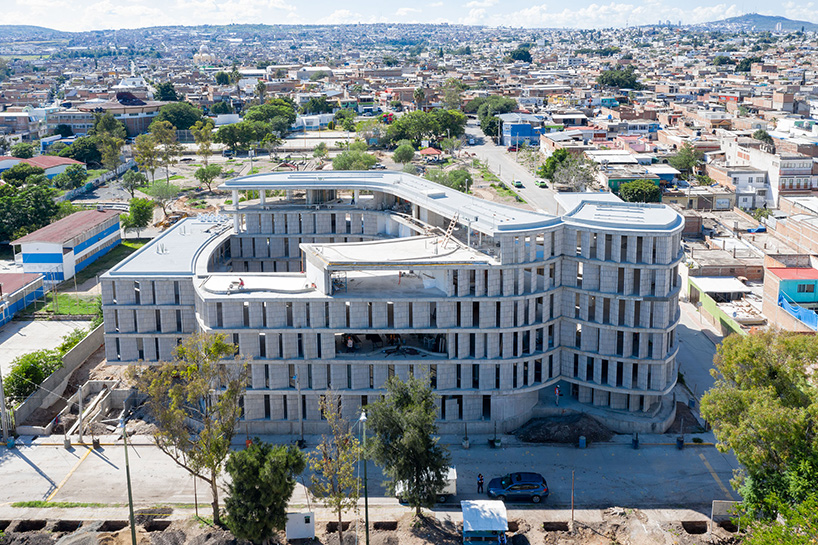
image © iwan baan (also main image)


located within the city center, the building is organized around two landscaped courtyards within the multi-story housing block. a collection of shared patios along a public staircase offers opportunities for community-building and allows residents to socialize and enjoy the outdoor space. SO – IL and IMUVI worked directly with fabricators in mexico to develop a concrete brick that could produce a different unit layout and façade pattern for every apartment.
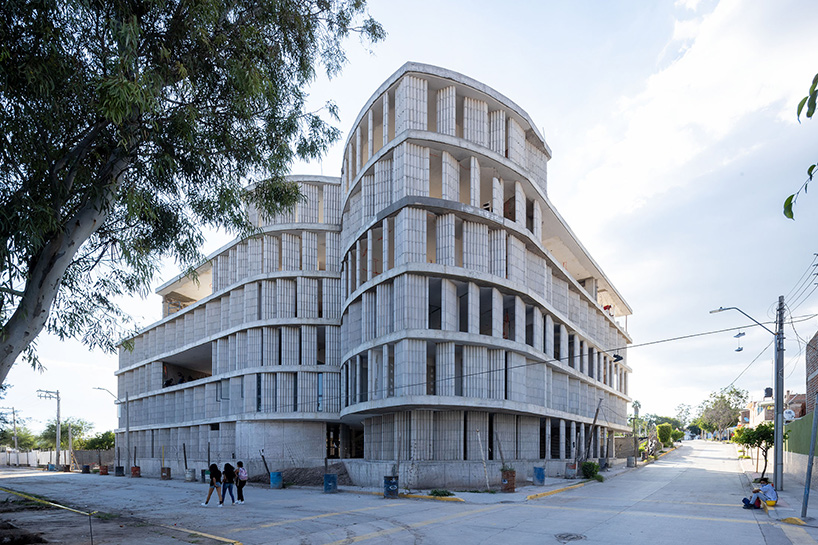
image © iwan baan
units arranged along an exterior corridor face the courtyard space and provide views out toward the neighborhood. importantly, the homes offer natural cross ventilation, eliminating the need for mechanical cooling. the layouts support multi-generational living, making room for grandparents who can watch the children as parents go to work. furthermore, no two units face each other, enhancing the feeling of privacy and ownership.
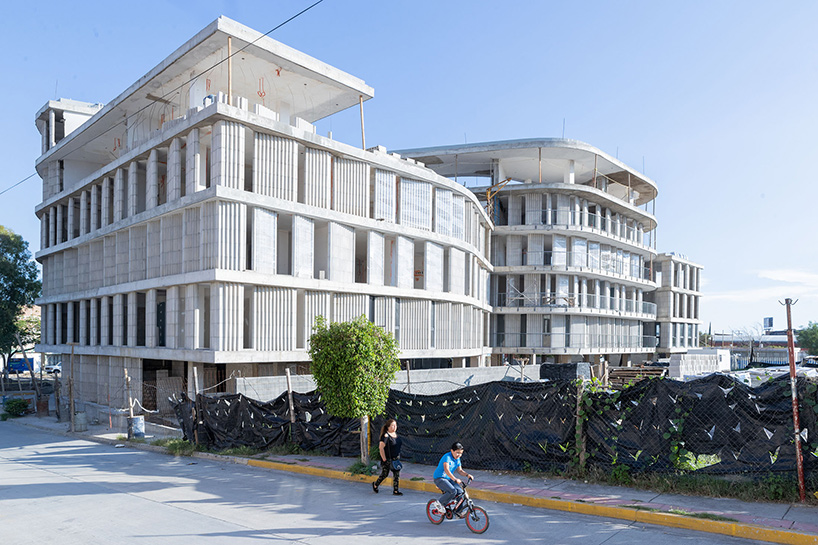
image © iwan baan
using a stakeholder-based design process, SO – IL and IMUVI developed the project in close collaboration with local government, developers, mortgage providers, and resident groups. according to the team, the development serves as a prototype for municipalities to pursue a similar model, while serving as a catalyst for urban regeneration and improvement of quality of life for low-income communities. ‘it is critical to the success of this model that it can be employed with extremely limited means,’ says SO – IL. see designboom’s previous coverage of the project here.
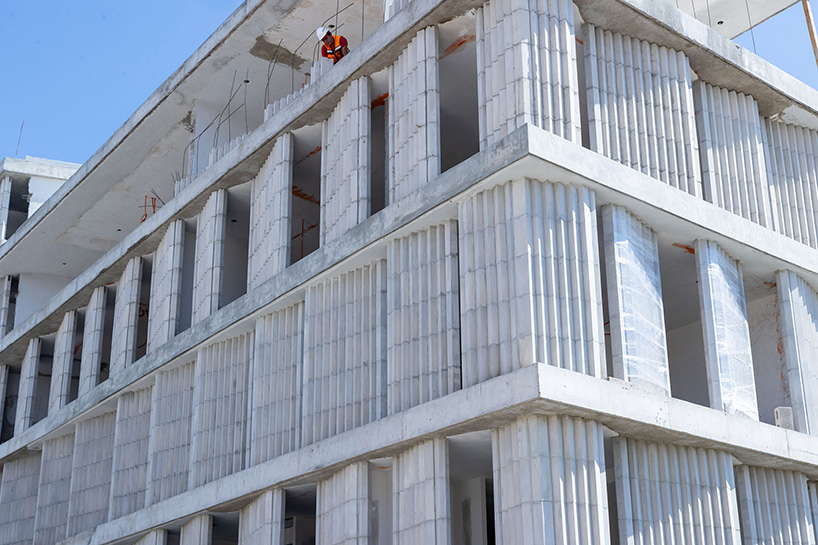
image © iwan baan
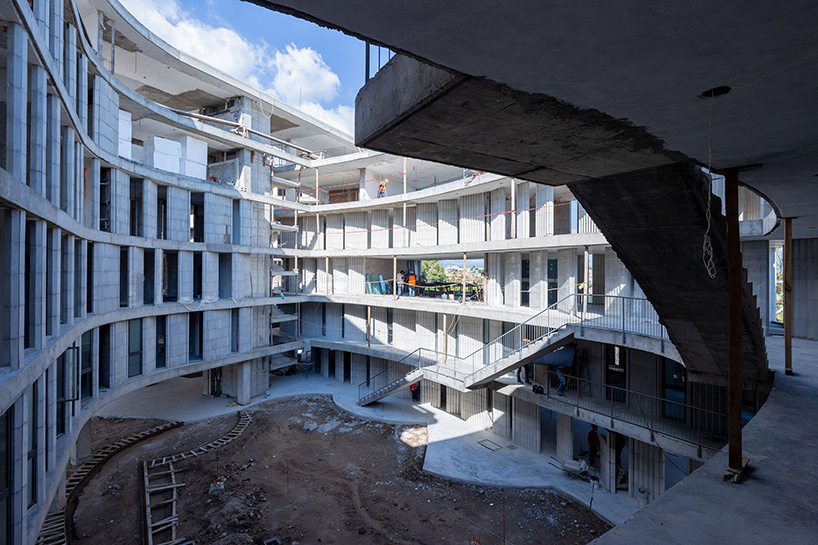
image © iwan baan

image © iwan baan
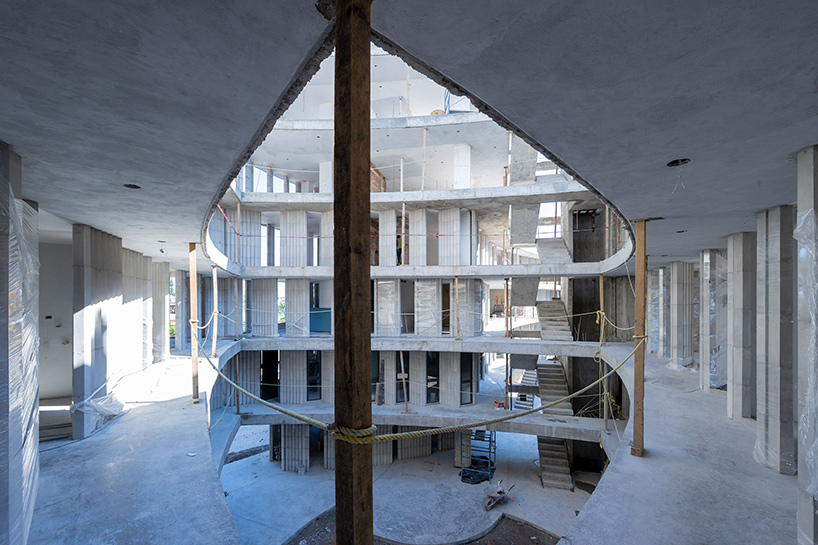
image © iwan baan
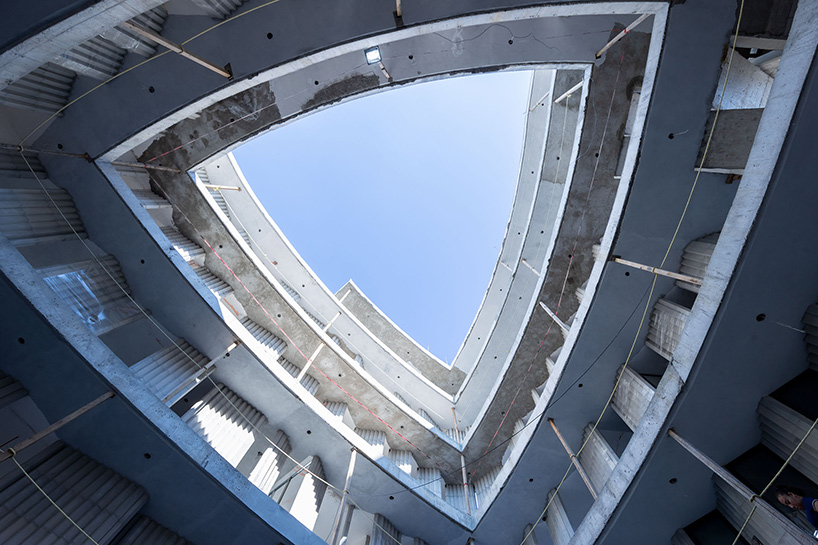
image © iwan baan
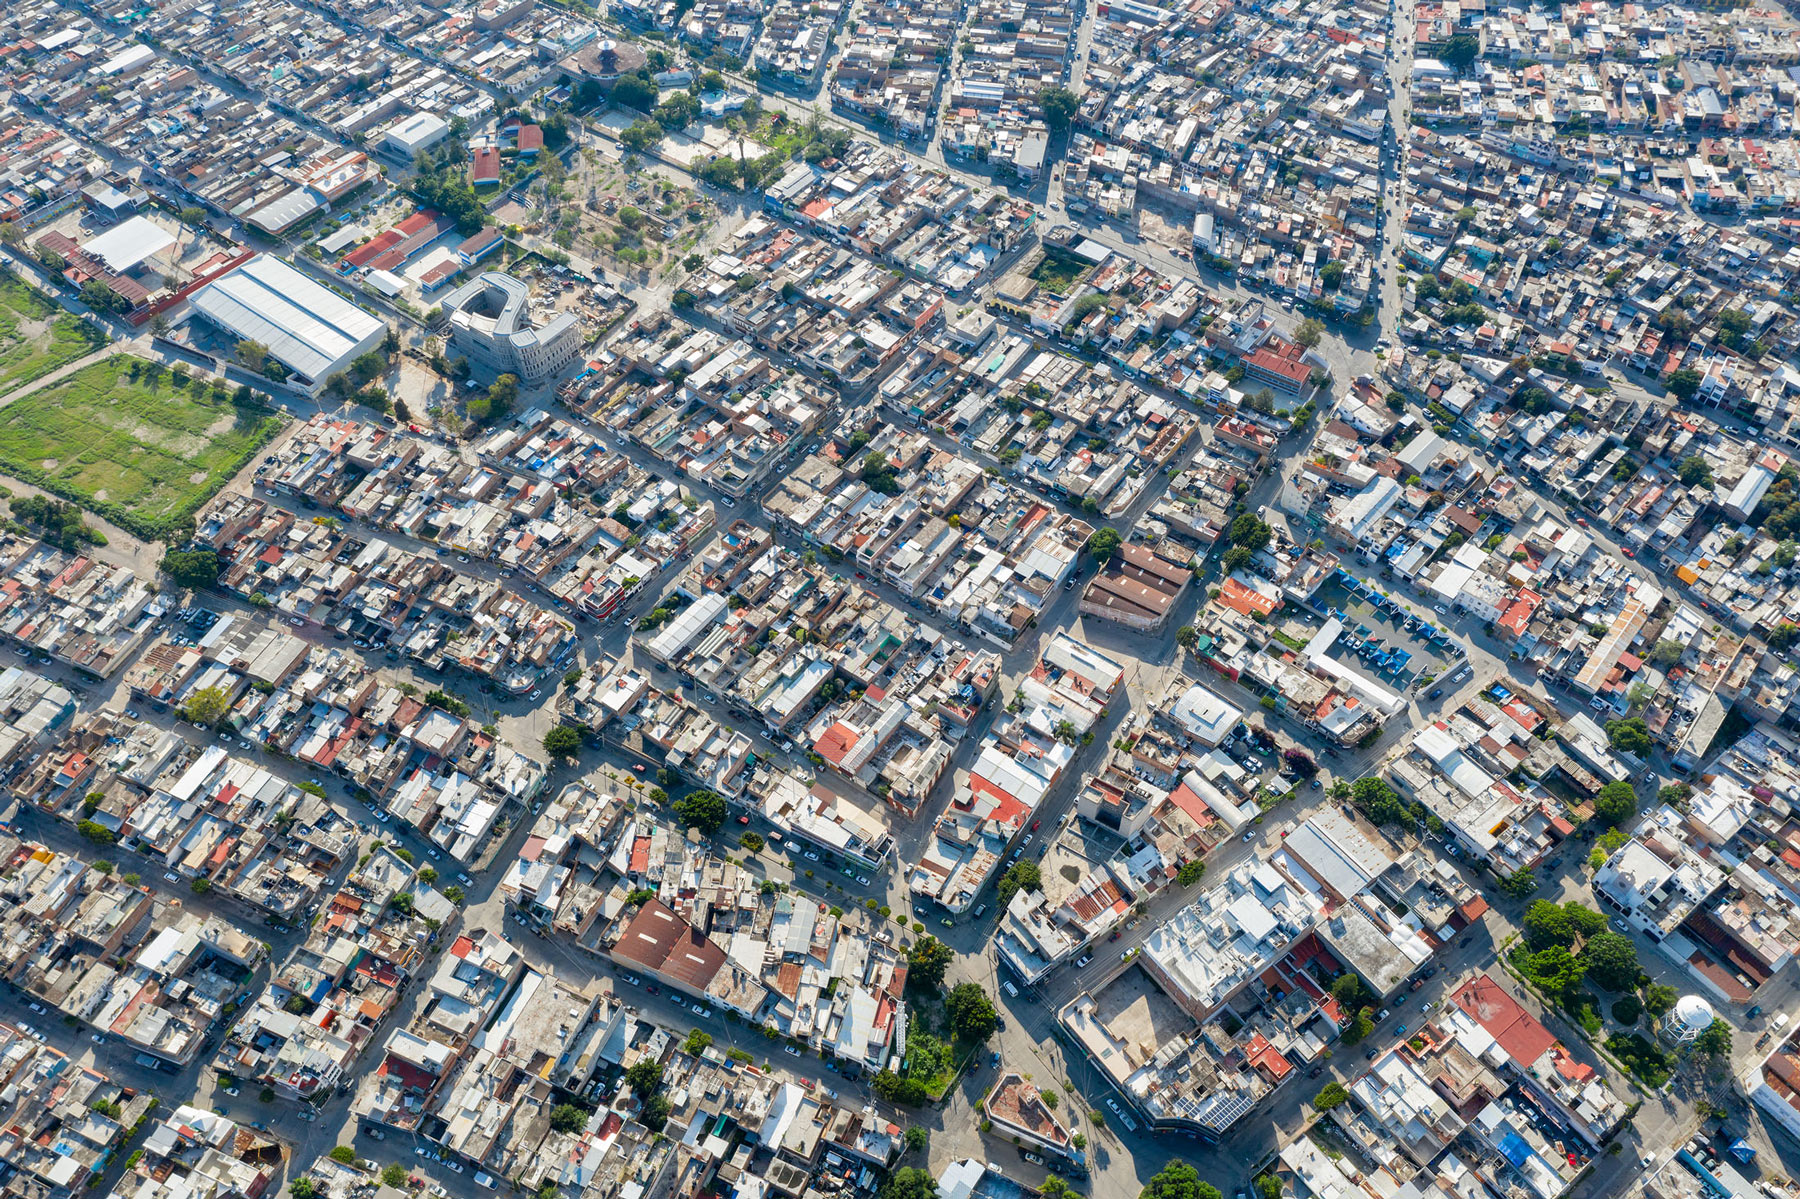
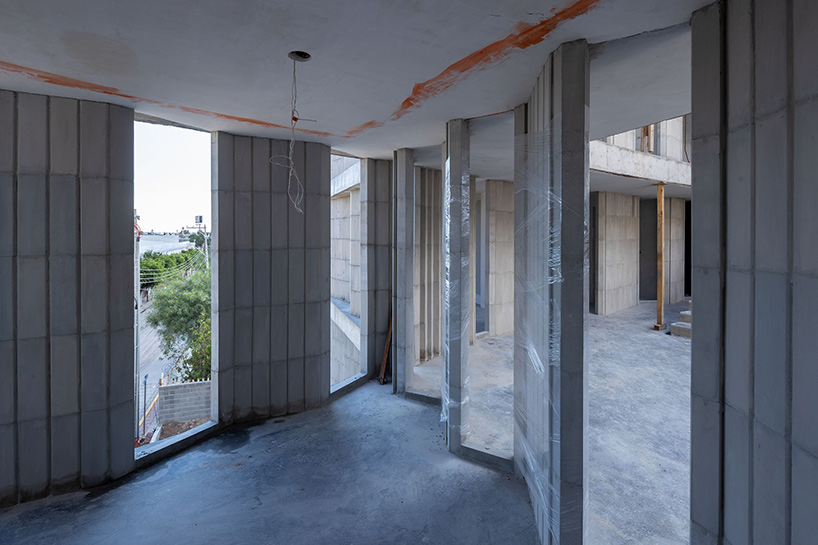
image © iwan baan
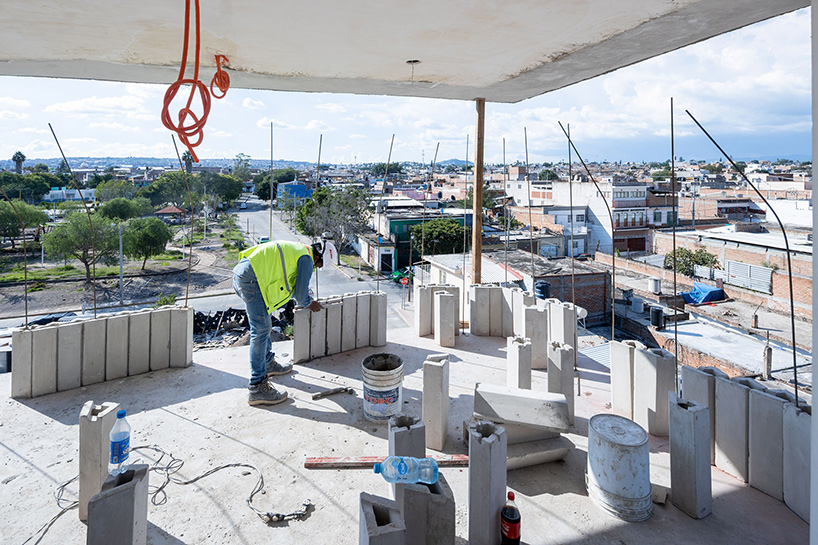
image © iwan baan
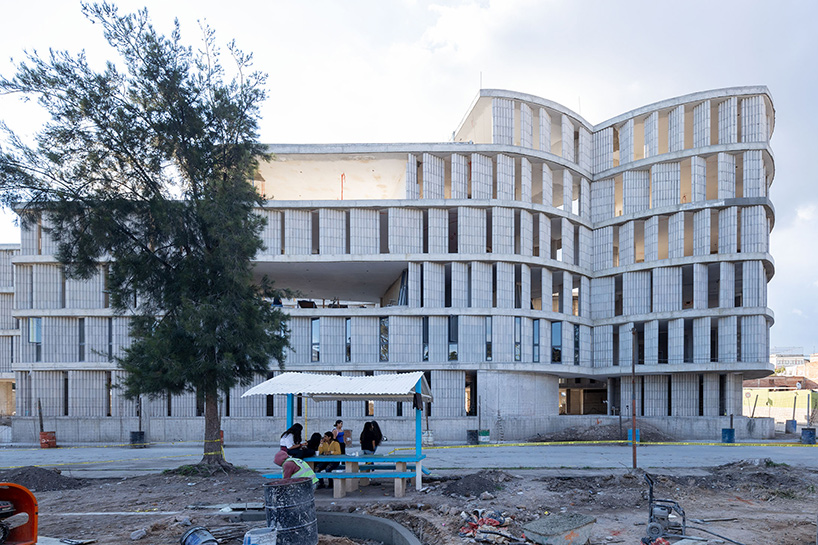
image © iwan baan
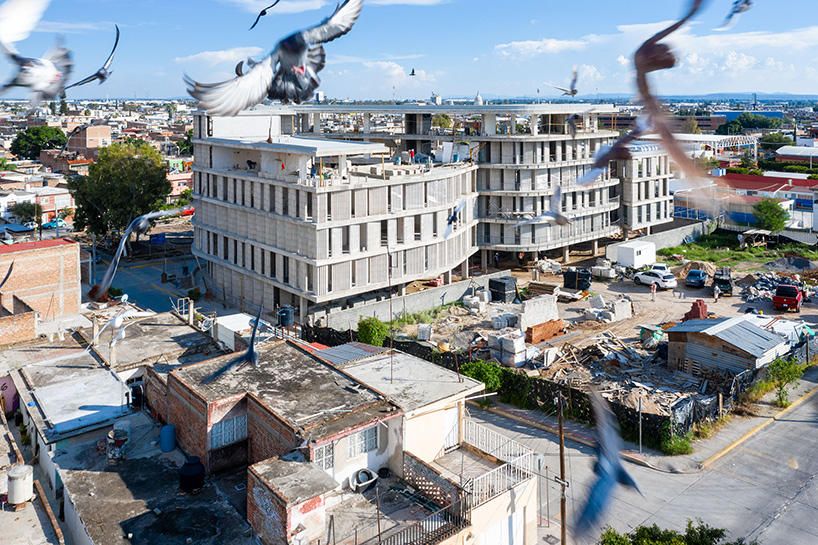
image © iwan baan


1/4
project info:
name: las americas
location: león, gto. méxico
typology: intra-urban vertical housing
area: 5,800 sqm (62,431 sqf)
year: starts 2019
design: SO – IL (brooklyn, NY) —
florian idenburg, ilias papageorgiou, jing liu, seunghyun kang, ted baab, isabel sarasa, sophie nichols
executive project: IMUVI (león, mexico) —
amador rodríguez, luis bernardo quesada, rubén vázquez, emilia ávila, juan carlos cárdenas, edgar hernández, judith perez, rodrigo díaz
structural engineering: ICNUM SA de CV
facilities engineering: consultoría en ingeniería electromecánica SC
photography: iwan baan
shop
your own online design shop — no sales commission collected