

IZUE architects illuminate house on awaji island in japan
the hilltop property overlooks the ocean while using simple and effective techniques to fill the interiors with natural light.
prefer designboom on google
IZUE architects illuminate house on awaji island in japan
all images courtesy of IZUE architects
photography by yohei sasakura
‘light changes infinitely like words, in the infinite richness, light is a symbol of nature’
designed by japanese studio IZUE, this home is located in the northwest of awaji island –off the coast of osaka in japan. minimalist in form, the property is based on a hilltop, near a cliff-edge overlooking seto inland sea. like a lightbox, the two-storey building has been conceived with techniques to incorporate maximum natural light. each timber slat on the porch wall have been separated with a gap to allow a light to subtly diffuse through, and in evenings, a gentle light produced from the interiors ‘give a warm welcome to the family returning’.

the modest property sides on a hilltop overlooking the ocean
painted completely in white, the interiors are the same and paired with timber flooring. once inside, the open-plan kitchen opens up to sweeping views of the ocean, and is lit by the vaulted light well which punctuates through the upper floor balcony. the two bedrooms are located on the second floor which share this terraced balcony and looks out towards the distant port of akashi city.

light contained porch
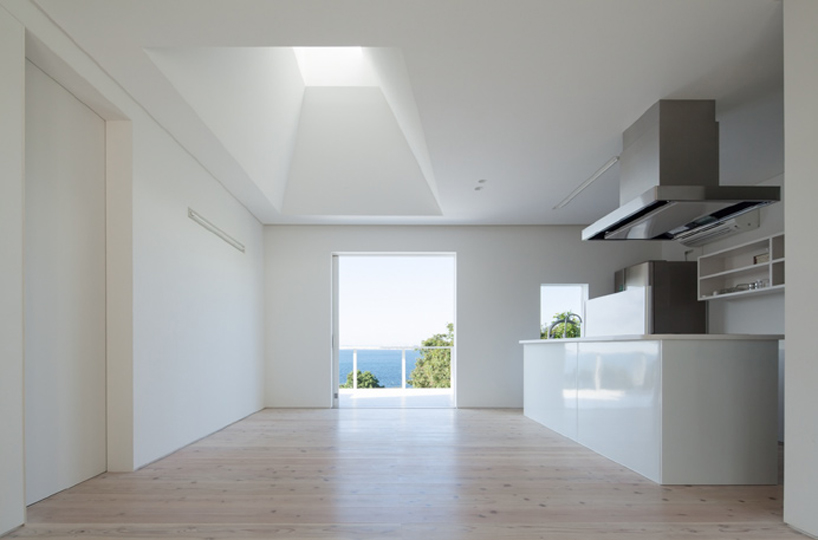
the slanted skylight allows a focused beam of light to enter while acting as a reflector for artificial light inside

second floor balcony with the top of the skylight appearing through

the frontage of house on awaji island
shop
your own online design shop — no sales commission collected

















