jacques ferrier architectures adds double façade to hotel in mediterranean coast
a thoughtfully designed double skin creates a sustainable thermal protection and draws shades and depth throughout the project.
[FEATURED]
jacques ferrier architectures adds double façade to hotel in mediterranean coast
all images © matthieu ducros
located in cap d’adge, an ancient town founded by the greeks along the french mediterranean coast, jacques ferrier architectures has designed a hotel that wishes to bring a contemporary line that keeps up with the coastal region’s vision while breaking the shallow banality that characterizes the recent growth that capitalism and the intensification of tourism have generated. this new hotel and holiday home development extends southwards at the extreme end of the agde shoreline, in an area that is still relatively undeveloped and where individual housing districts predominate.

large openwork walls in white concrete cohesively punctuate the various developments

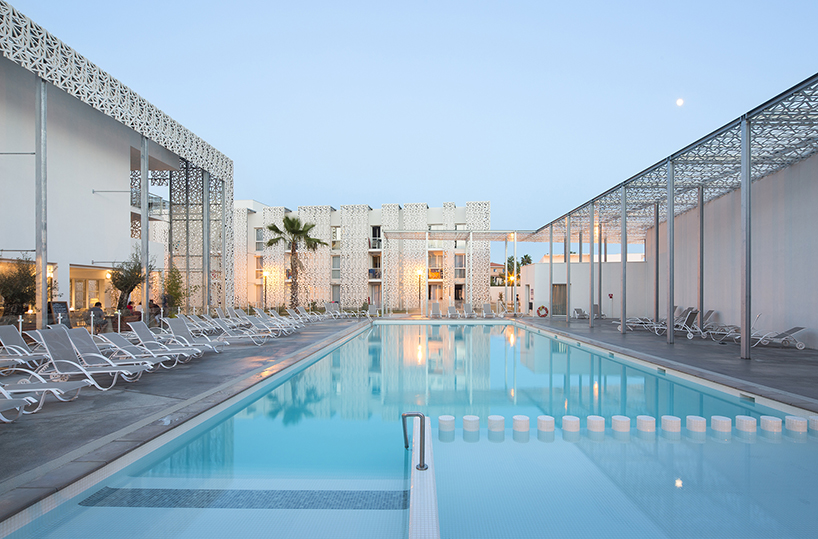
distinguished by its freshness and innovation without appearing to do so, the hotel focuses on the quality of the visitors experience while creating a sense of space. its main characteristic is the large openwork walls in white concrete that function as filters, putting distance between the shared areas — gardens and swimming pools terraces — and the more intimate room zone. this dual façade system creates an in-between space that is neither part of the building’s interior nor its exterior. the balconies project into this ambiguous object and give a feeling of being simultaneously inside and outside.

they function as filters, putting distance between the shared areas
these large white trellises also provide depth to the façade and trap light and shade in a continuous kinetic effect. this ever-changing light composition comes to life thanks to the way the structure allows to be penetrated by the natural light, reacting and responding to mediterranean sea life, making of this building on that interacts with its surroundings.
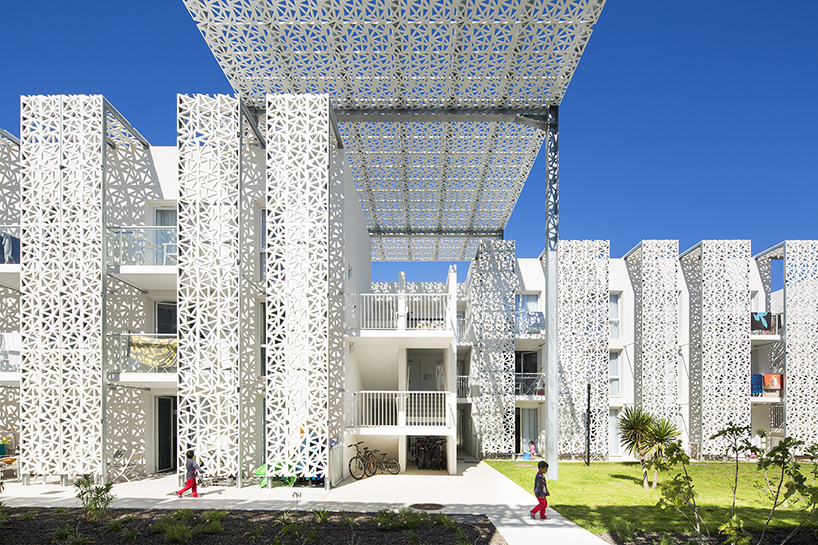
the dual facade system creates an in-between space
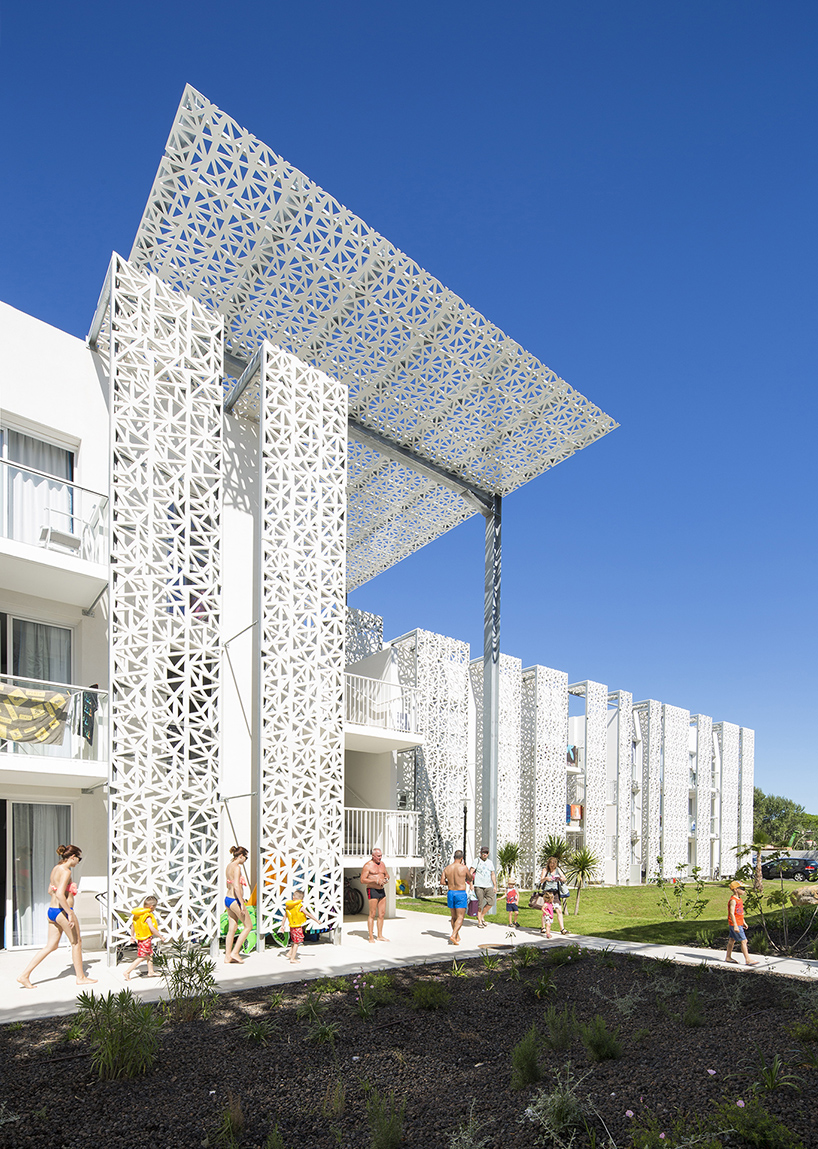
the balconies project into this ambiguous space and give a feeling of being simultaneously inside and outside


the swimming pool has an area covered by a pergola that follows the same design of the façade

the large white trellises provide depth to the façade and trap light and shade in a continuous kinetic effect

the interior of the atrium keeps on showing an attention to natural light with its skylight

elevation detail

the meshes compose with lights and shades on the façades

at night the façades are illuminated to create a soft, subtle ambiance

the buildings allow themselves to be penetrated by the life
project info:
location: route de rochelongue, agde, france
client/owner: promeo
team: jacques ferrier architecture
structural engineer: andré verdier
plumbing engineer: argetec
civil engineer: tecta
other: qualiconsult
project status: built
year completed: 2015
size: 9,700 sq. meters
construction cost: $12,000,000
type: hospitality
designboom has received this project from our ‘DIY submissions‘ feature, where we welcome our readers to submit their own work for publication. see more project submissions from our readers here.
shop
your own online design shop — no sales commission collected