jacques ferrier wraps a wooden lattice around the french international school of beijing


from the inside, the screen is porous enough to allow light to enter, while not obscuring external views.
[FEATURED]
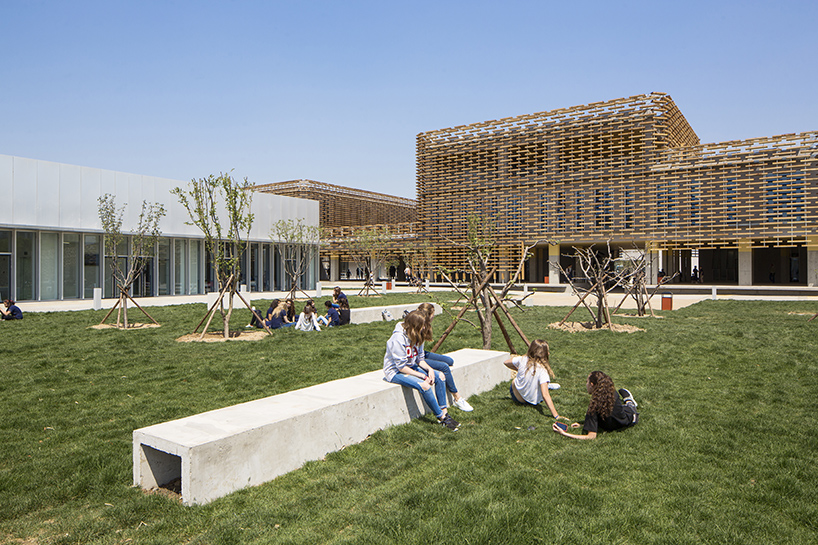
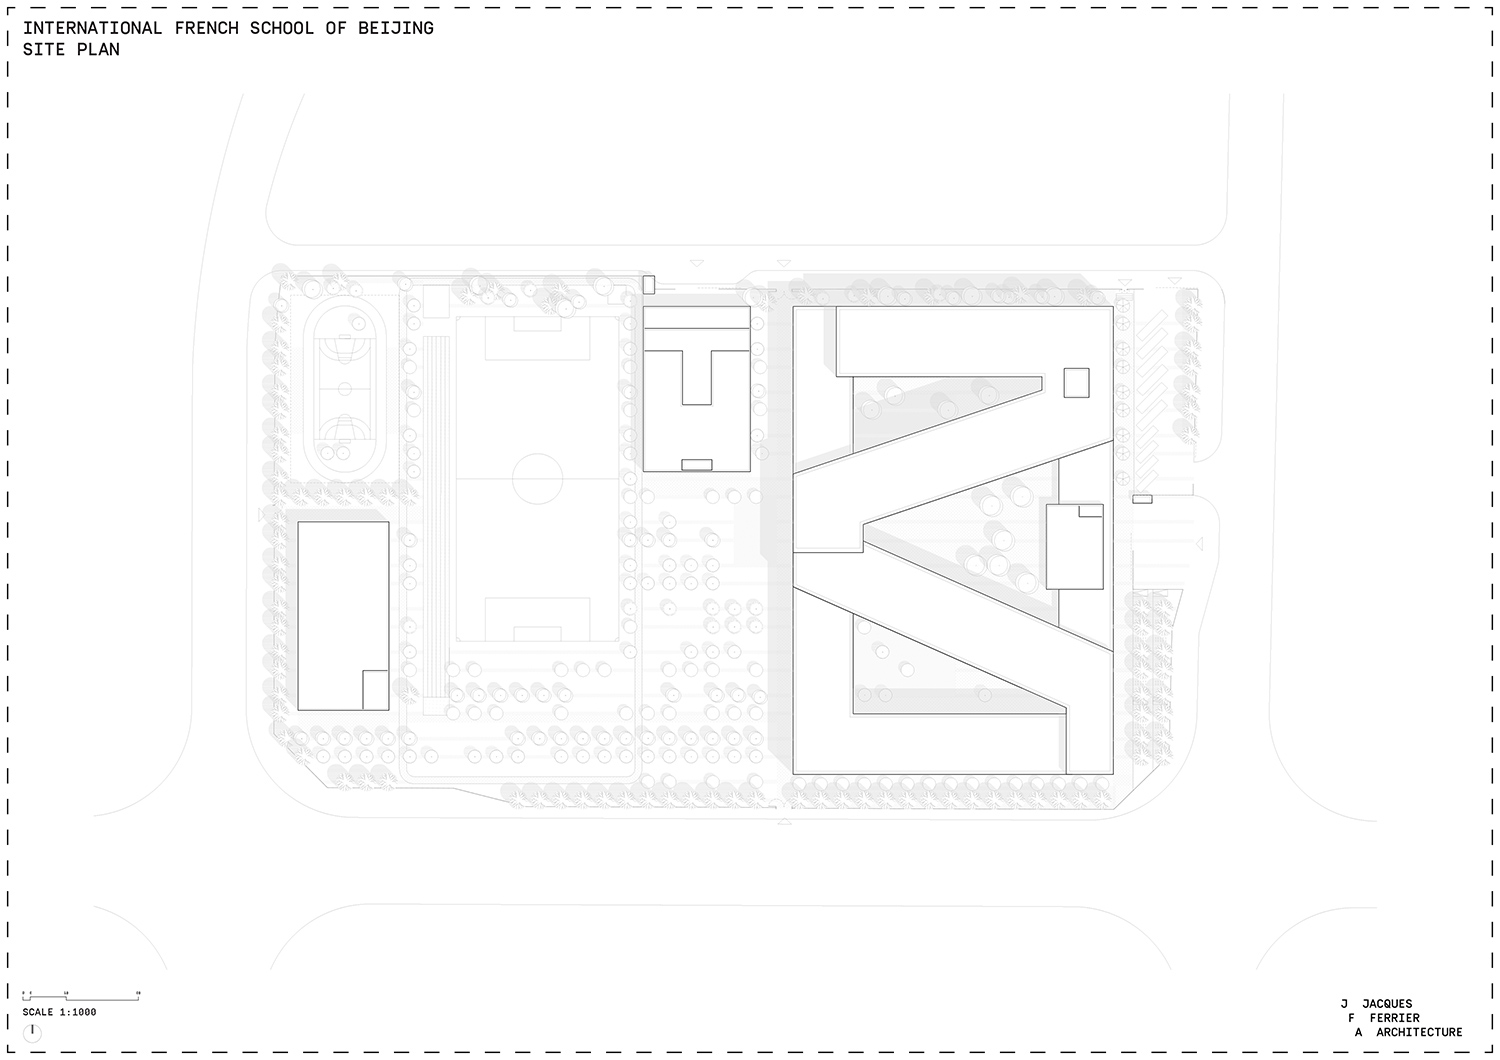
jacques ferrier architecture has designed a school in beijing, clad with a distinctive, yet serene wooden lattice. the educational institution is surrounded by residential blocks, generous green space, and other international schools. conceived as a ‘built landscape’, the project offers both students and teachers a combination of sheltered and open spaces, with the natural setting serving as a constant backdrop.
all images by luc boegly / © jacques ferrier architecture
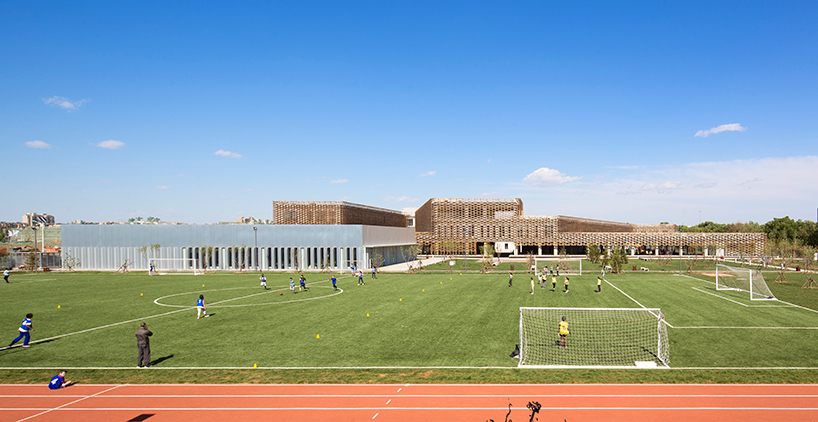
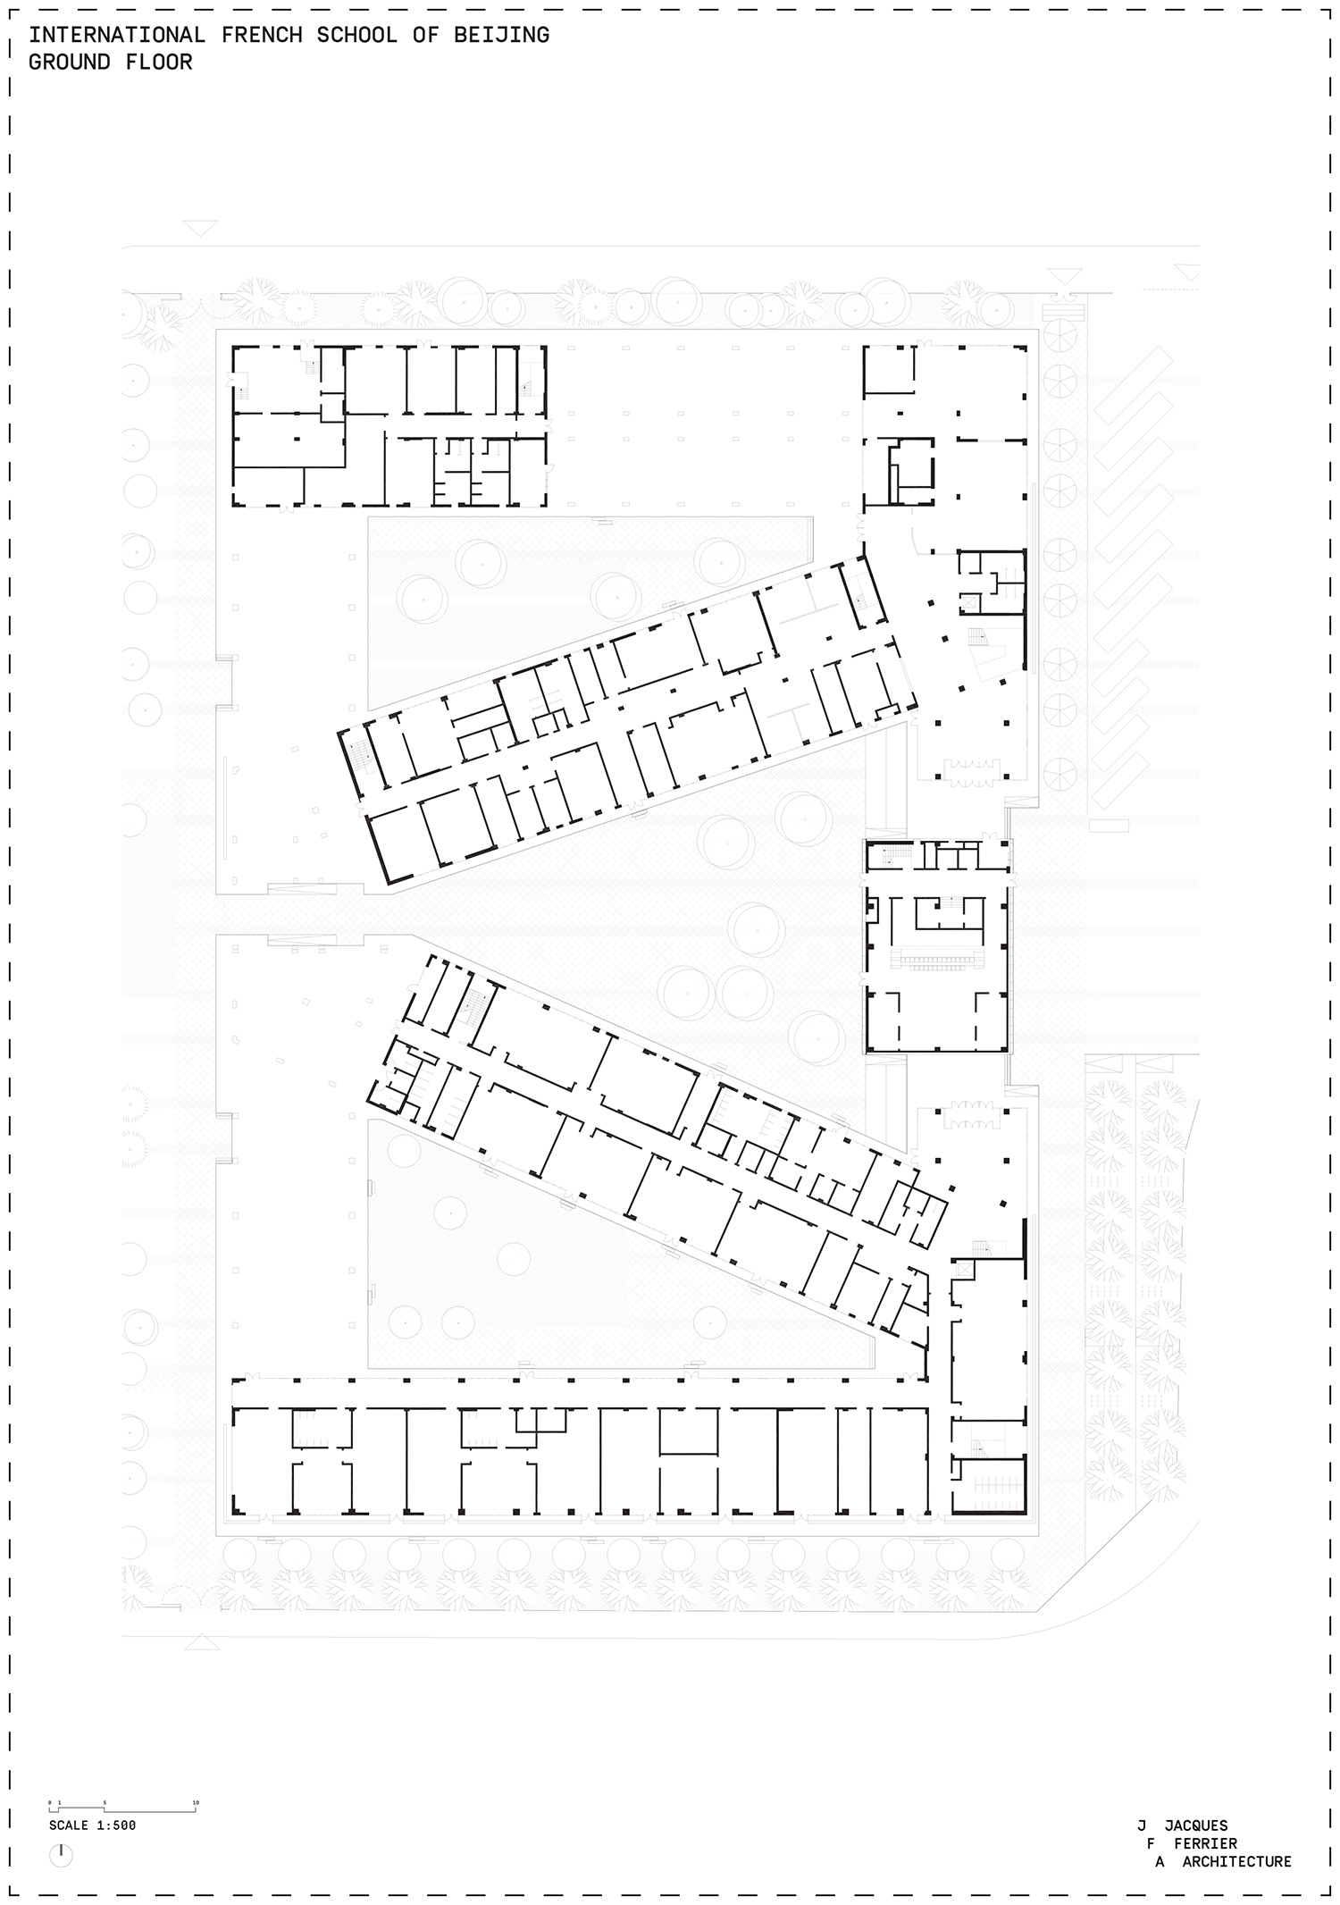
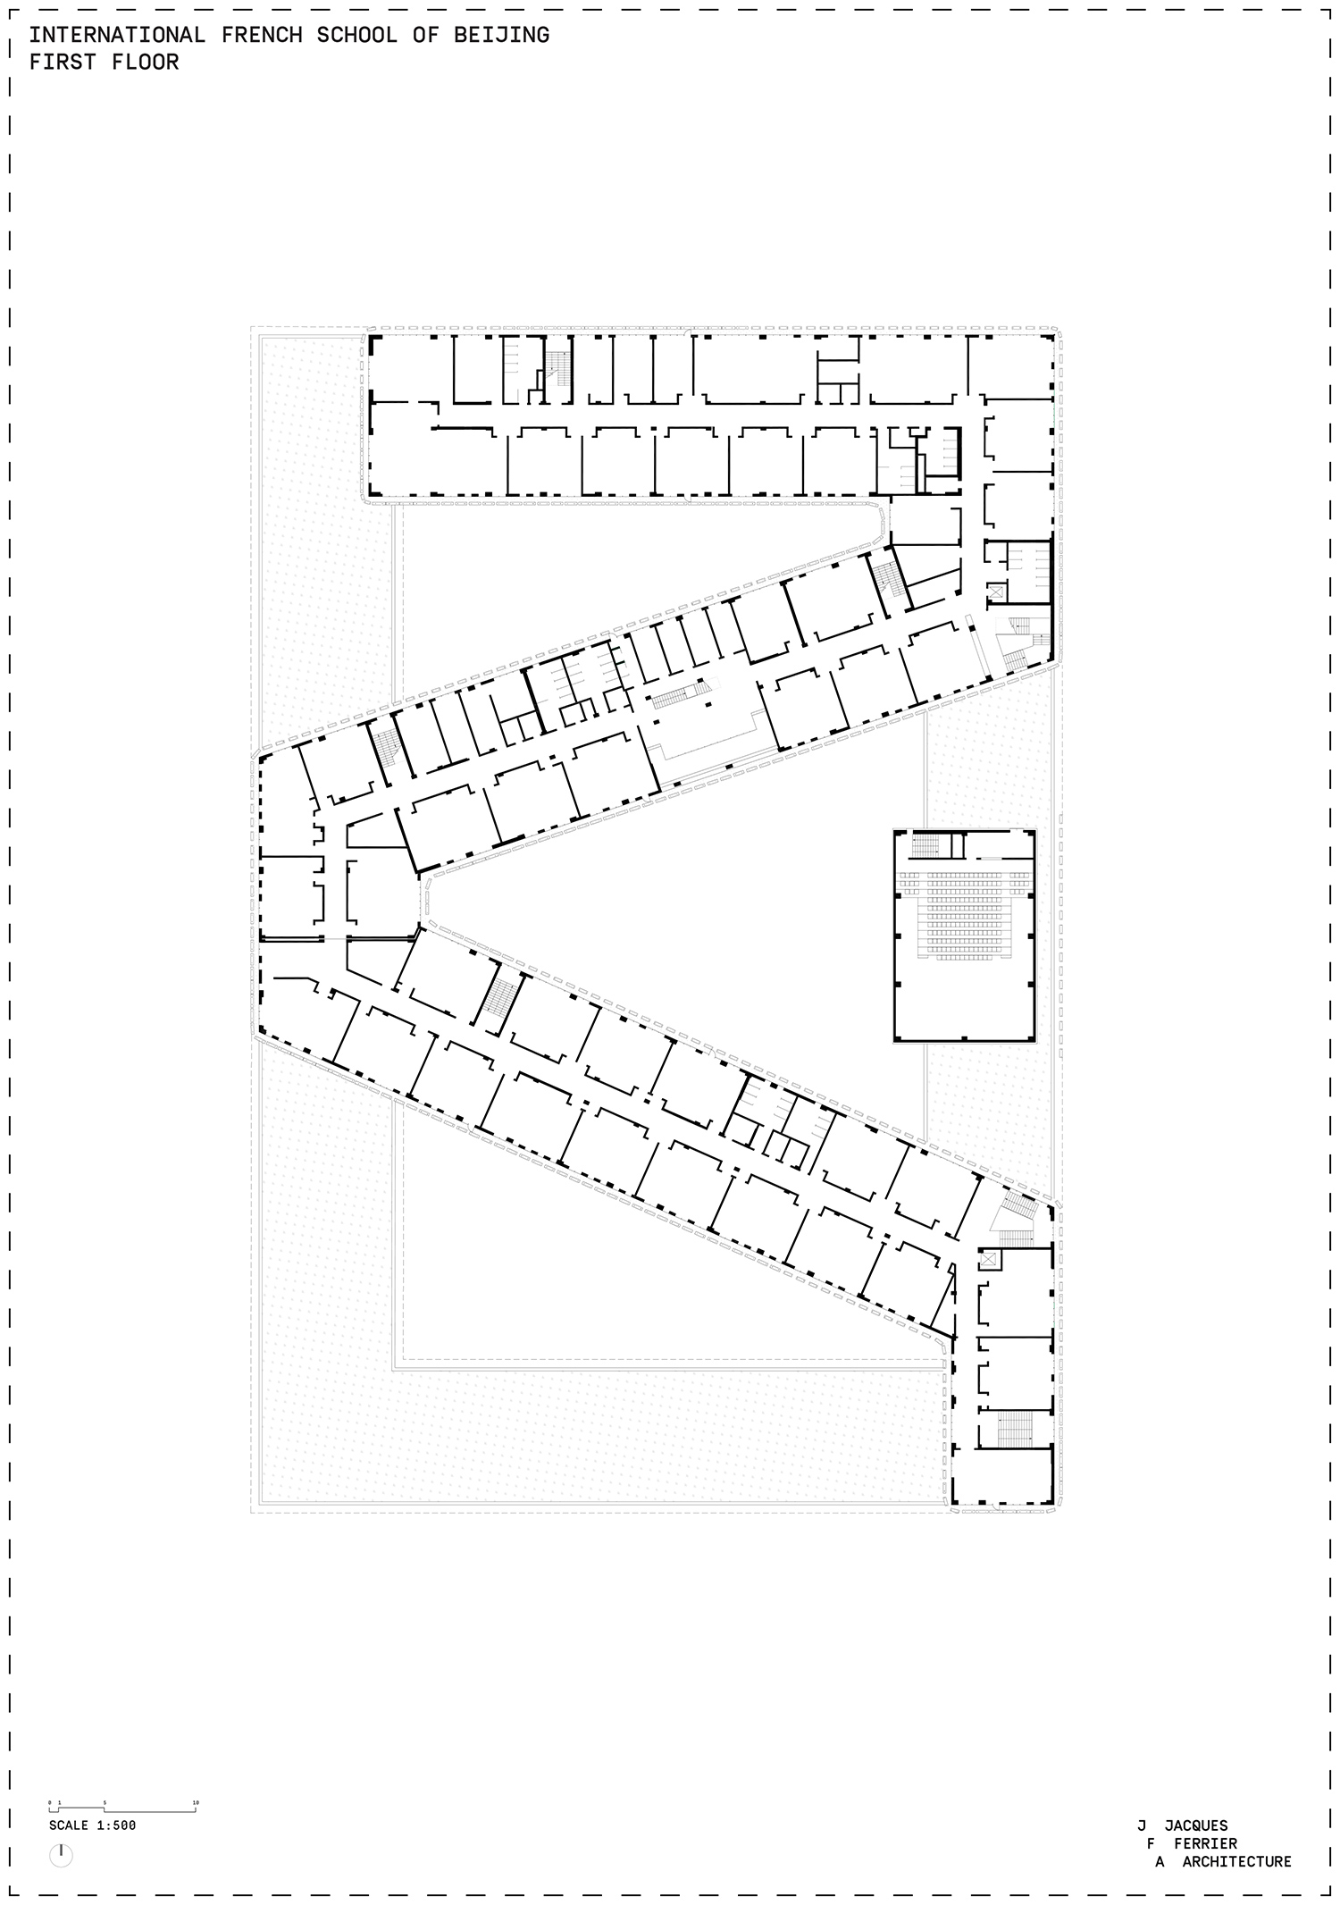
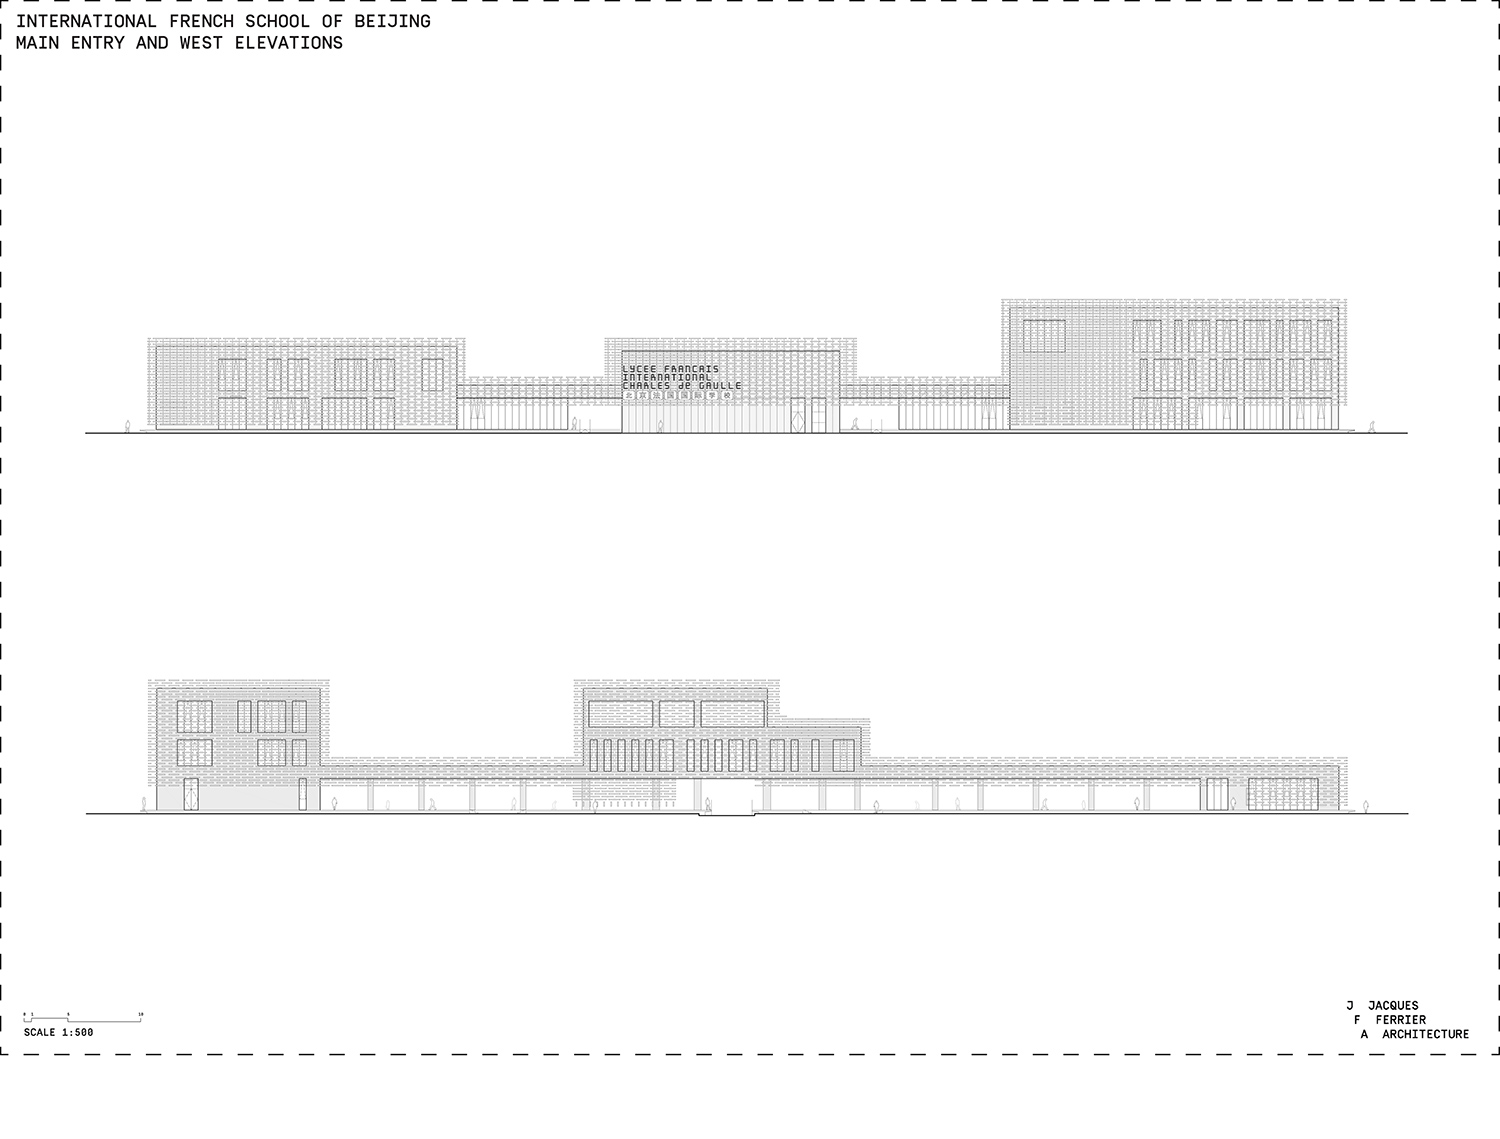
in jacques ferrier’s design, the ground floor is home to the campus’ shared spaces — for students of the site’s primary and secondary schools. beneath the awning, communal areas alternate with covered playgrounds, while all outdoor spaces open towards the sports facilities to the west. although entrances for different age groups are clearly separated, there are connections between different sections for staff and teachers.
the canteen and gymnasium have been designed in contrast to the timber-clad school building
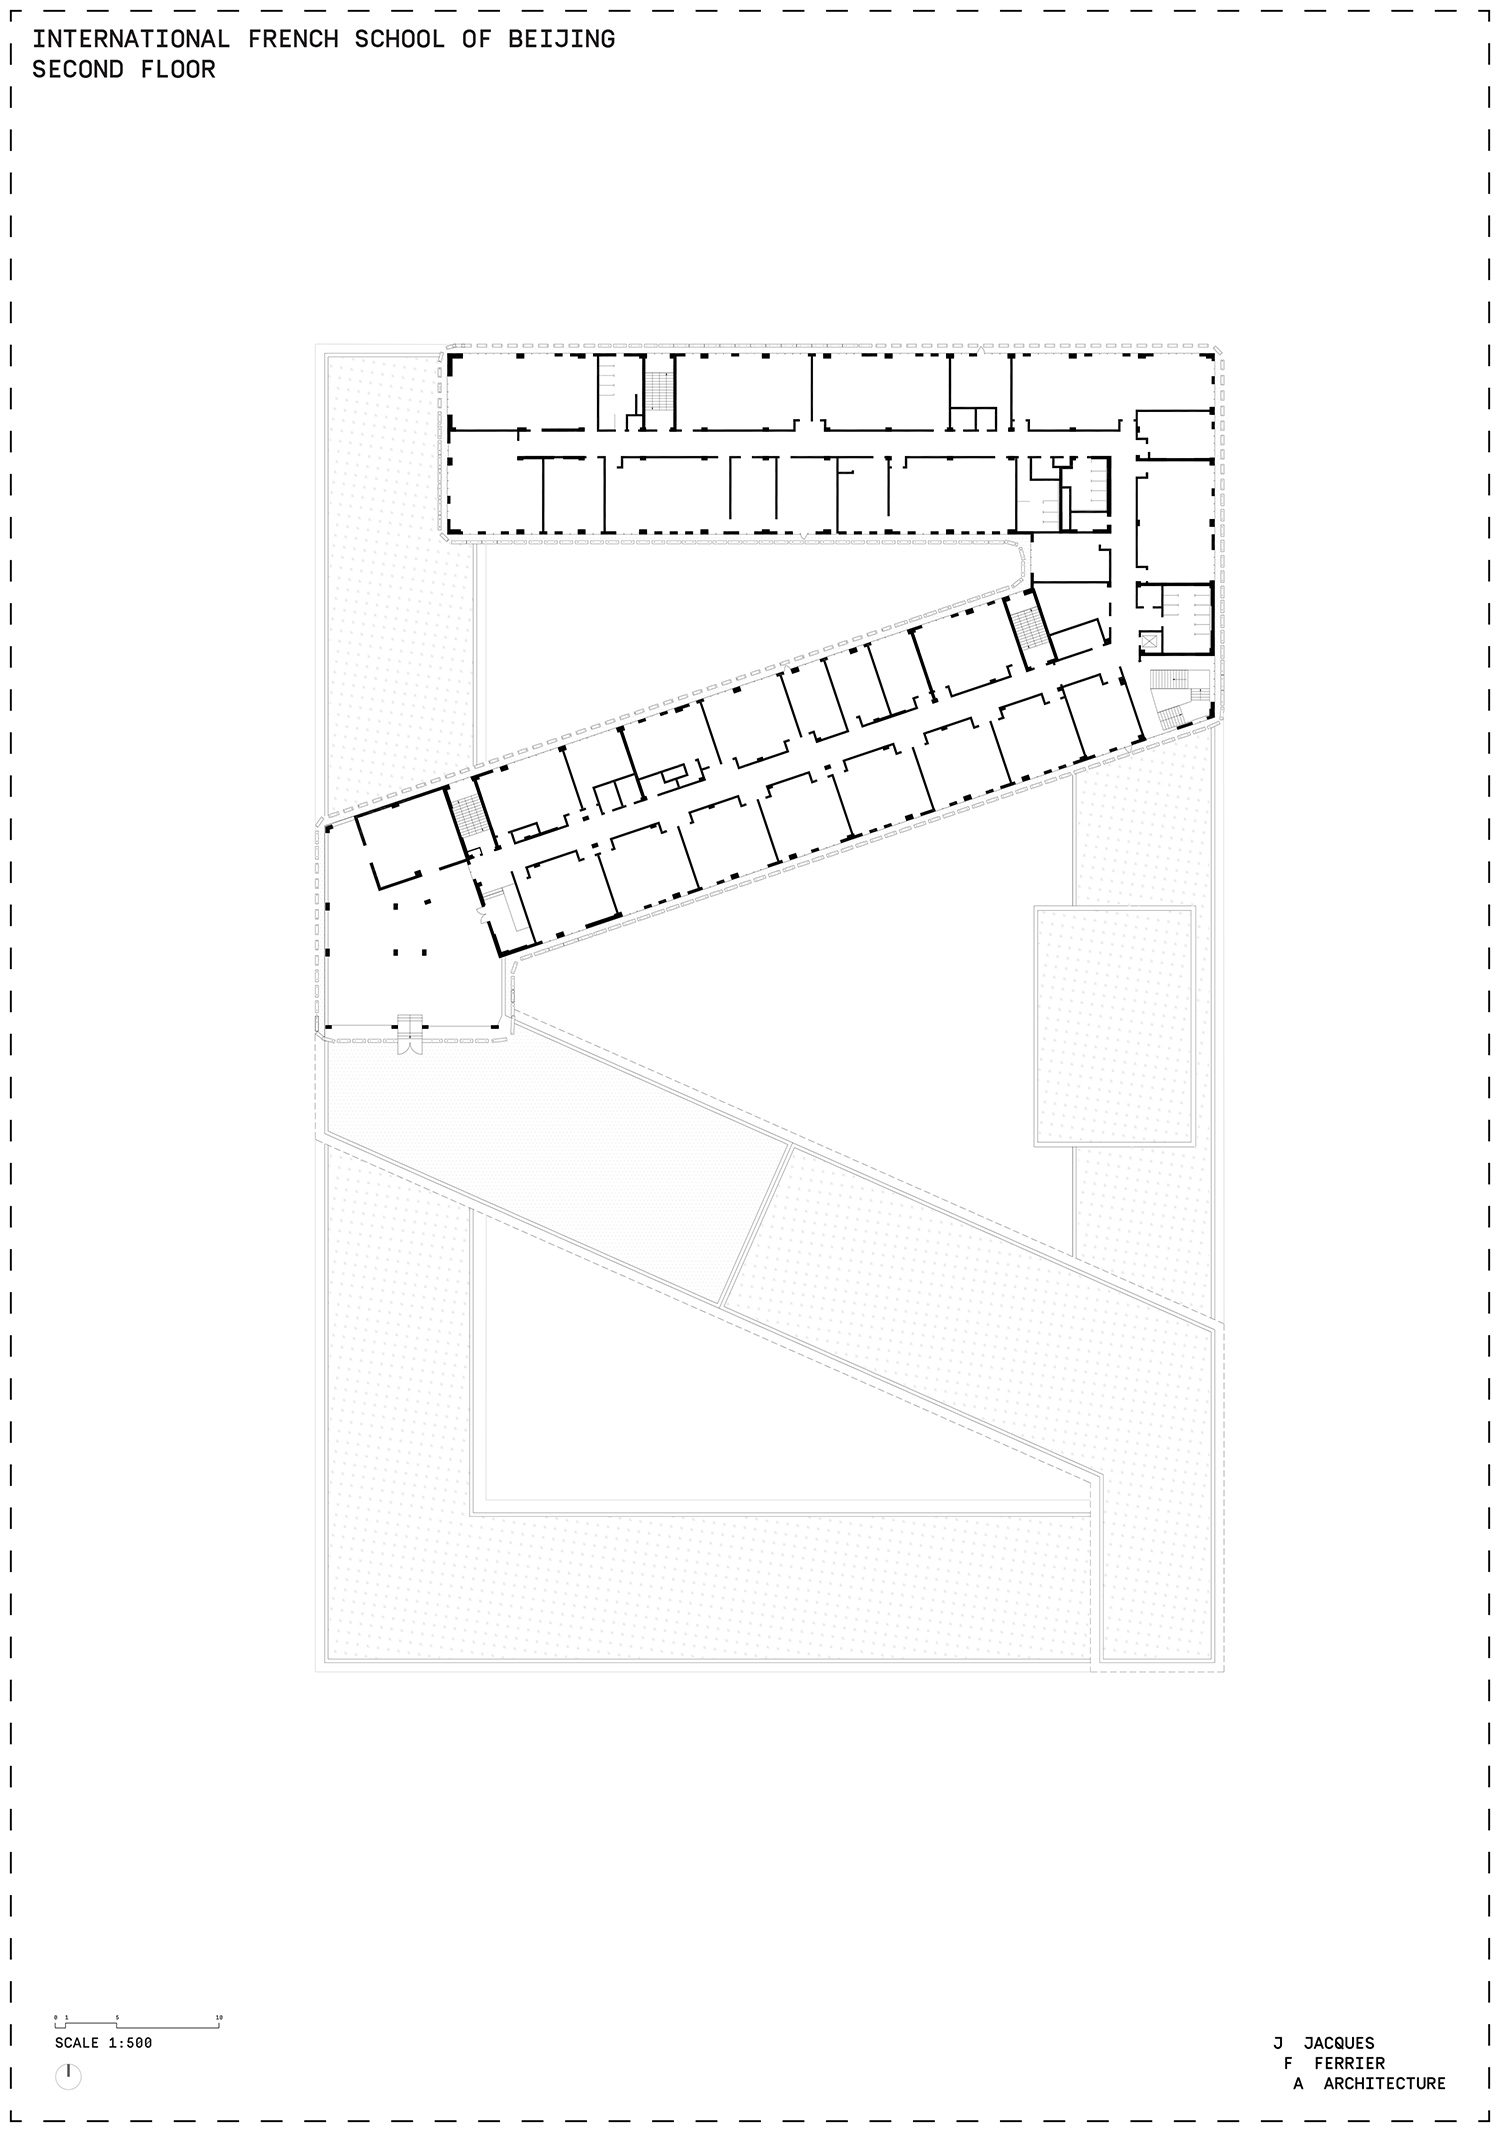
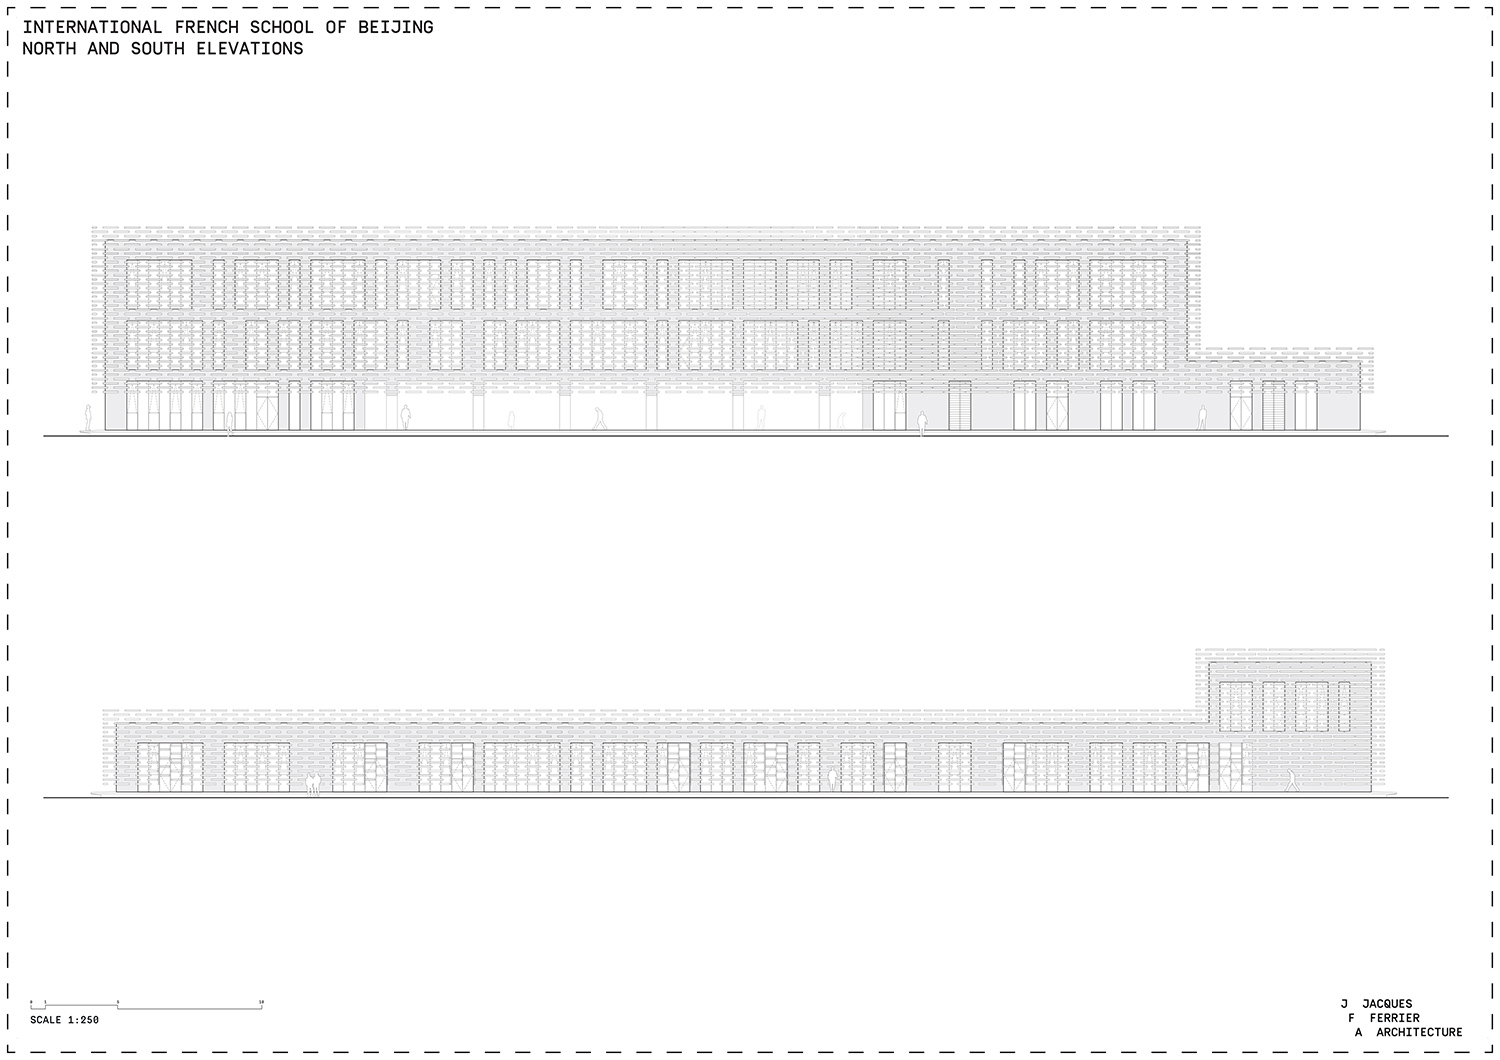
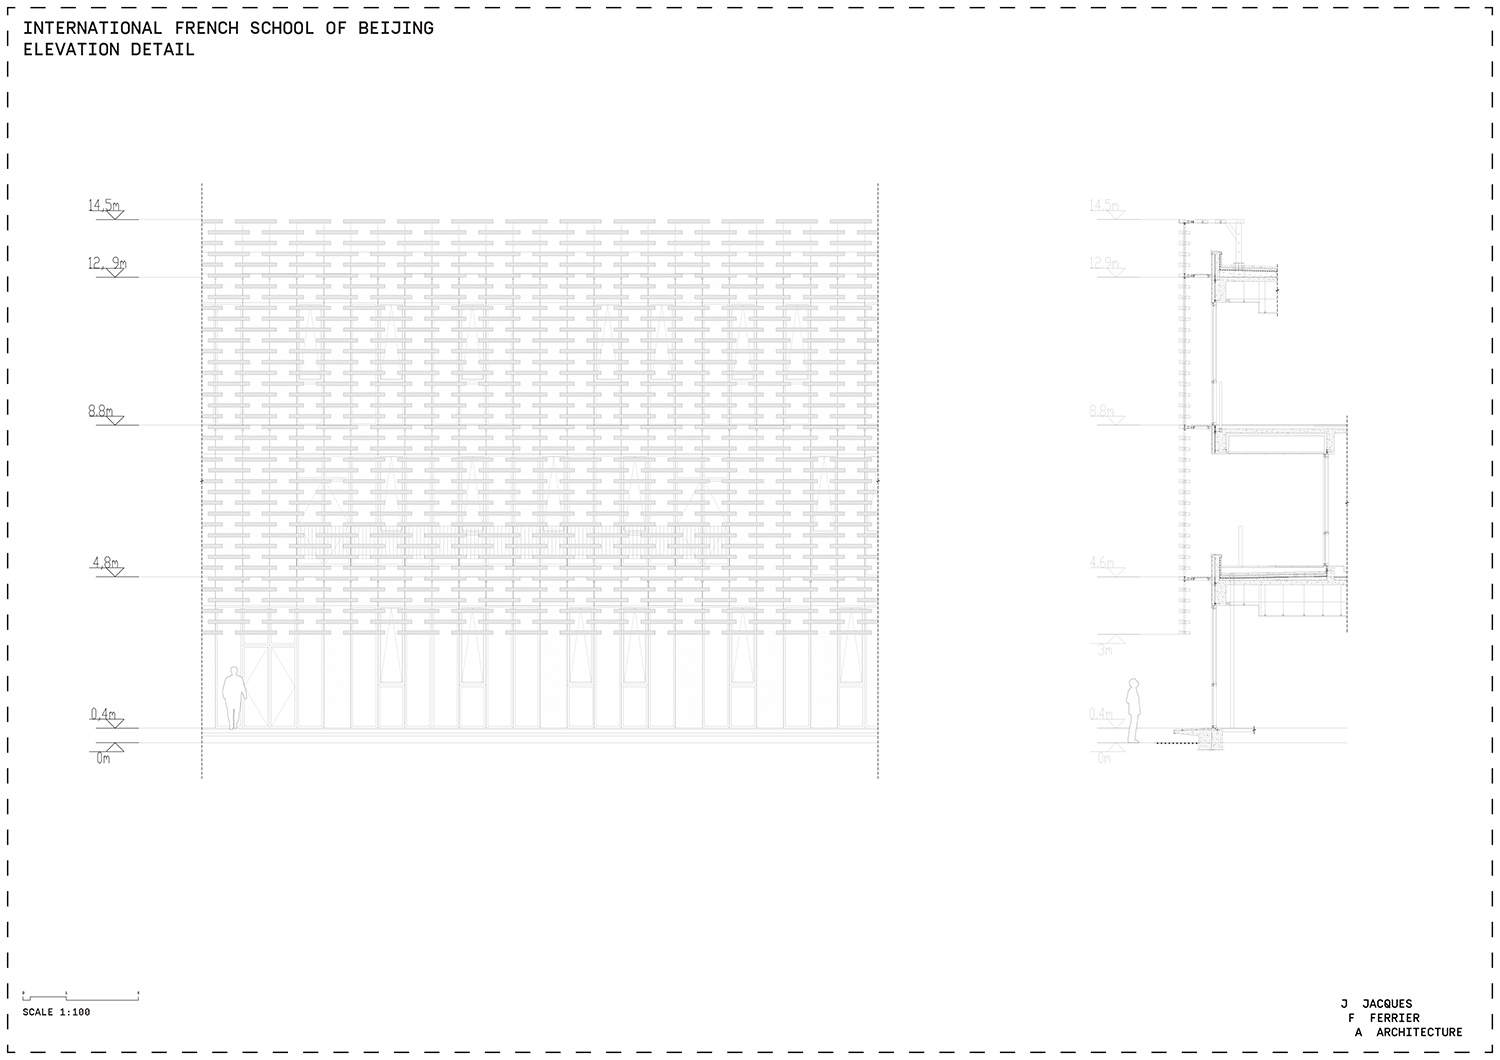
from the second floor upwards, classrooms are organized in a rational and flexible manner. built volumes are covered with a wooden lattice that seems to float above the campus. from the inside, this envelope is porous enough to allow light to enter, while not obscuring external views. the screen also shades the building from direct sunlight and ensures privacy. the separate canteen and gymnasium have been designed in contrast to the remainder of the site’s timber-clad architecture.

the school is covered with a distinctive, yet serene wooden lattice
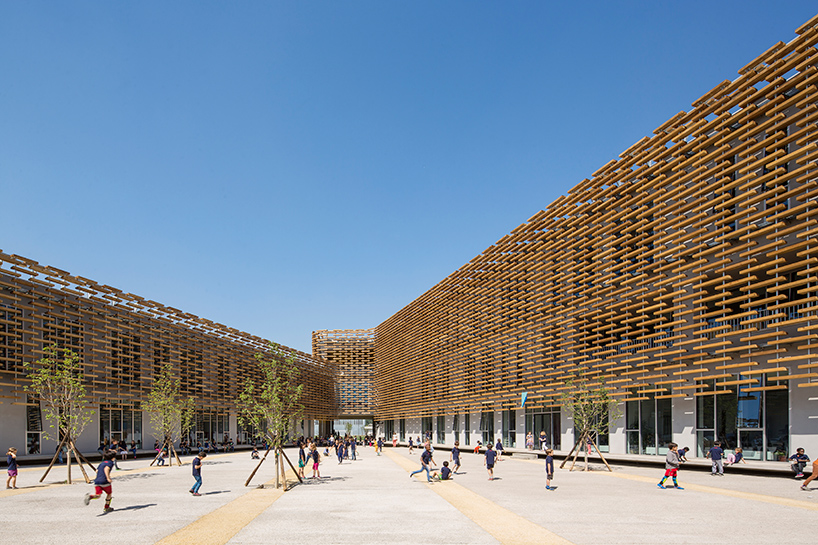
the scheme offers both students and teachers a combination of sheltered and open spaces
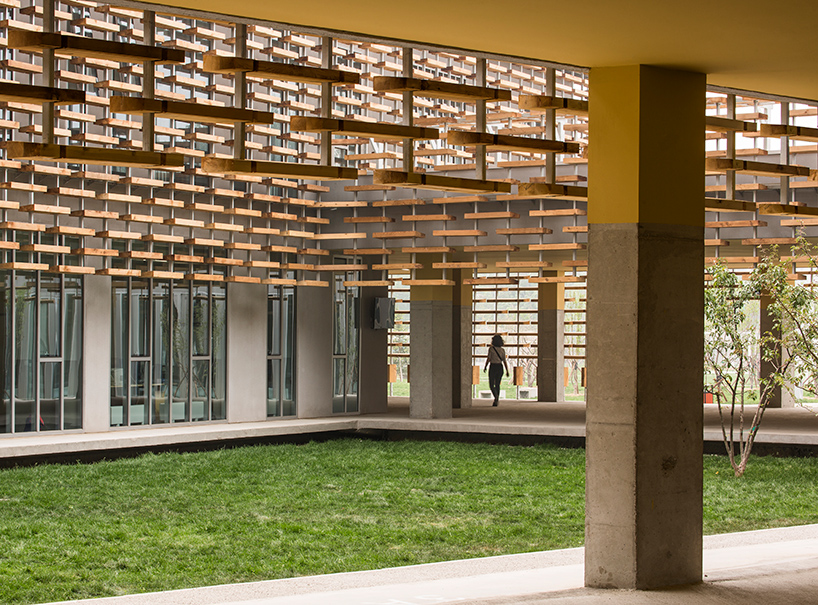
the ground floor is home to the campus’ shared spaces
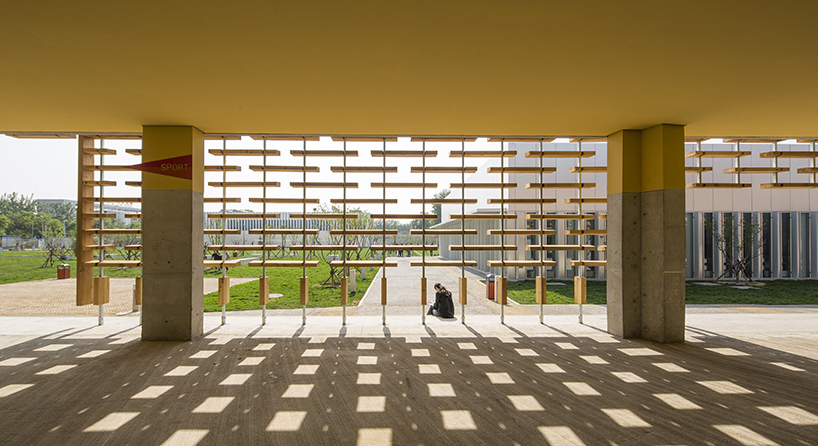
beneath the awning, communal areas alternate with covered playgrounds
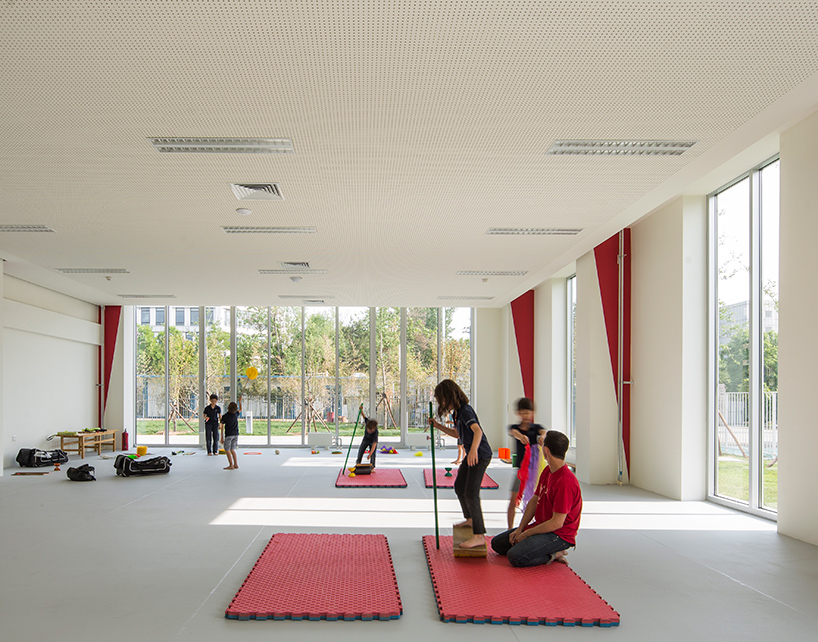
the natural landscape serves as a constant backdrop
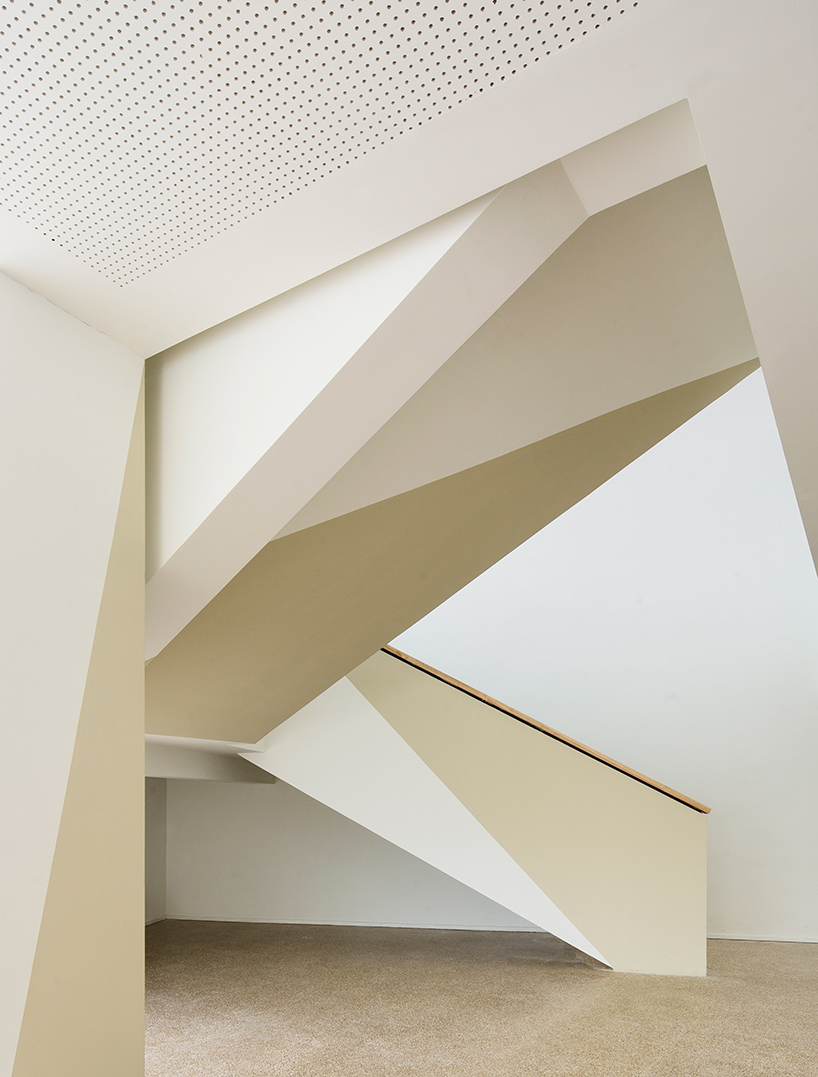
an angular staircase connects the school’s two levels
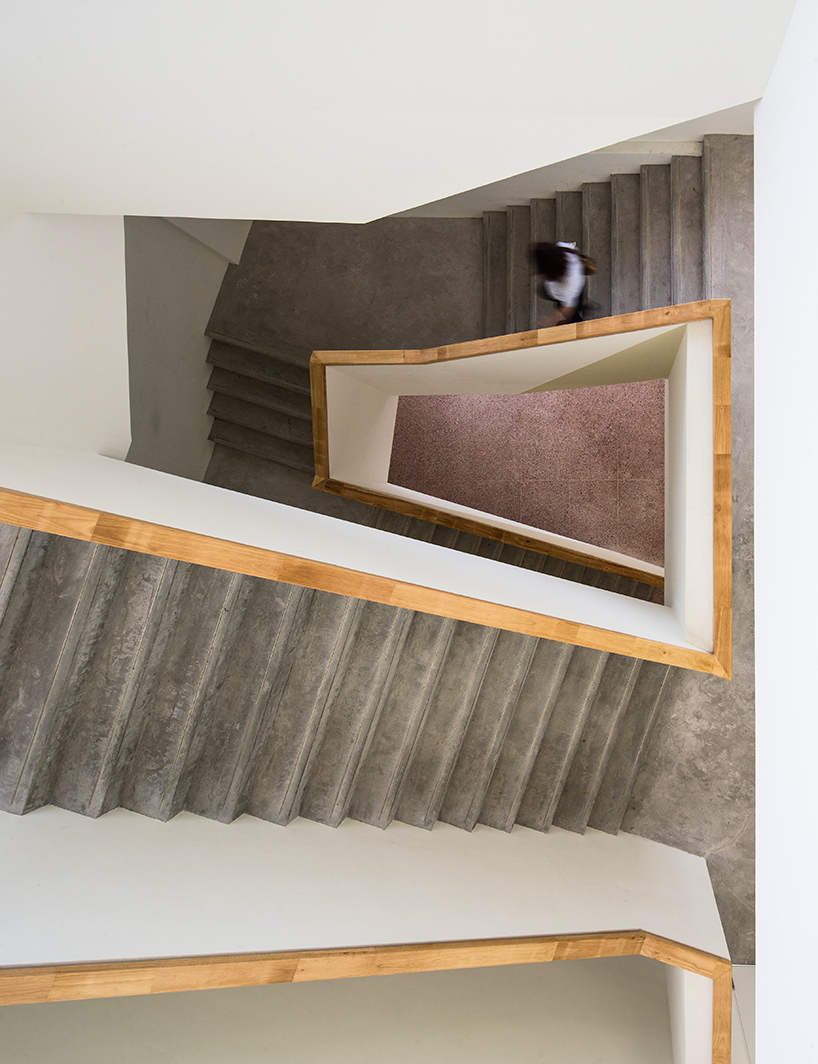
the building’s concrete staircase
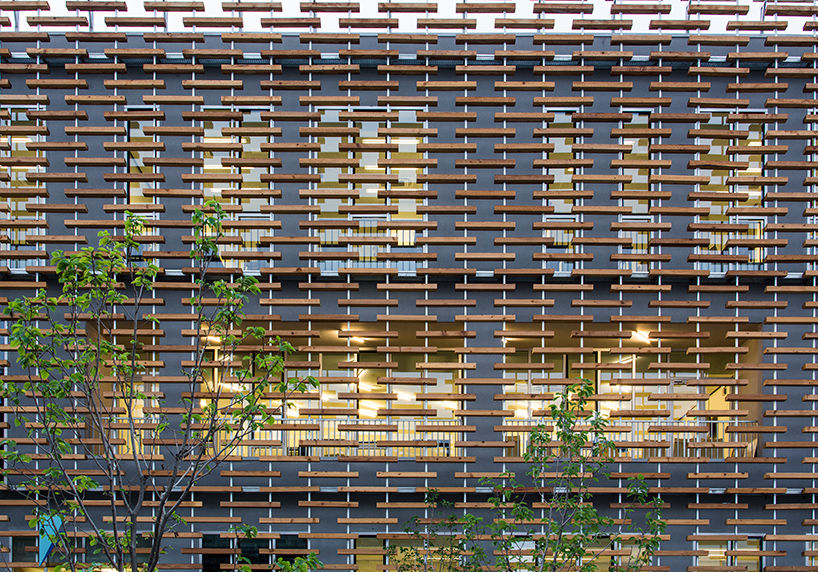
the cladding is porous enough to allow light to enter
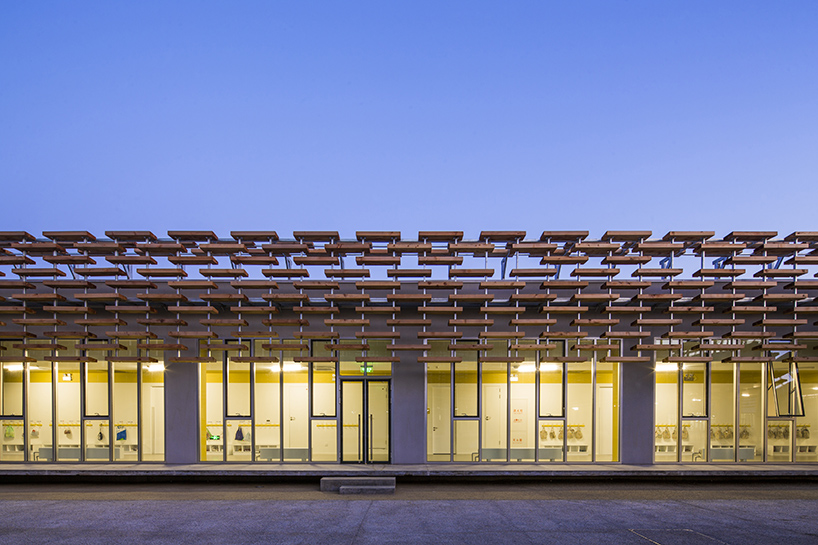
the lattice shades the building from direct sunlight and ensures privacy
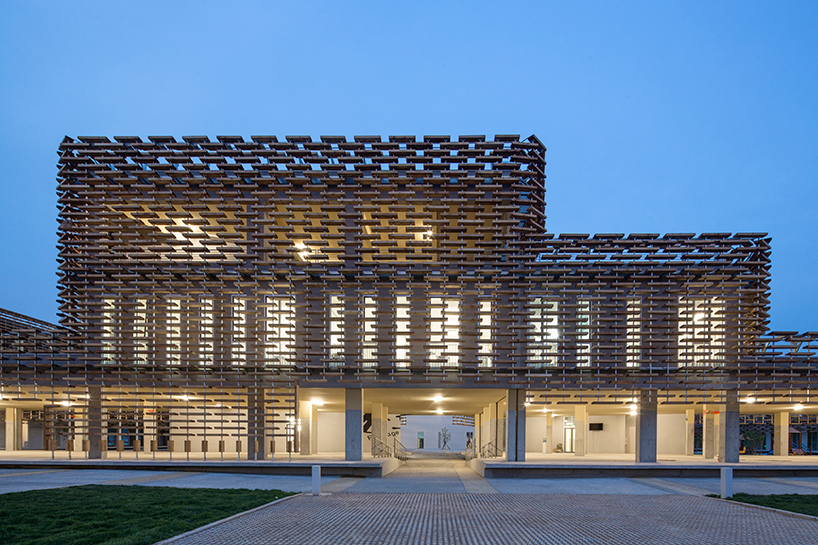
at dusk, the school is illuminated from within
1/7
project info:
name: the french international school of beijing (LFIP)
architects: jacques ferrier and pauline marchetti, jacques ferrier architecture with sensual city studio
aurélien pasquier, architect in charge of the project
landscaper: michel hoessler, agence TER
client: the agency for french education abroad (AEFE, paris) with the french
international school of beijing (LFIP)
project manager: design institute CAG
location: beijing, china
surface area: 19,000 sqm net floor area
project dates: june 2009 – may 2016
shop
your own online design shop — no sales commission collected