
with a mobile timber camper, juan alberto andrade celebrates tiny architecture for anywhere





the wooden gabled structure hosts a bed, workstations, a kitchenette, and a bathroom.
prefer designboom on google[FEATURED]
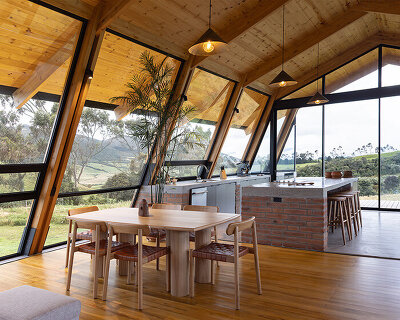
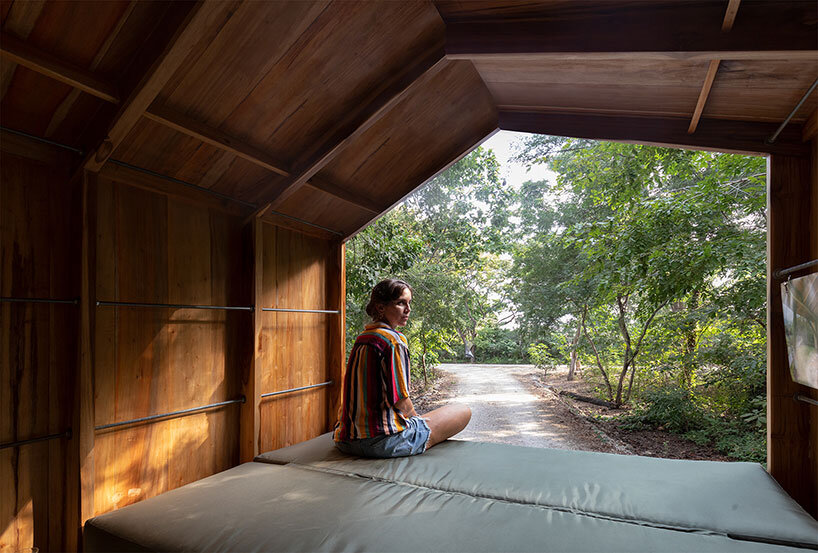


ecuador-based architect juan alberto andrade designs and builds ‘la casa nueva,’ a tiny camper retreat that can be located anywhere. the wheeled timber structure exists without a specific place and takes the habitability demands of its occupant wherever it goes. with a bed, a roof, workstations, a kitchen, and a bathroom, the mobile camper meets the basic requirements of a shelter for two. the architect created the little retreat to meet the demands of life on the road with his wife cuqui rodríguez as they photograph architecture across ecuador as part of JAG studio. with its compact size and mobility, ‘la casa nueva’ is able to stay for short periods of time in different locations and with different configurations. it aims to be forever new — to be perceived or experienced depending on its temporary site. thus, its surrounding context will inform its form.
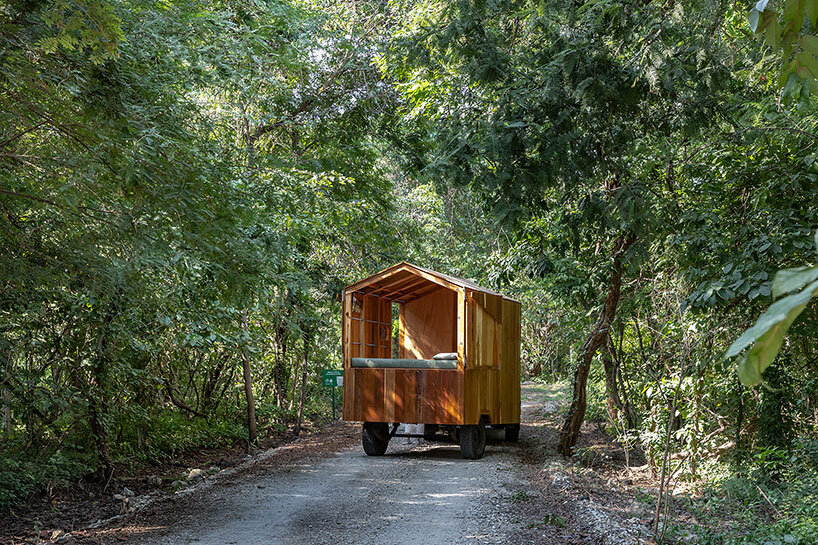
images by JAG studio


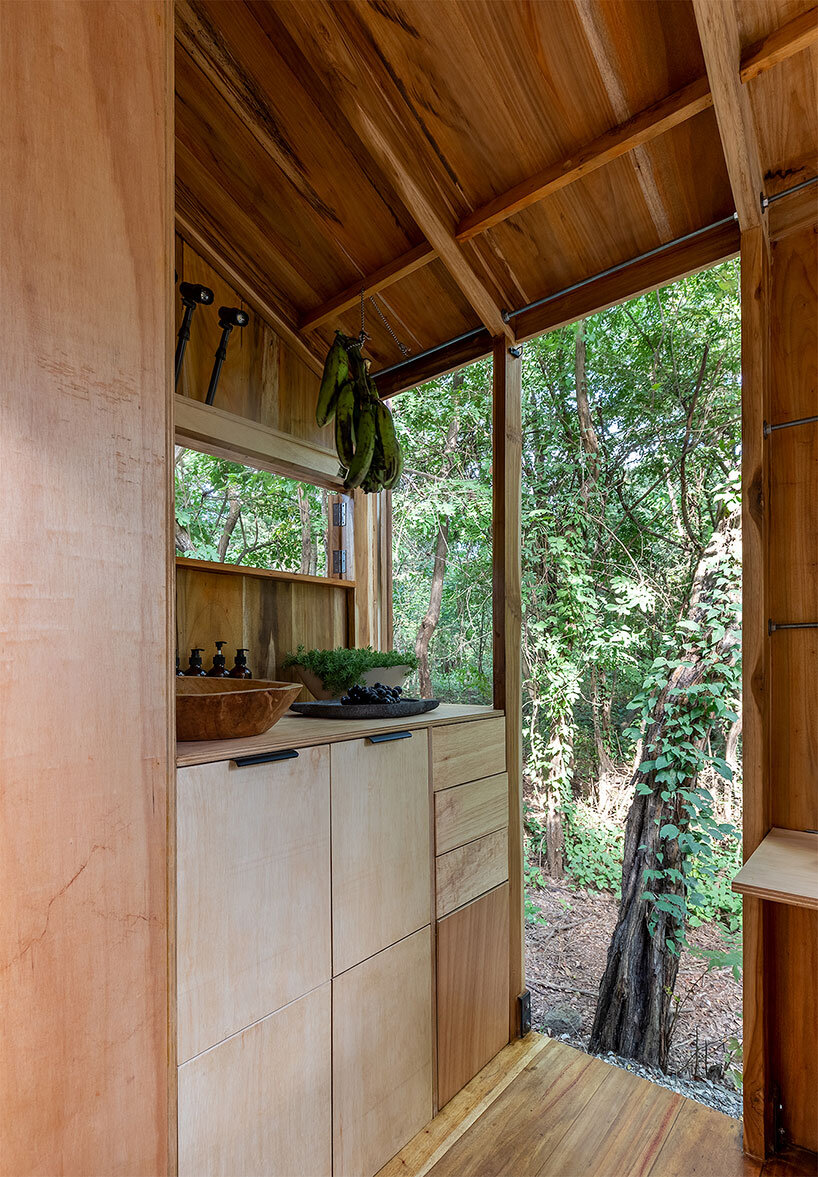






with ‘la casa nueva’ camper, juan alberto andrade reinterprets the material and shape of typical house along the ecuadorian coast, both on an experimental and on a primitive level. a wooden gabled structure raised from the floor. la casa nueva is made 100% with artisan craftsmanship. while the outer shell is built with yellowheart lumber, teak boards are used for the structural frame, and plywood boards for the interior furniture elements. the structure rests on a metal trailer measuring three by two meters (around 10 by 6.5 feet) which is secured with metal plates.









the outer skin of juan alberto andrade’s camper has different opening configurations and can take on a range of forms — beginning from a completely enclosed and sealed wooden shell to a permeable place that is integrated with nature, providing an effect of great spatial capacity. the interior space is divided into five parts conditioned by the structural modulation of the six frames every two feet that divide the project according to its function. the first two out of the five modules correspond to the raised bed and storage, the third module to a flexible dining and desk space, and the fourth and fifth to a corridor and service area including a kitchenette and bathroom.
1/12
project info:
project title: la casa nueva
architecture: juan alberto andrade
location: ecuador, anywhere
lead architect: juan alberto andrade
collaborators: cuqui rodríguez, maría josé váscones
manufacturers: masisa el fortín, maderas el cisne
construction team: eusebio tomalá
area: 6 square meters, 64 square feet
completion: 2021
photography: JAG studio
shop
your own online design shop — no sales commission collected