jakob + macfarlane: herold social housing
dictated by a fragmented site, the complex features three separate buildings that were designed as a response to their urban and environmental context.
jakob + macfarlane: herold social housing all images courtesy jakob + macfarlane architects image © james ewing
parisian architecture studio, jakob + macfarlane has designed ‘herold social housing’, an accessible residential and commercial compound located in paris, france. inclusive of street level shopping and 100 private residences, the structures are a result of urban and ecological conditions.
dictated by a fragmented site, the complex features three separate buildings that were designed as a response to their urban and environmental context. connecting each volume is a web of pathways and public spaces that navigate around a landscape bound by setback restrictions, the preservation of ancient trees and unbuildable land rules.

 private balconies surround each structure image © nicolas borel

originally derived from a three-dimensional matrix, the residential unit is comprised from various layers of jarring and shifting planes. private balconies encircle the structures, mapping out their organic forms and providing each building a sense of movement. vertical slats splice the otherwise horizontal orientation, defining the shrinking and expanding form and diving individual units from the next. unimposing panels clad each building, uniting the three forms together while allowing them to blend in to the surrounding landscape.
 pathways connect one building to the next images © nicolas borel
 public spaces are situated between the units image © nicolas borel
 image © nicolas borel
 interior view of one private residence image © nicolas borel
 image © james ewing
 looking towards all three structures image © james ewing
 three dimensional matrix
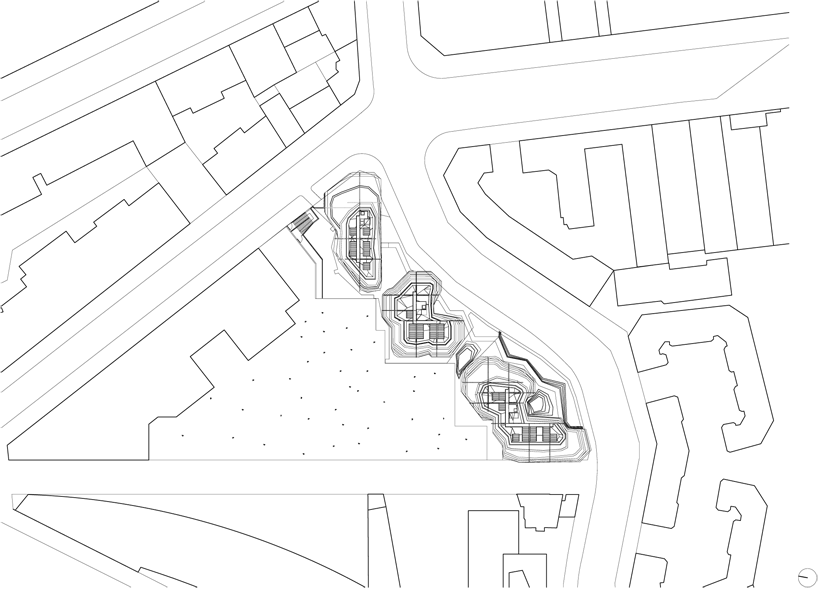 site plan
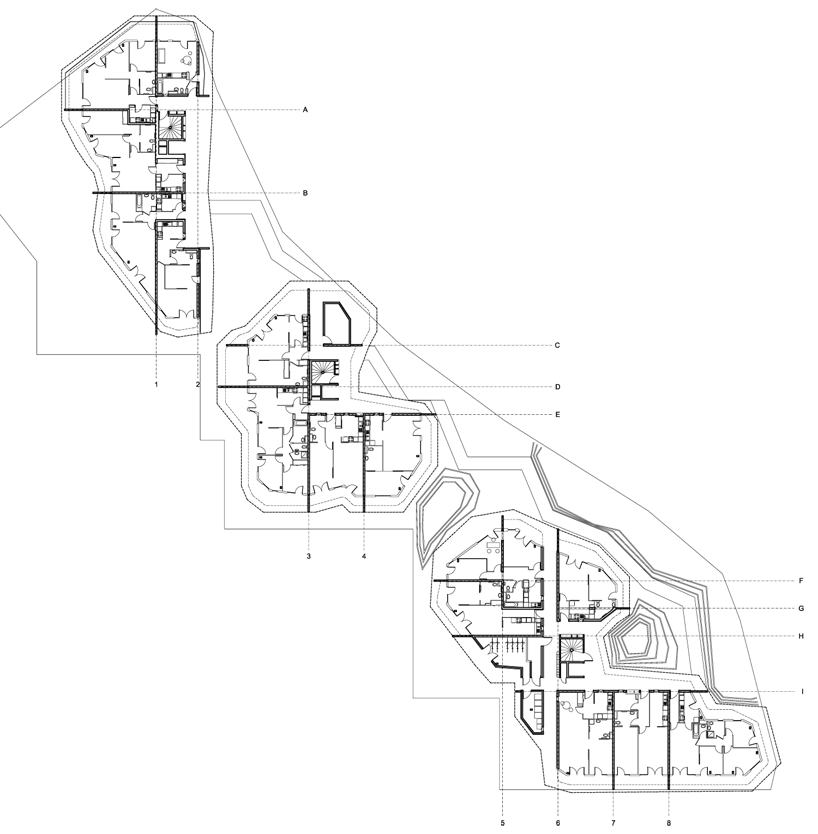 floor plan / level 0
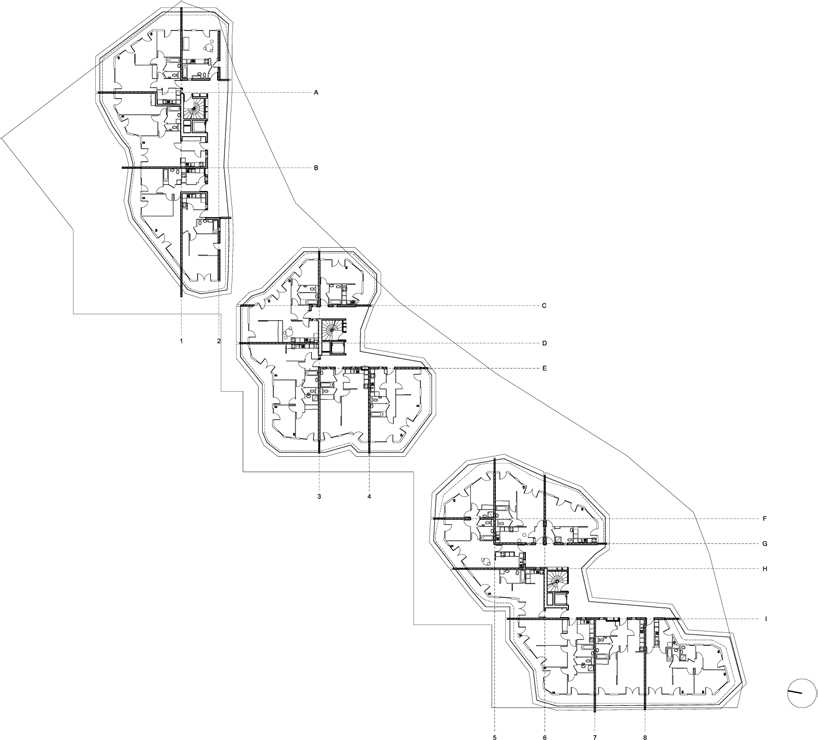 floor plan / level +1
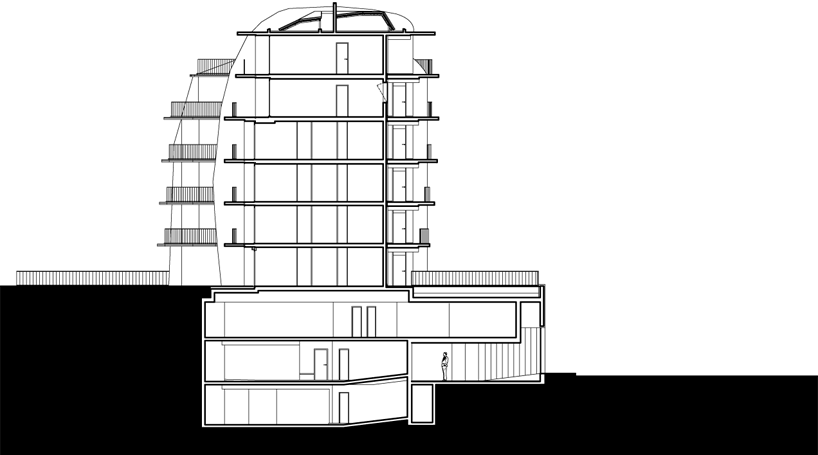 cross section
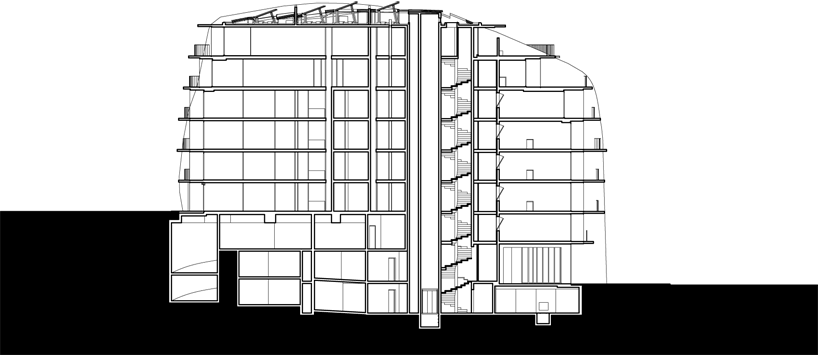 longitudinal section
shop
your own online design shop — no sales commission collected