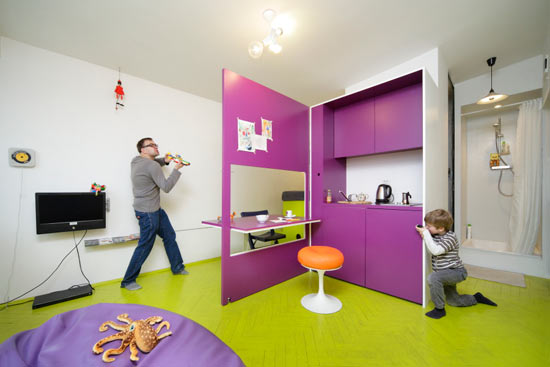
jakub szczesny of centrala: tamka apartment
the nanoloft is 21.5m2 and consists of a transformable kitchen/ dining area.
prefer designboom on google[FEATURED]
‘tamka’ apartment by jakub szczesny all photos by radek wojnar
polish architect jakub szczesny of centrala has sent in images of his latest project ‘tamka’ apartment located in downtown warsaw. the nanoloft is 21.5m2 and consists of a transformable kitchen/ dining area.
 the open kitchenette and dining table
 living area
 the kitchenette closed
 bedroom
 bathroom
 view into bedroom from bathroom/ laundry
 view from the bedroom
 living area
 dining table
 floor plan
shop
your own online design shop — no sales commission collected