james russell protects oxlade drive house with shade cloth in brisbane
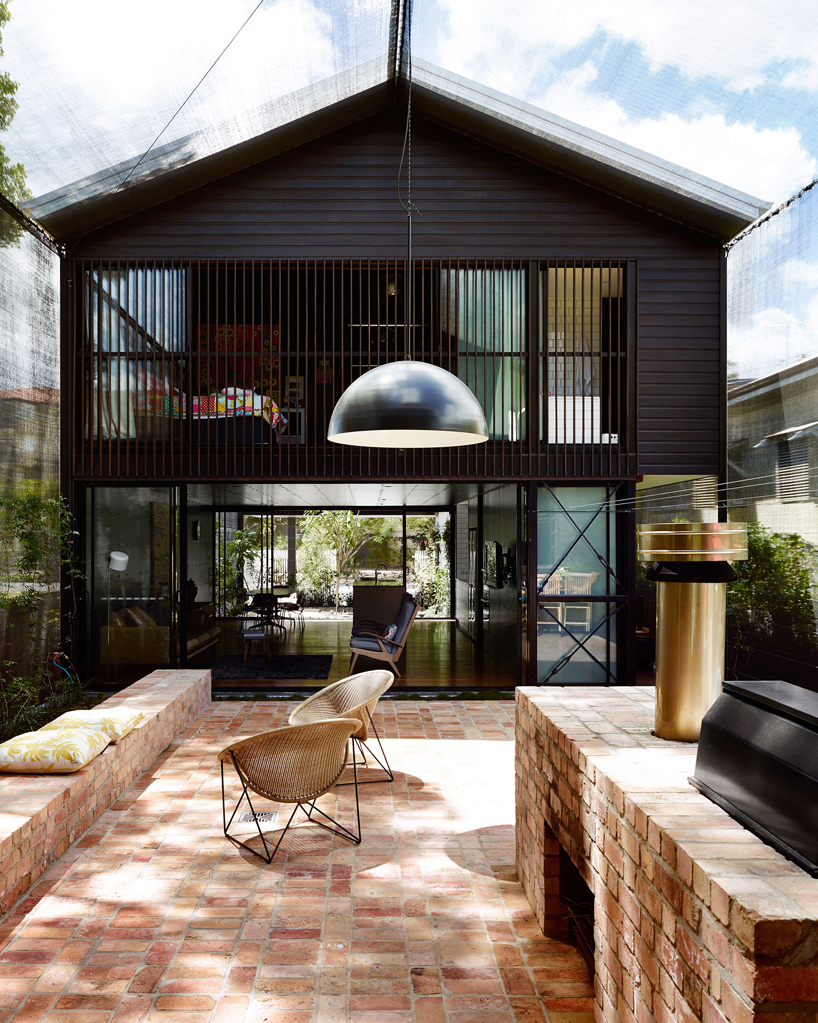
wrapped in a finely woven material which protects the outdoor spaces from sun and insects, the extruded gable-roofed family home has been designed to adapt to the sub-tropical climate.
prefer designboom on google[FEATURED]
james russell protects oxlade drive house with shade cloth in brisbane
photography by toby scott
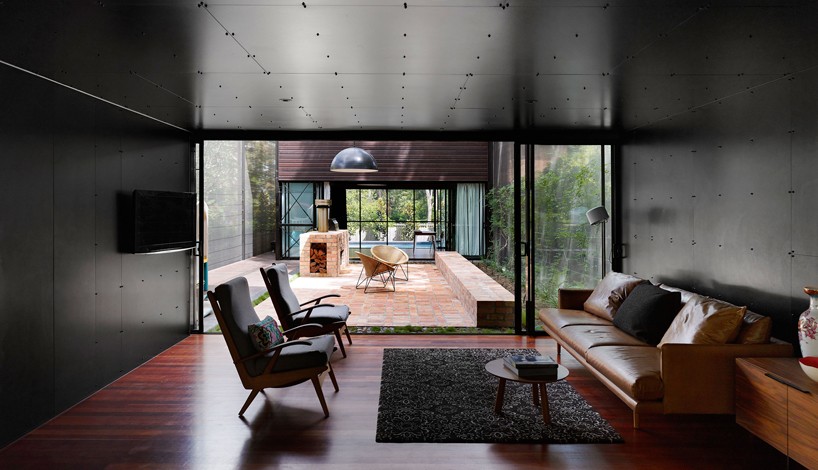
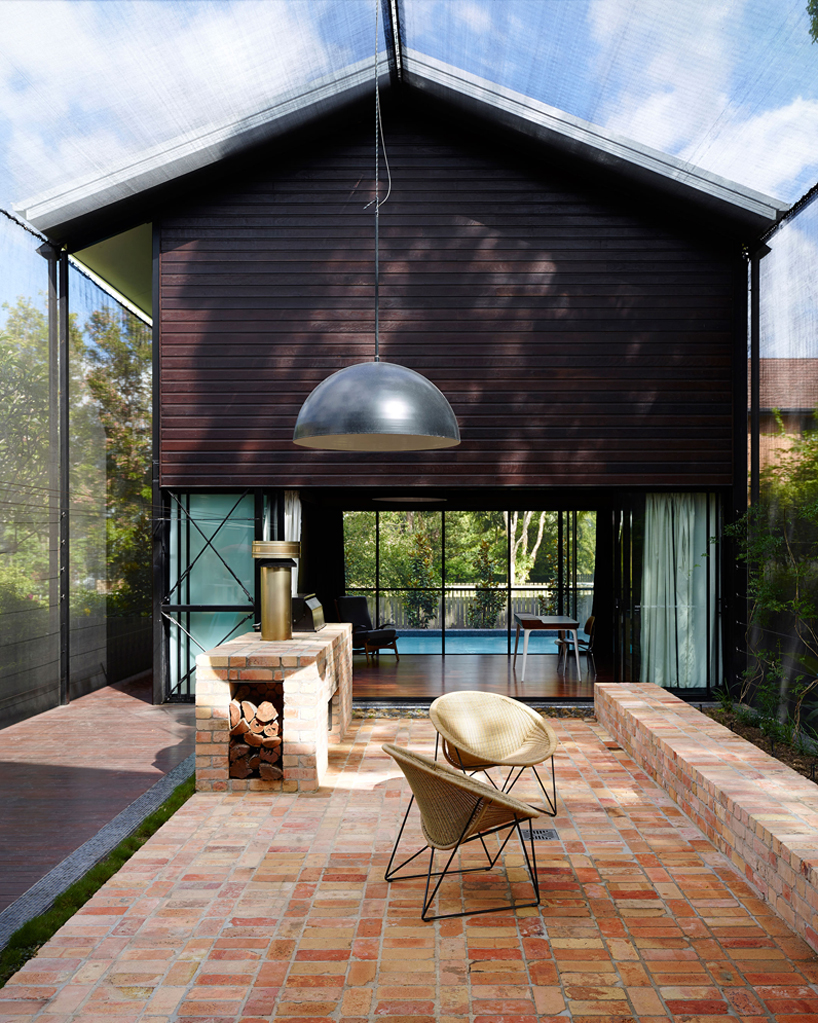
responding to the sub-tropical climate of the new farm peninsula area in brisbane, australian practice james russell architects developed the ‘oxlade drive house’. protected from floods, and designed to have a protracted life span, the family home is configured as a series of two volumes which sit in between a landscaped courtyard and pool area. composed of an extruding gable-roofed volume, an interesting design feature is the use of shade cloth that wraps over the patio and extends over the structure’s external walls- gently filtering sunlight into the space. this skin exudes the idea of being inside while out, but also provides protection from the sun and prevents insects entering.
caption
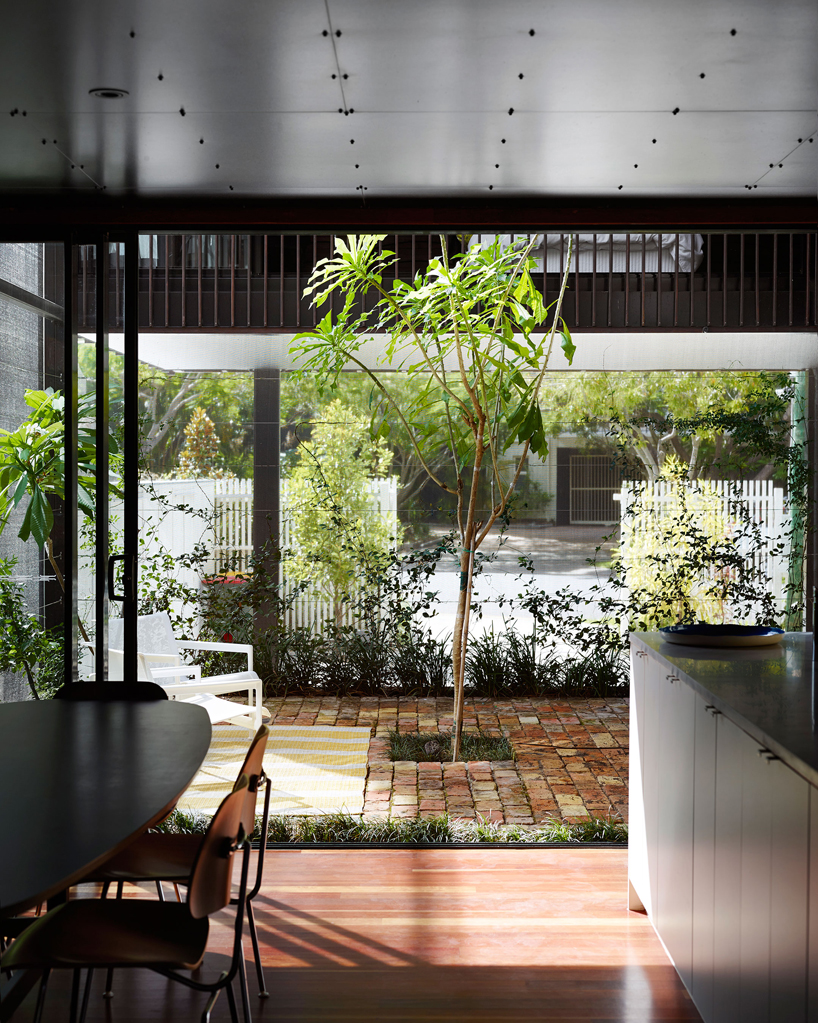
internally, the walls are clad in a black melamine and the floors, a warm timber. the first of the two ‘pavilions’, houses the living and children’s rooms, meanwhile the other contains the master bedroom. the private quarters have been arranged on the upper levels, and with the courtyard at the core, this allows the constant variations of views between the exterior and interior, but also encourages cross-ventilation.
the home constantly has a connection between the outside
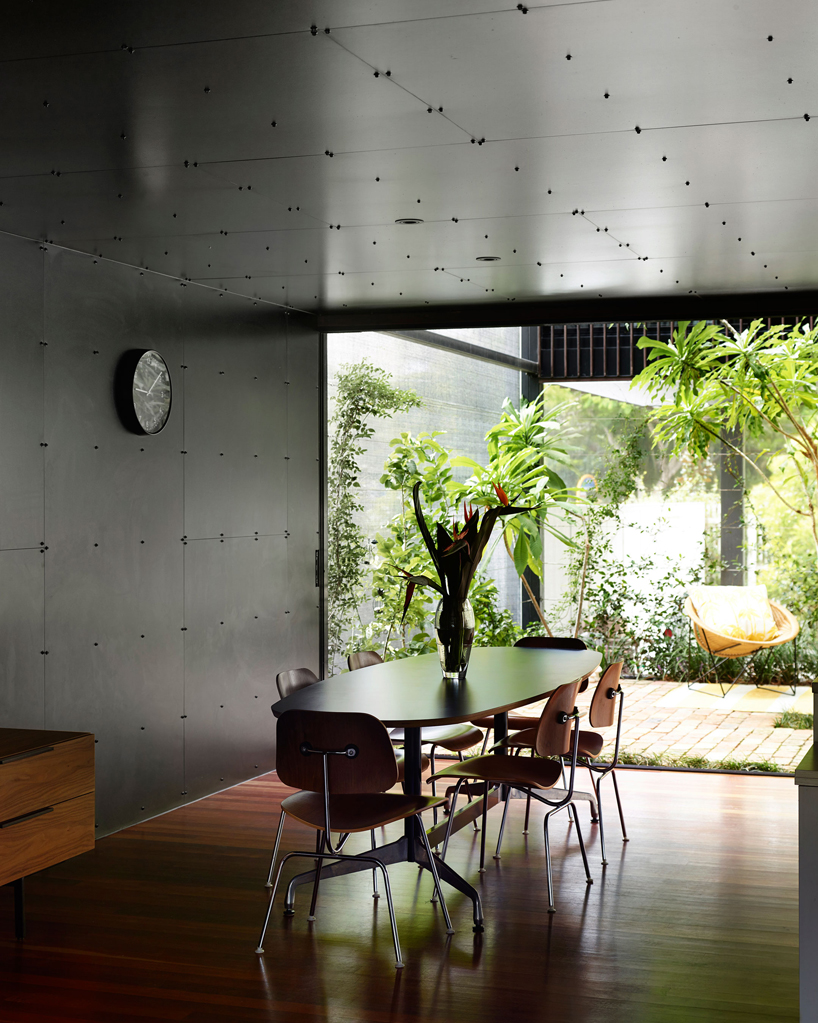
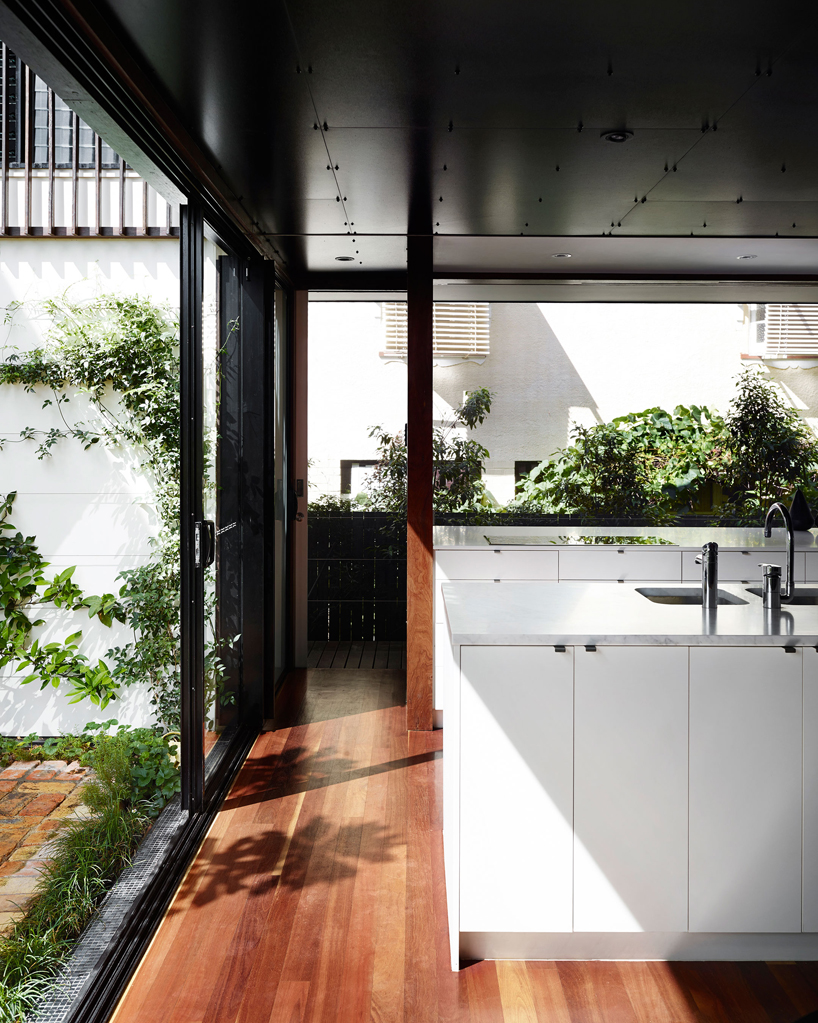
the kitchen area
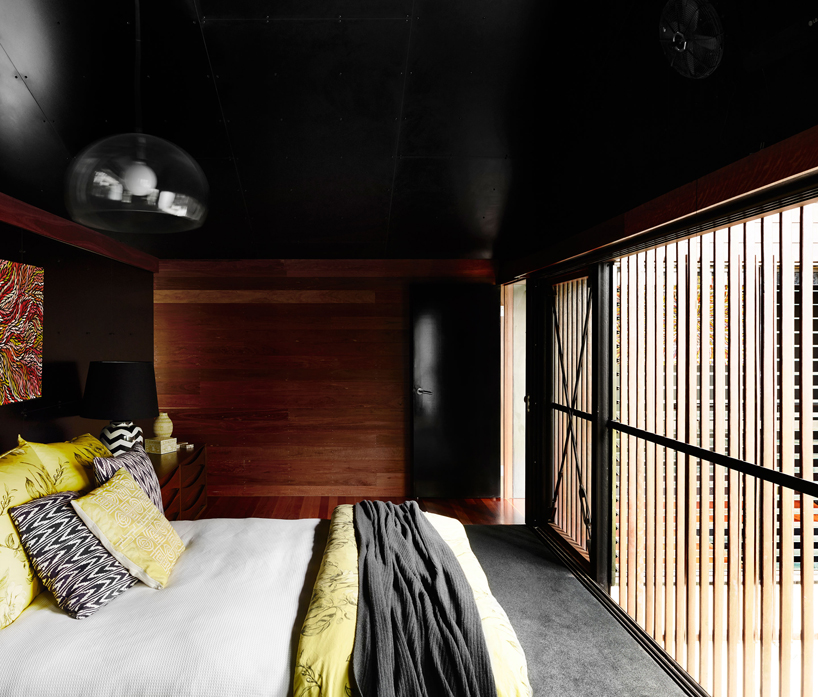
the master bedroom looks over and connects to the lower courtyard
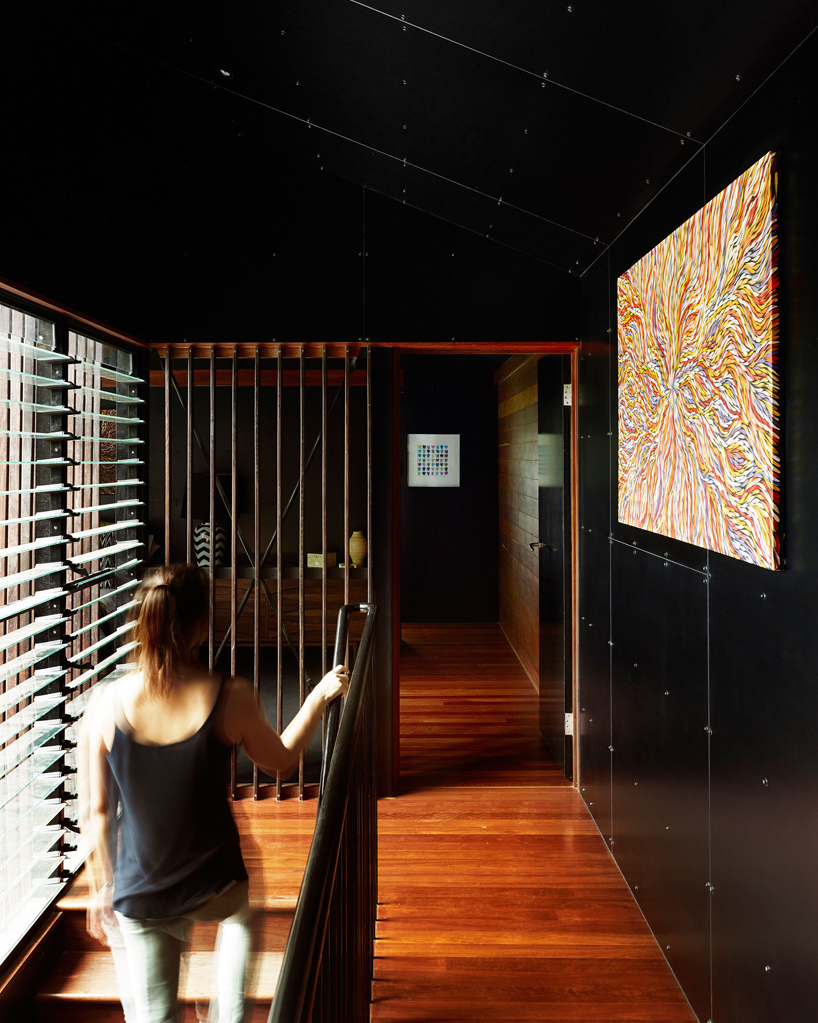
the walls are clad in a black melamine
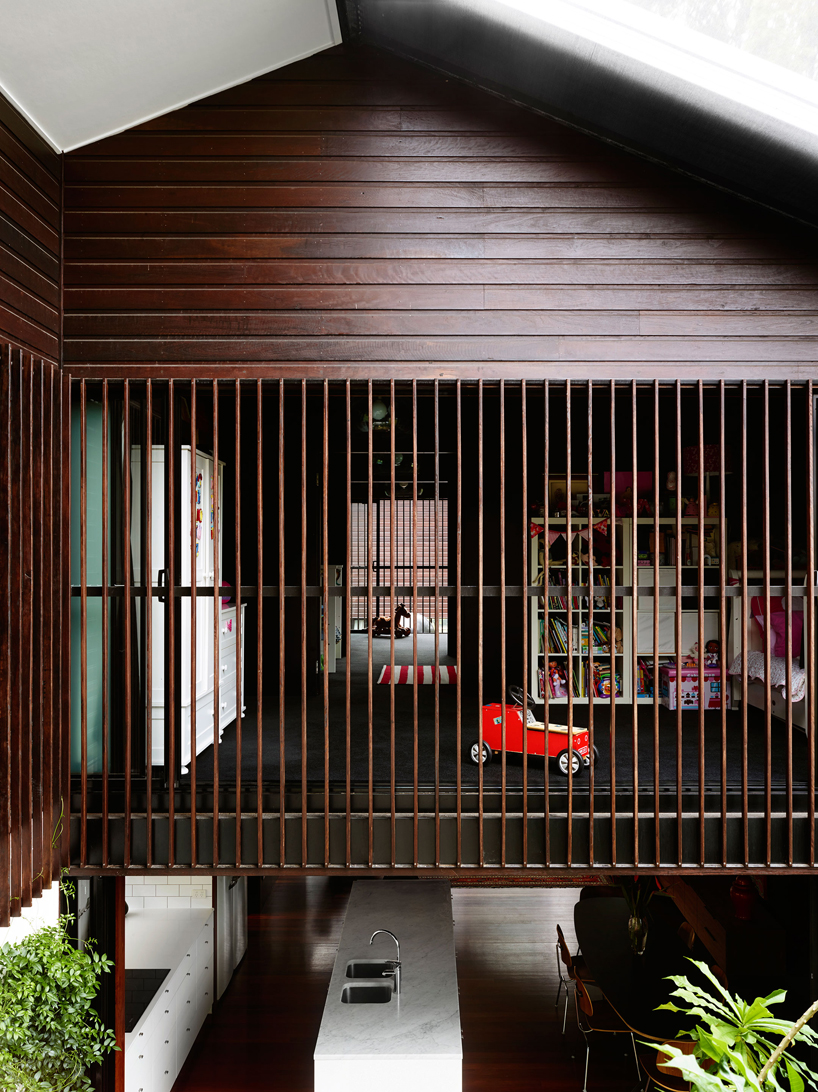
the bedrooms have interconnecting doors to change these spaces from sleep to a large play areas
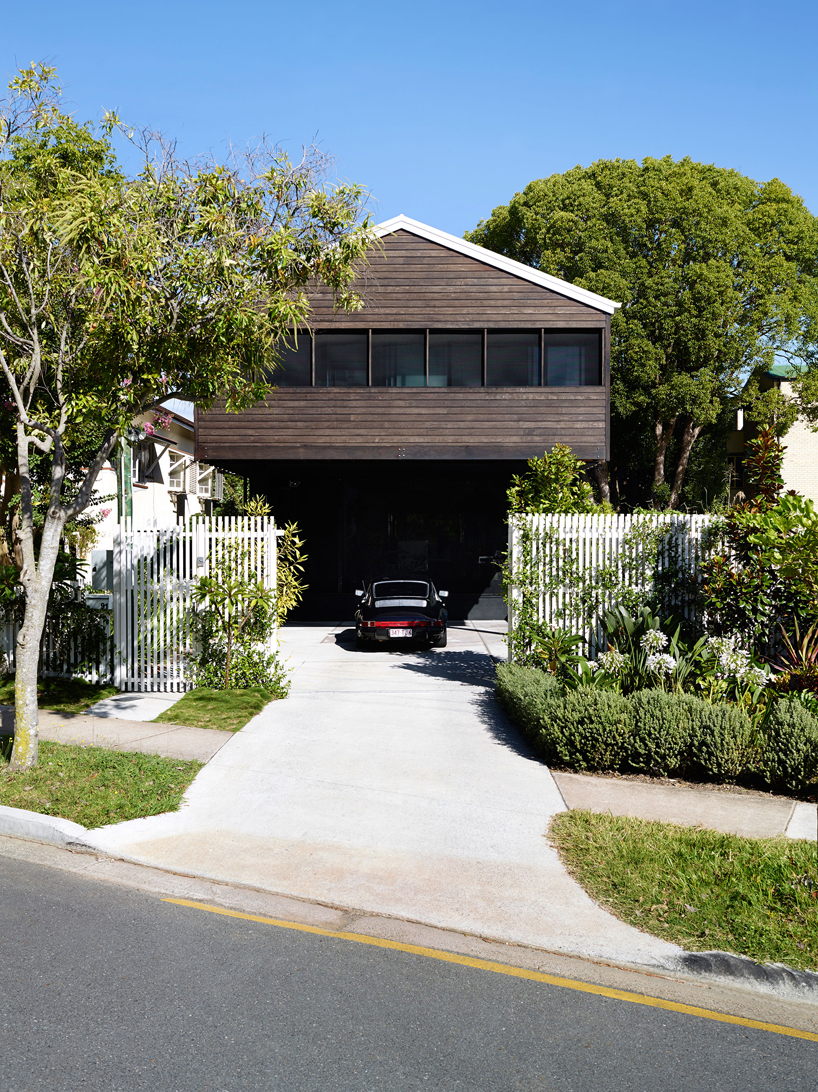
the driveway
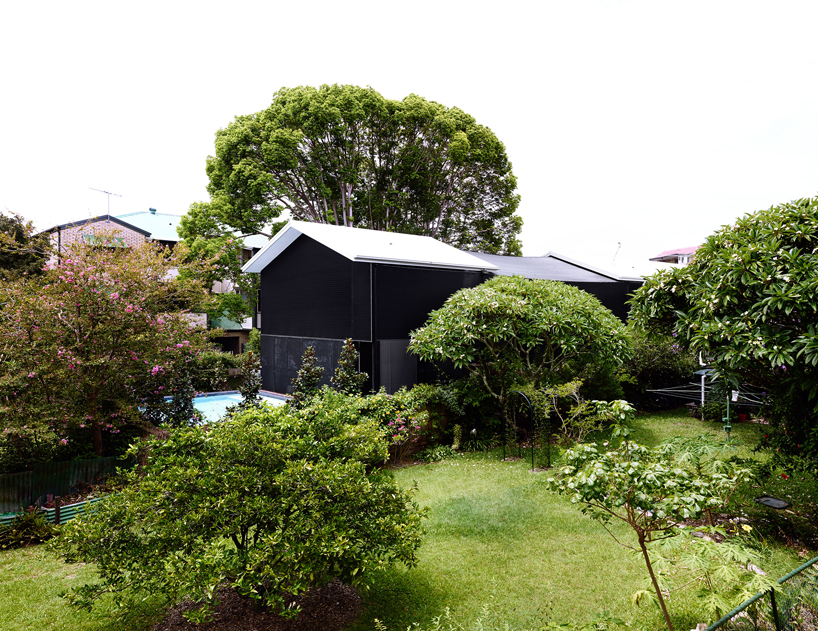
a pitched roof and screened verandah
shop
your own online design shop — no sales commission collected














