japanese joinery shapes adjaye associates’ record-setting timber pavilion in barbados
adjaye associates works with okkake-daisen-tsugi joints, which transfer 160,000 pounds of tension entirely in timber.
prefer designboom on googleadjaye associates’ music venue completes first phase
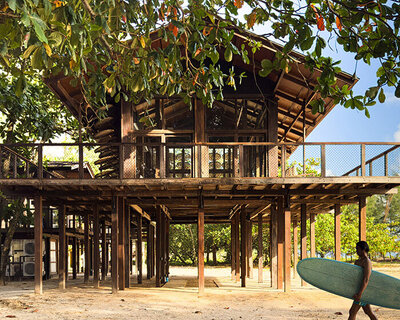
The Barbados National Performing Arts Pavilion has opened in Bridgetown as the first phase of a future national cultural center designed by Adjaye Associates. Built for the Caribbean festival Carifesta XV, the pavilion sets the stage for an 85,000-square-foot performing arts complex that will anchor the Barbados Heritage District masterplan.
The timber structure is conceived as a ‘meanwhile use’ venue, and thus stands as an immediate cultural space while laying the groundwork for the permanent performing arts center which is scheduled for completion in 2026. By embedding the temporary pavilion into the permanent foundations, the design minimizes waste and ensures that materials will continue to serve the community as the project evolves.
When complete in 2026, the final performing arts center will include a 1,500-seat auditorium, rehearsal studios, public terraces, and cultural amenities. The current timber frame will remain as a defining structural element.

the world’s first 80-foot all-wood compression truss
The architects at Adjaye Associates works with StructureCraft, who engineered the world’s first 80-foot all-wood compression truss for the pavilion. The truss transfers 160,000 pounds of tension without a single piece of metal, employing enlarged Okkake-Daisen-Tsugi joints inspired by traditional Japanese joinery. Slender cables brace the sloped columns to the foundations, creating a lateral system capable of withstanding hurricane-force winds while keeping the structural expression visible.
Mass timber enabled a component-based construction process, allowing the pavilion to be designed and assembled in just four months. The sloped perimeter canopies will later be reconfigured as the roof structure for the permanent center, further extending the life of the material. This approach reflects Adjaye Associates’ broader commitment to low-carbon architecture across the Caribbean.

Innovation in Timber by structurecraft
Lucas Epp of StructureCraft highlights the unprecedented engineering achievement of the all-wood truss: ‘Achieving the 80-foot clear span over Barbados’ new center stage presented a unique opportunity: an all-wood truss, no metal, no screws. Structural optimization transforms the traditional tension-compression webs into pure compression — a truss reimagined as an arch.
‘Using ancient and modern timber joinery, each connection is carefully engineered and detailed for bending, compression, and tension. The single bottom chord splice transfers 160,000 pounds of tension using pure wood tenons. The top chord is spliced with three-foot deep okkake-daisen-tsugi joints scaled beyond historical precedent, transferring both bending and shear.’


1/15
project info:
name: Barbados National Performing Arts Center
location: Bridgetown, Barbados
design architect: Adjaye Associates | @adjayeassociates
structural engineer & timber contractor: StructureCraft | @structurecraft_
completion: September 2025 (Phase one)
photography: © Adjaye Associates
project manager: Benchmark Consultancy
architect of record: FORMwork
local structural & civil engineer: CEP Barbados
MEP engineering: Vanderweil & Edge Engineering
acoustics, security: SM&W
facade consultant: Heintges
lighting consultant: Tillotson
theater consultant: Schuler Shook
wayfinding, signage: 2×4
concrete consultant: Redhough Associates
size:
phase one: 35,000 sqft (3251 sqm)
phase two: 85,000 sqft (7897 sqm)
shop
your own online design shop — no sales commission collected