jay tsai + ryszard rychlicki redefine compact living in chicago
shortlisted for the WAN future projects award, 'tiny homes’ encourages communal living without compromising one's privacy.

amsterdam-based architects jay tsai and ryszard rychlicki reveal their latest project, ‘tiny homes’, in an effort to promote resource-friendly and compact living in chicago. though the housing modules stand alongside each other, the character of the design ultimately preserves its individuality.
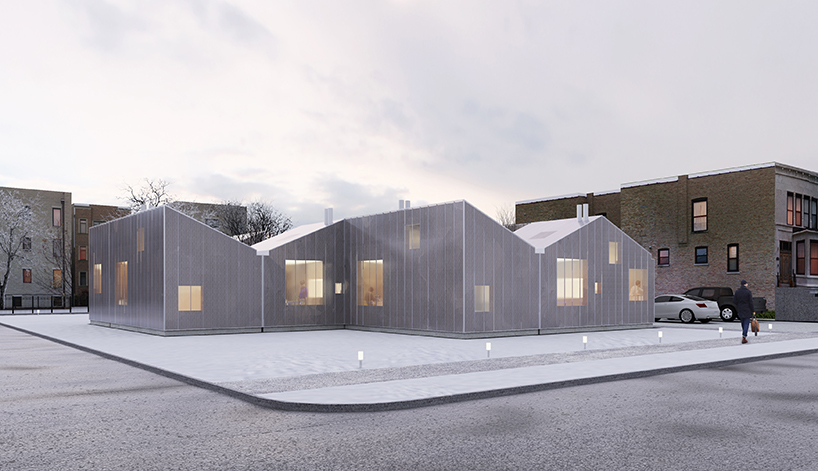
perspective rendering on south vernon avenue
shortlisted for the future projects award, tsai and rychlicki’s ‘tiny homes’ encourages communal living without compromising one’s privacy. each unit, with a gross floor area of only 288 sqft, leans on its neighbor to create intimate joint patios which contribute an additional 144 sqft. moreover, a diagonal entry though the cluster of homes opens up the site and reveals a larger shared area that can host a multitude of activities.
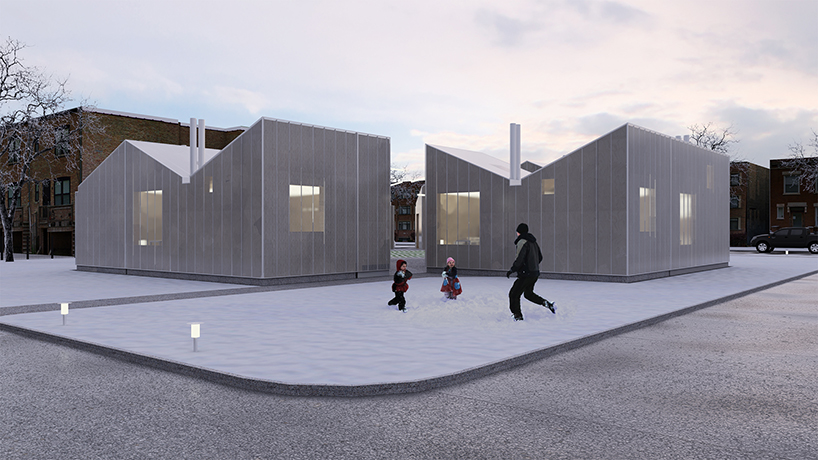
ample light exposure from all angles of the modules
as an alternative to traditional windows, the architects incorporate translucent polycarbonate to hug the plywood structure. openings are cut through the plywood at varying dimensions, depending on the program it serves. in the daytime, the polycarbonate panels absorb ample light into the home while emitting a welcoming glow on the exterior. to maximize light exposure, all roofs face north, south or both, thereby adding character to each unit.
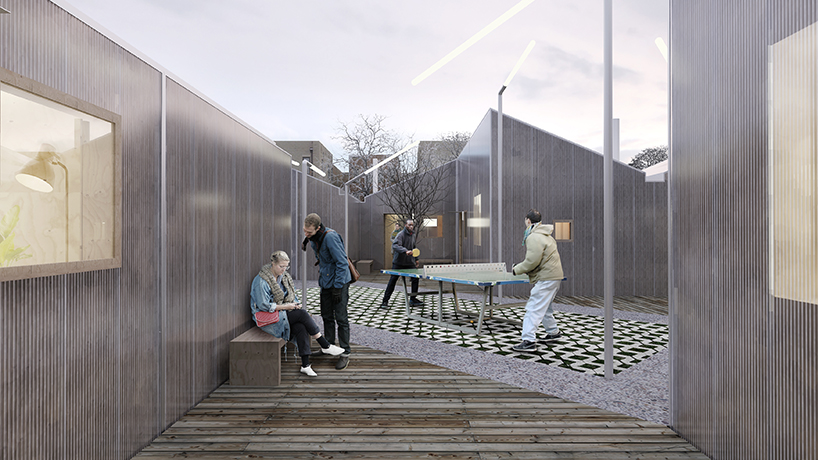
interior rendering of the community space

arial view of the site plan
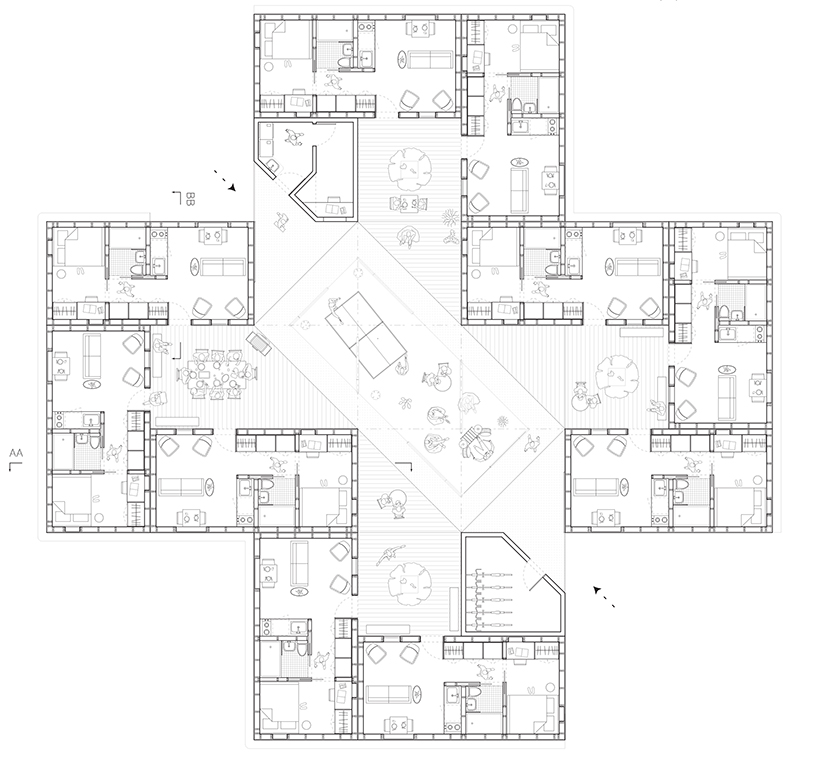
jay tsai x ryszard rychlicki masterplan including central community space

overview of the site plan
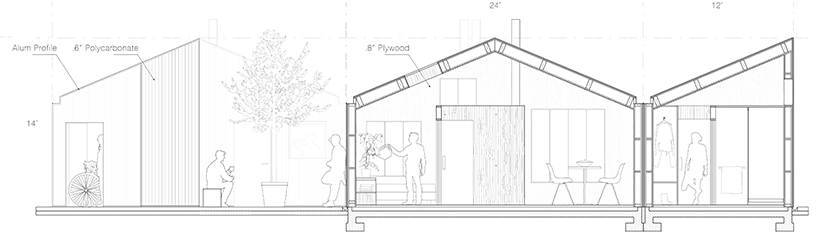
sectional view
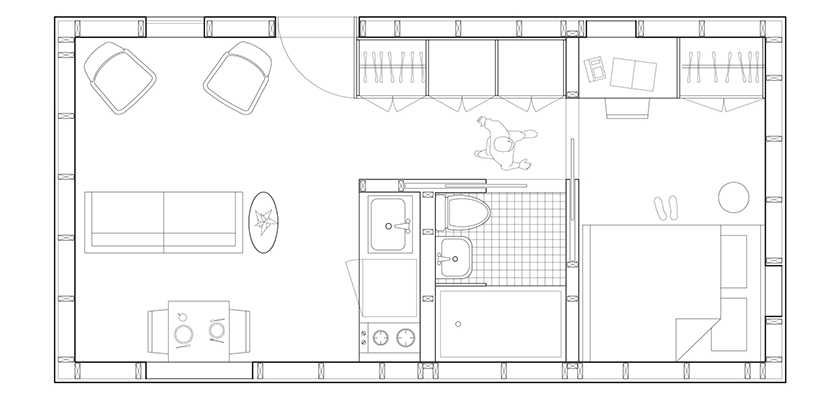
typical plan of a module
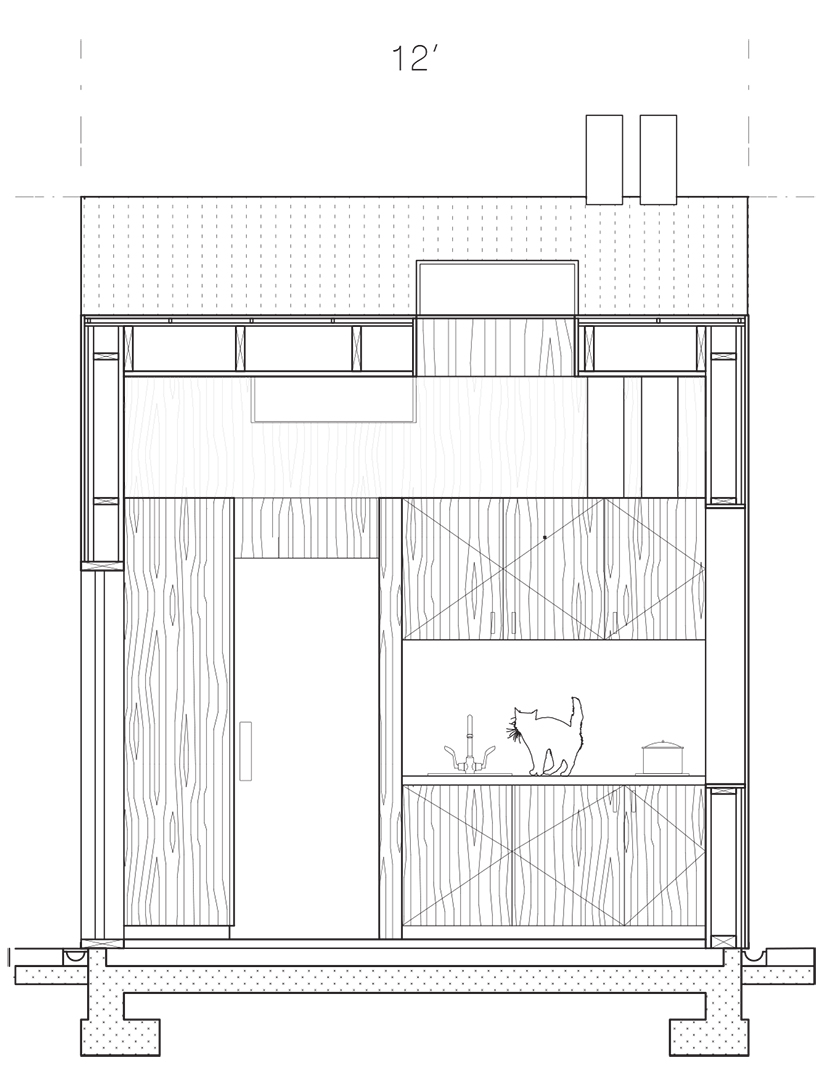
illustration including dimension

module build up
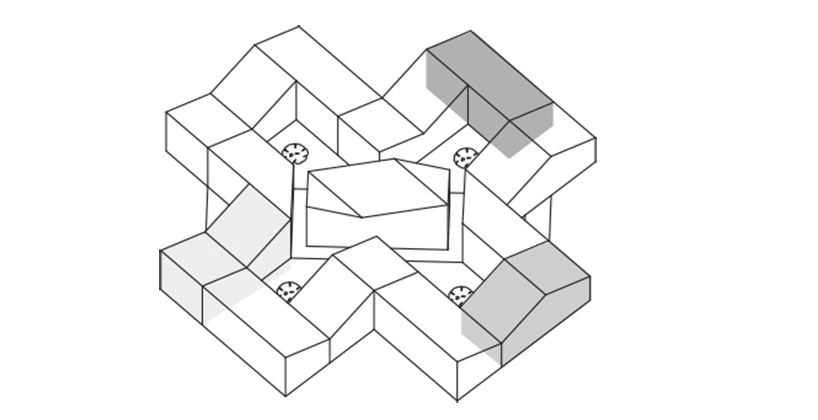
different variation of the module
designboom has received this project from our ‘DIY submissions‘ feature, where we welcome our readers to submit their own work for publication. see more project submissions from our readers here.
shop
your own online design shop — no sales commission collected