
JDS architects: helsinki public library proposal
dubbed 'the black loop', a continuous ramp wraps an interior atrium to generate a promenade between successive levels of collections.
prefer designboom on google[FEATURED]
‘helsinki public library’ by JDS architects, helsinki, finlandall images courtesy of JDS architects


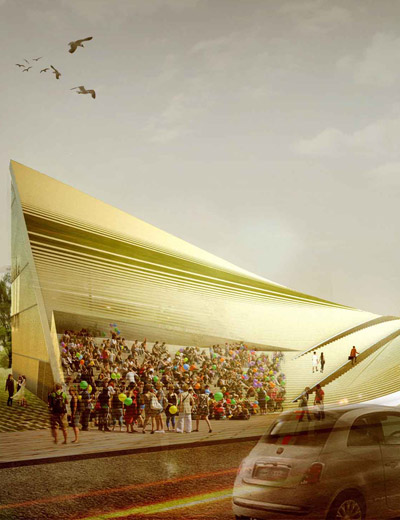
belgian practice JDS architects has produced a proposal for the ‘helsinki public library’ in the current design capital of the world, helsinki, finland.permeable and transparent, the exterior expresses the rising internal circulation by shifting inwards and outwards. dubbed ‘the black loop’, a single ramp wraps an interior atrium to generate a continuous path connecting the successive levels of collections. the arrangement is a contemporary update to the traditional stacked floors of old libraries with the addition of an attractive promenade.
 view from park
 collections
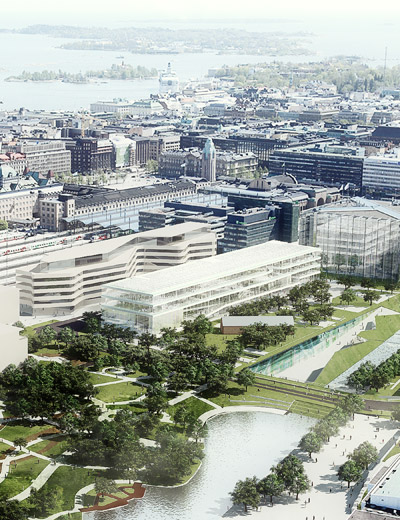
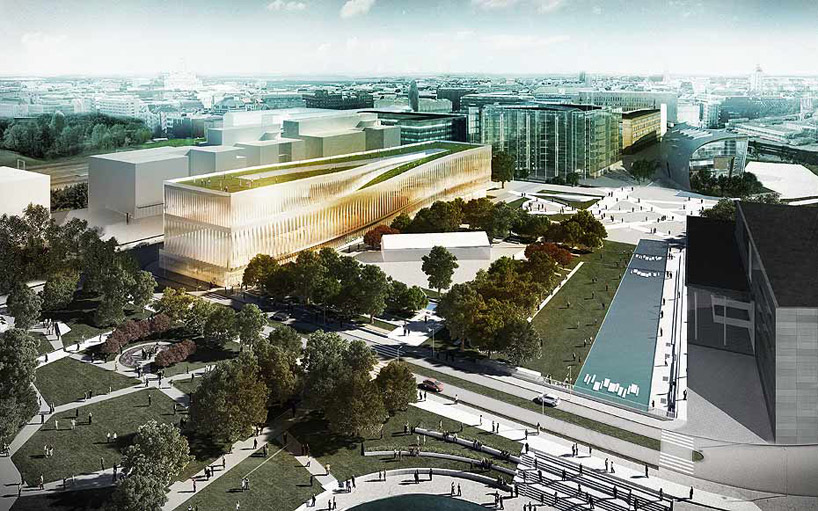 aerial view
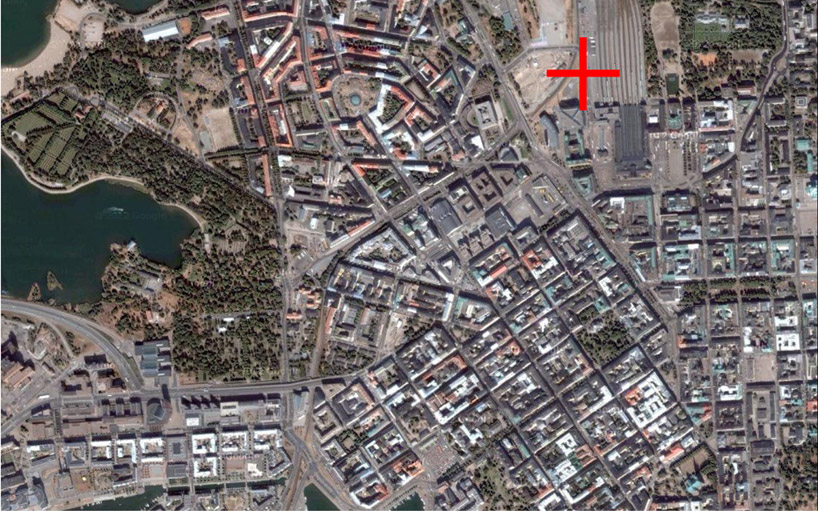 context plan
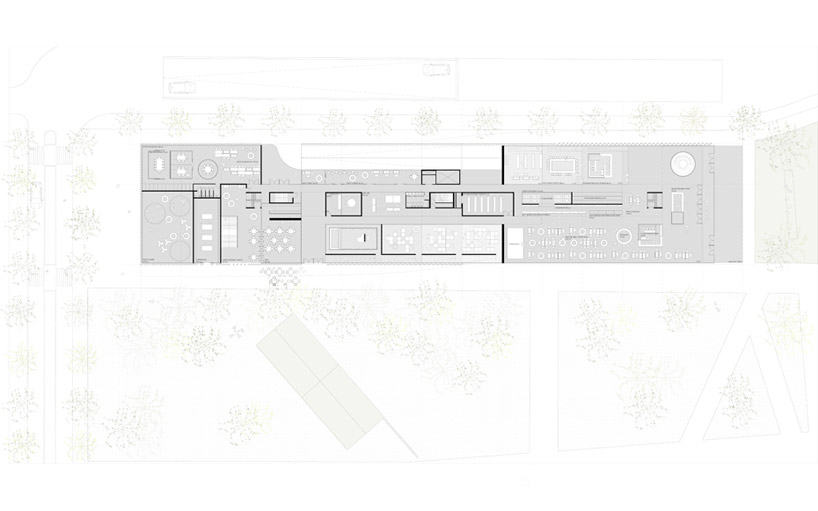 floor plan / level 0
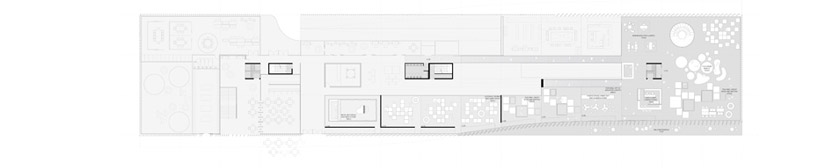 floor plan / level 1
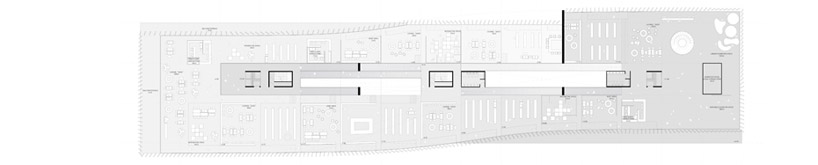 floor plan / level 2
 floor plan / level 3
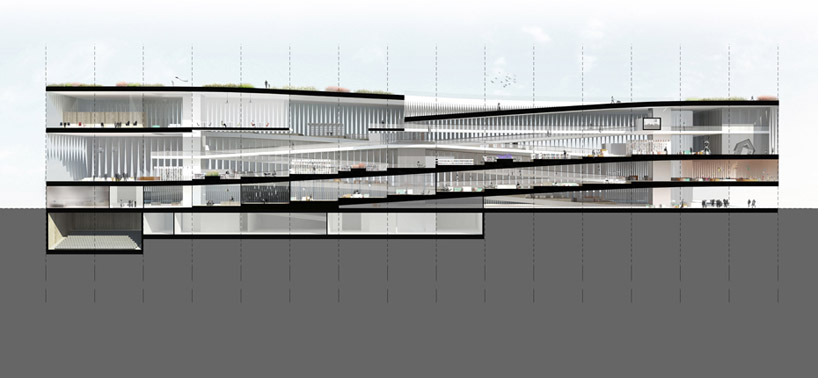 section
 elevation
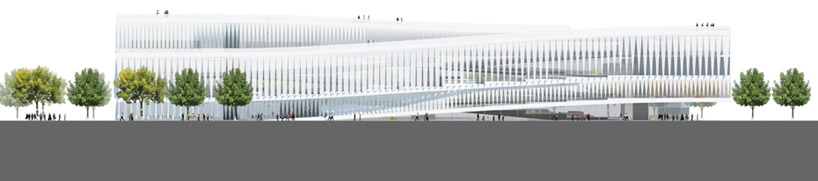 elevation
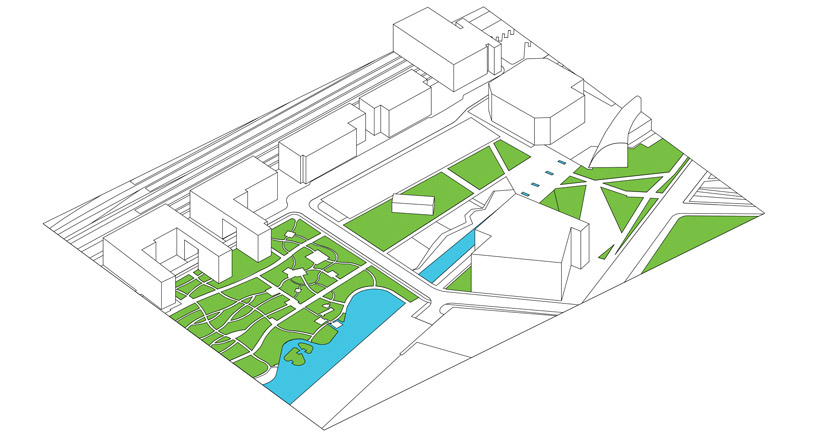 site surroundings
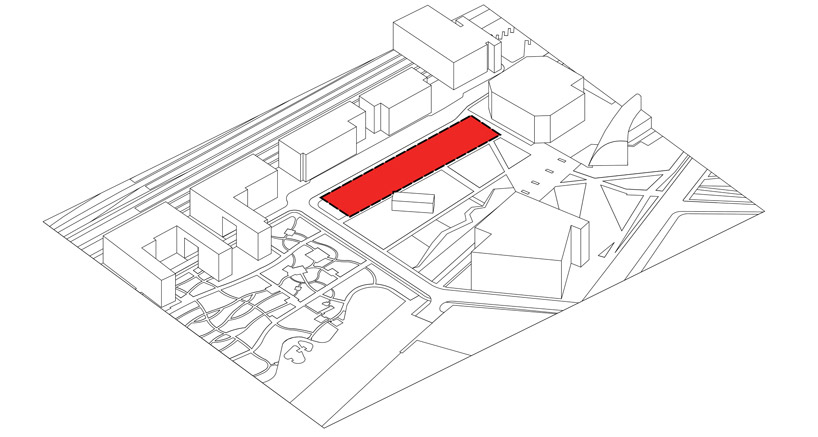 site
site
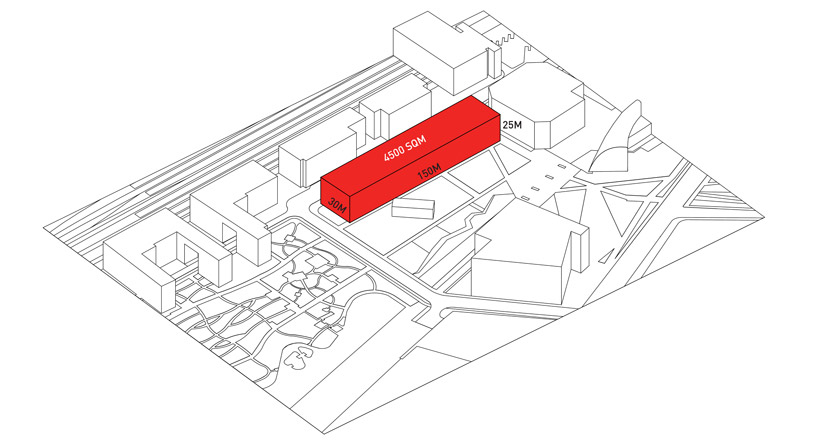 building area
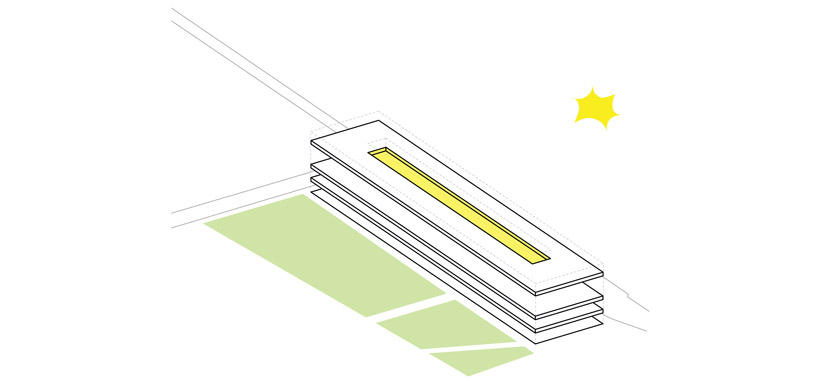 daylight enters atrium
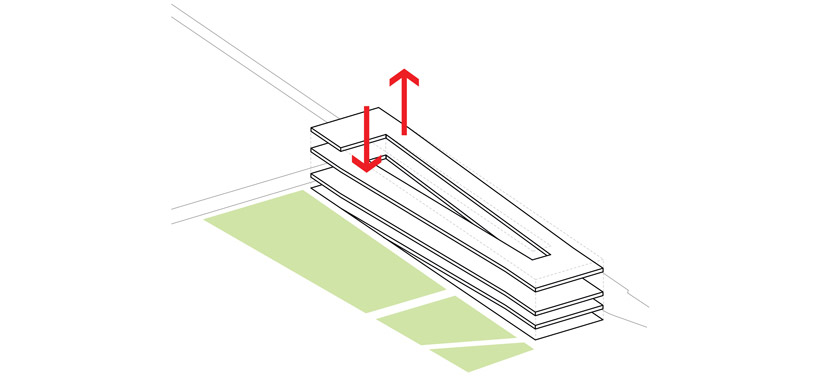 sloping promenade
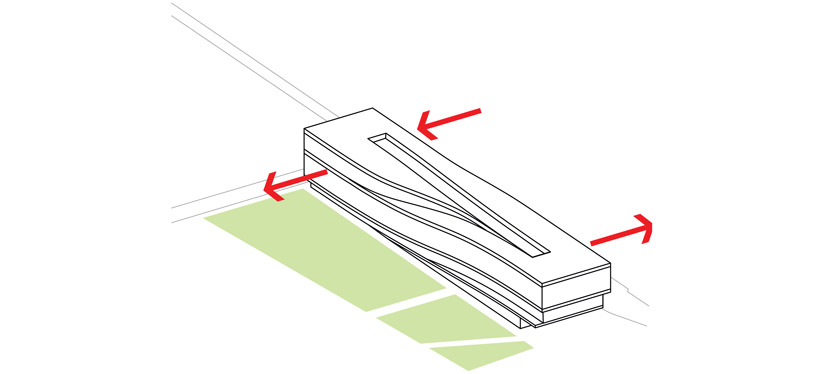 horizontal shifts
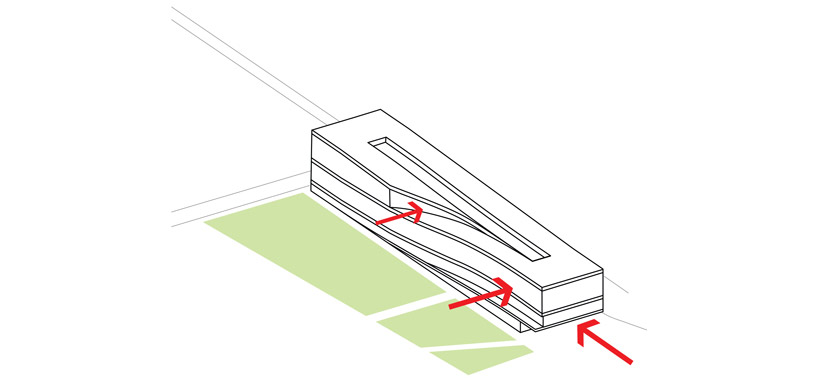 horizontal pinches
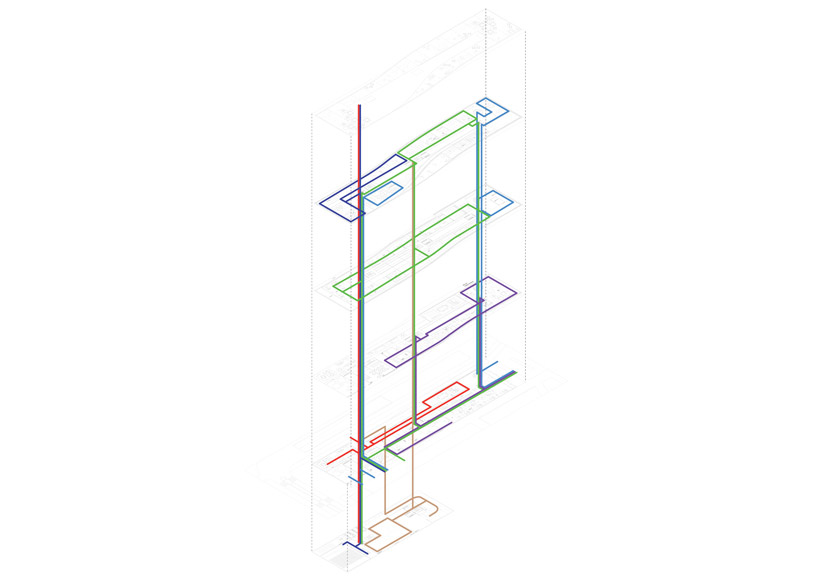 stacked levels
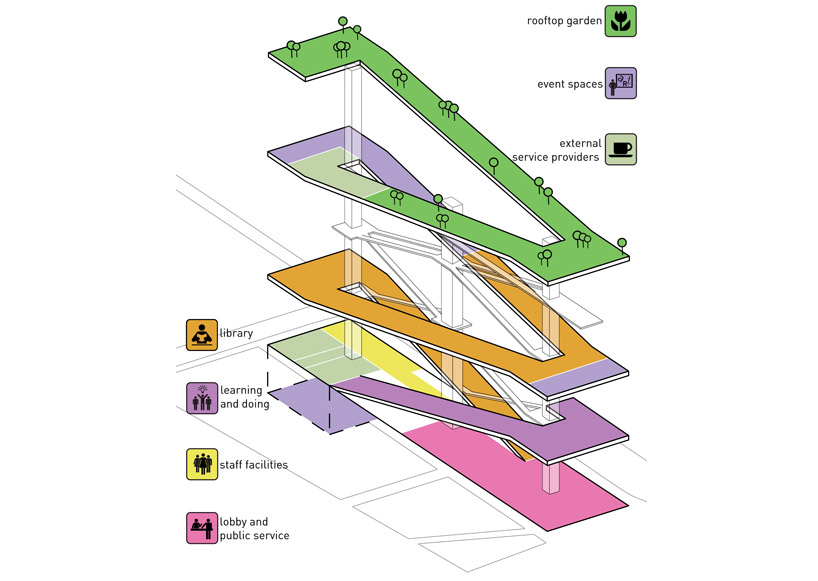 programmatic axon
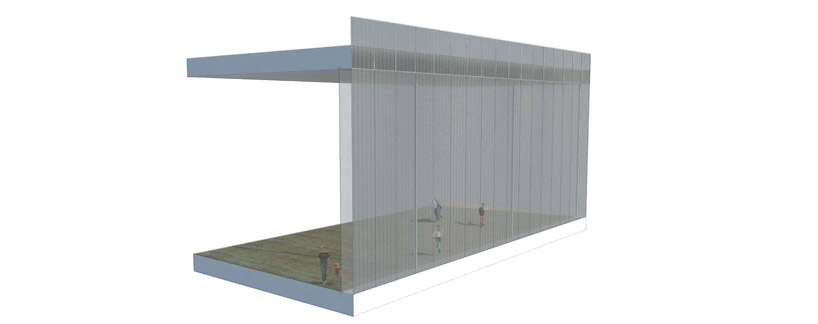 facade closed
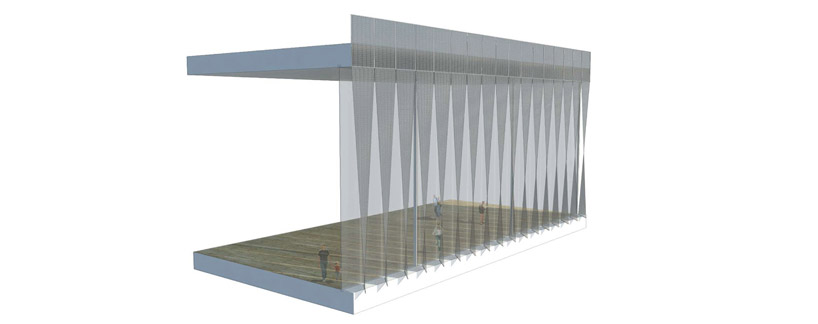 partially twisted
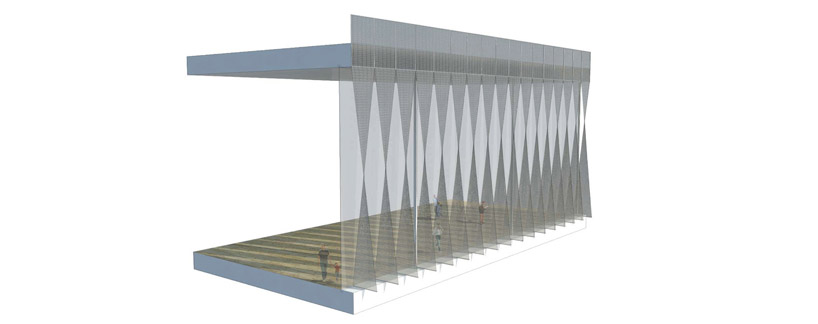 fully twisted
project info:
project: public librarytype: open international competitionsize: 16.000 m2client: city of helsinkistatus: settled 2012location: helsinki, finlandteam: buro happold JDS partner in charge: juilen de smedt project leader: andrew griffin project team: francisco villeda, chris yuan, amanda ripoll, mathilde claus, byeongmoo moon

shop
your own online design shop — no sales commission collected