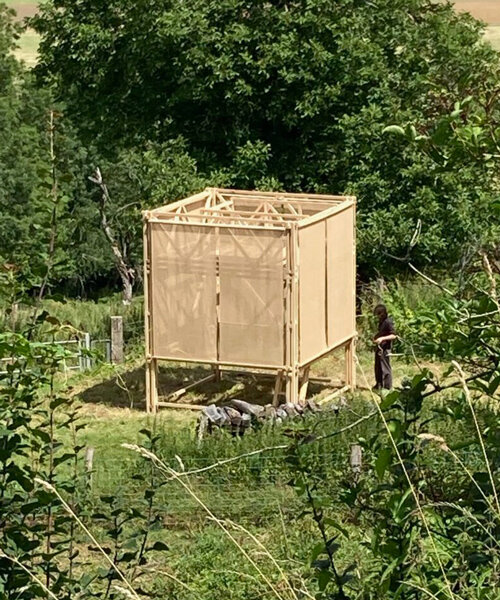
jean luc fugier: parking attendant’s pavilion
this pavilion's rectilinear footprint gently twists as it rises vertically, rotating to guide visitors towards the kiosk and information window.
prefer designboom on google[FEATURED]
 ‘parking attendant’s pavilion’ by jean-luc fugier, aix en provence, france image © philippe piron
french based architect jean-luc fugier has sent us images of ‘local gardien du parc relais des pinchinats’, a parking attendent’s pavilion for the city of aix en provence, france. the increased prevalence of outer fringe deposits at public transport locations required a prototype solution to streamline the payment process for speed and efficiency and temporary housing for the employee on duty. the form’s rectilinear footprint is gently twisted as it rises vertically, rotating to guide visitors towards the kiosk. the structure controls the entry and exit point while providing surveillance of the park during the day.
 southwest corner and south elevationimage © philippe piron
strips of lumber are wrapped horizontally around the perimeter securing ground level windows and regulating thermal gain along the south facing elevations. planed larch planks are spaced at even intervals and aligned from surface to surface. components are joined at the inclined corners or concealed with edging at the payment entrance. above the ticket machines, a wooden canopy extends to protect customers with integrated lighting at night.
 entranceimage © philippe piron
 entrance detailimage © philippe piron
 south elevation
 (left) southwest corner (right) southeast cornerimages © philippe piron
 corner detailimage © philippe piron
 facade detailimage © philippe piron
 lights are concealed within the canopyimage © philippe piron
 illuminated at nightimage © philippe piron
 secure surveillance windowimage © philippe piron
 interiorimage © philippe piron
 construction of wooden frameworkimage © philippe piron
 lumber framingimage © philippe piron
 building corner before assemblyimage © philippe piron
 installation of prefabricated frameimage © philippe piron
 installation of canopyimage © philippe piron
 site plan image courtesy jean-lug fugier
 floor plan / level 0 image courtesy jean-lug fugier
 section image courtesy jean-lug fugier
project info:
client: community of the pays d’aix – travel service – project manager: jean-luc fugier architect agent architecture associated fest. site: parking bridge road sisteron, north east entrance to town, aix en pce. programme: a lodge keeper equipped office space for surveillance, including sanitary and kitchen. a reception area with a public health pmr, bringing together the functions of information point and cash payment. mission type: full limited to building cost: 62 500 euros ht building area: 30 m² study duration: 9 months construction period: 3 months (including three weeks on site) delivery: december 2010 lot 1 clot / cover: scoop triangle lot 2 second action: b. franzella
shop
your own online design shop — no sales commission collected