

prinvault architectes resurrect the scorched jean moulin school
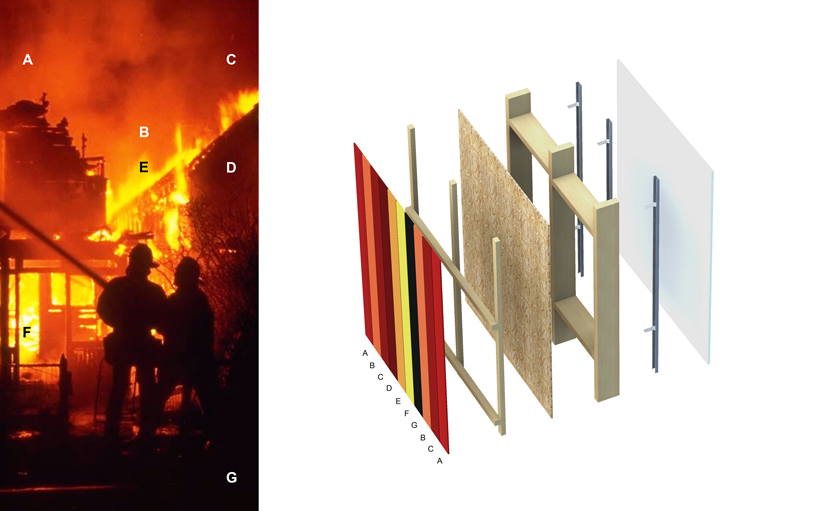
the colorful facade element embraces the very element that at one point destroyed the structure to render a colorful new skin with remnants of its past.
‘jean moulin school’ by prinvault architectes, normandy, franceimage © david cousin-marsyall images courtesy of prinvault architectes
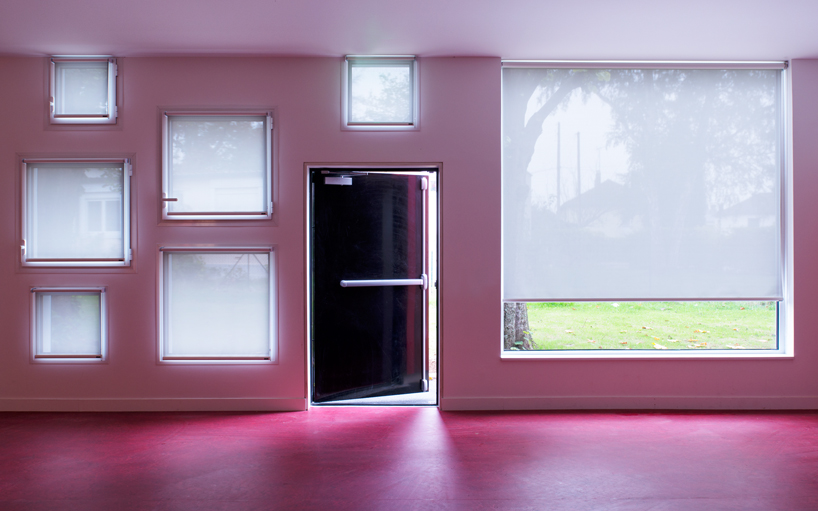
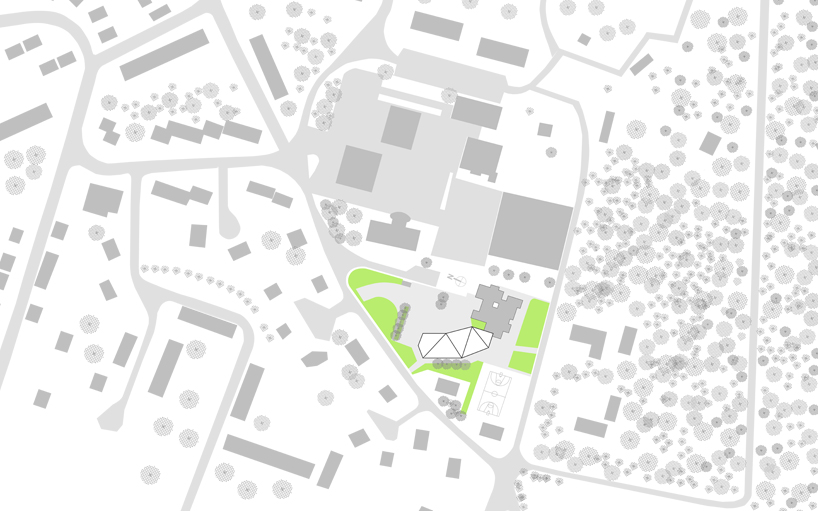
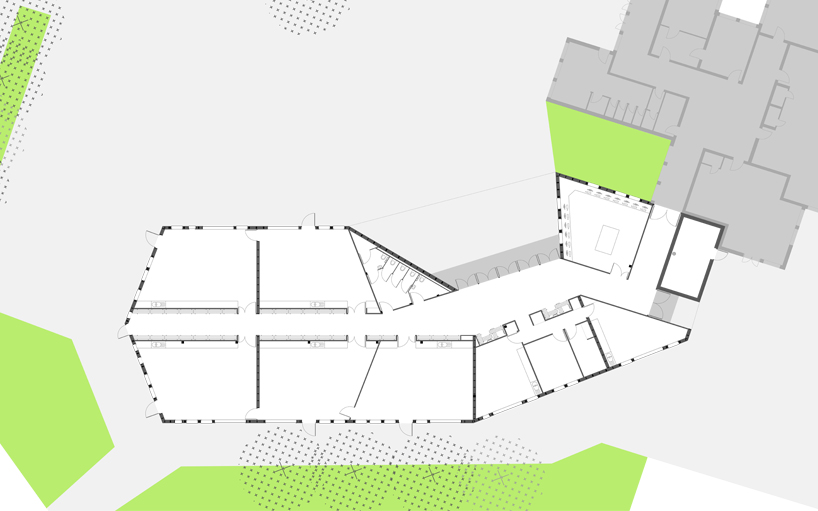
the ‘jean moulin school’ in bernay (normandy) parisian practice prinvault architectes replaces a school destroyed in an arson attack in 2009. built on a single level, the building is organized around a central corridor with niches recessed to accommodate benches and create various informal spaces for children. different sized windows frame multiple views of the court, the sky, and the tree canopies. the building skeleton is a timber frame structure, its roof is green and the natural heating burns wood, which has overcome its traumatic loss with its range of 1000 colorful cladding strips that match the colors of fire: a digitized photo revealed a spectrum of 2.5% black, 2.5% zinc yellow, 2.5% yellow gold, 2.5% red-brown, 25% orange-red, burgundy 25%, and 40% carmine red – a random formula in excel is then used to generate the distribution.
video © prinvault architectes
 front facade
 exterior view
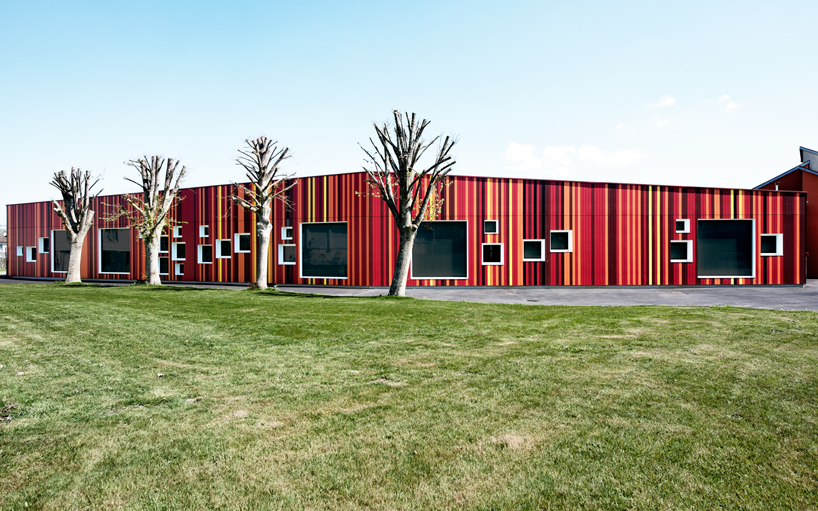 rear facade
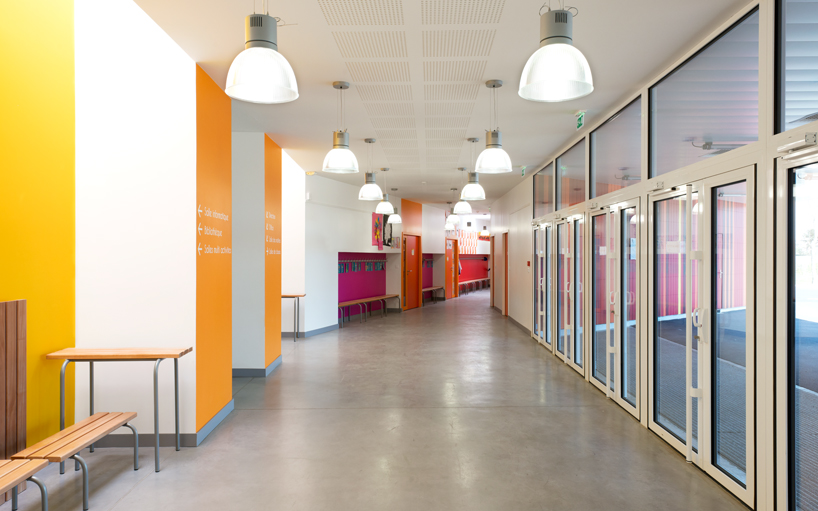 hall
hall
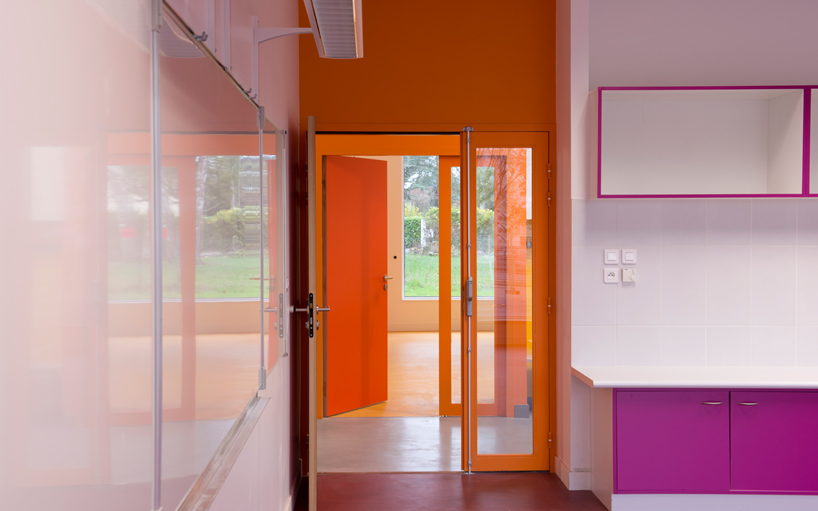 classroom entrance
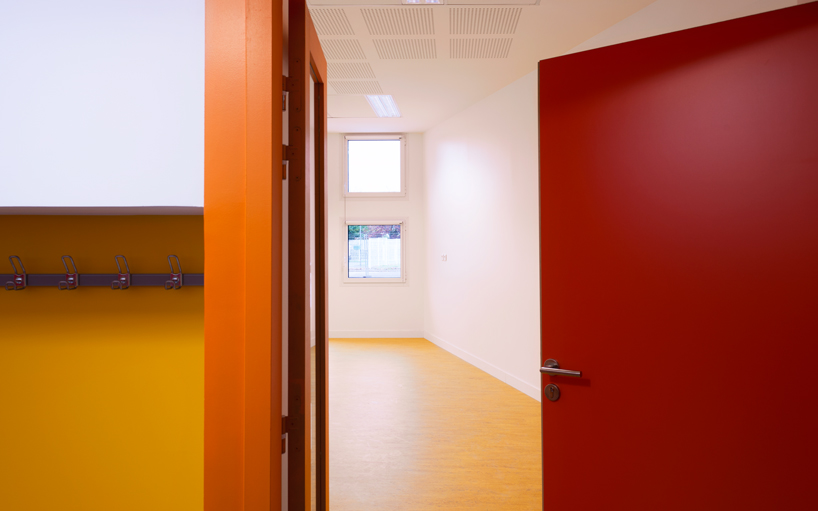 classroom entrance
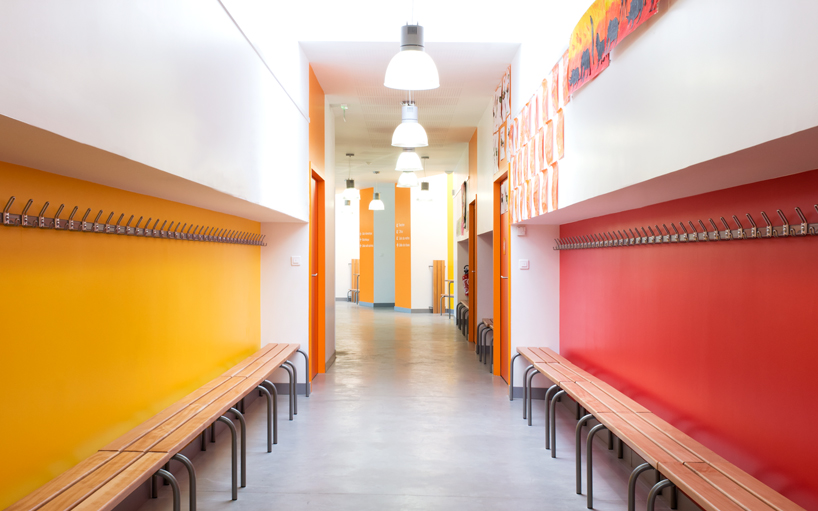 corridor
 classroom
 site plan
 floor plan / level 0
 facade construction
shop
your own online design shop — no sales commission collected

















