jean nouvel: building C1 now complete
<p> now completed, the first building of the ile de seguin masterplan features a series of stacked terraces and gardens placed along the seine river.</p>
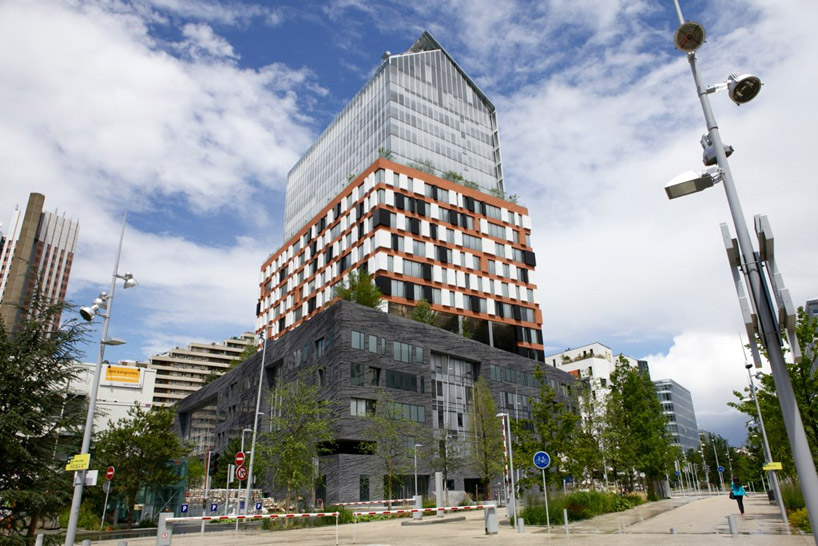 ‘building C1’ by ateliers jean nouvel, boulogne billancourt, france image © F4BZ3F4B
paris based ateliers jean nouvel has completed ‘building C1’, the first installment of the ile seguin masterplan located in boulogne-billancourt, france. the site of a former renault factory is undergoing a transformation into a lively district for residents of the ile de france and transient visitors. projected to be completed in 2023, the area will feature over 300,000 m2 of cultural, social and retail facilities, parks, gardens terraces and quays. positioned along the seine river, the development’s planted esplanades and high terraces will create a produce green island. a retractable panel at the top of the structure extends to cover the rooftop garden.
view our initial coverage of the schematic phase of ‘building C1’ here.
 front elevation from the seine image © F4BZ3F4B
 upward view image © F4BZ3F4B
 exterior at dusk image © designboom
 roof garden and terraces image © designboom
 top section is faced with glass curtain wall image © designboom
 middle section features recessed and protruding blocks image © designboom
 monolithic podium image © designboom
 context image © designboom
shop
your own online design shop — no sales commission collected