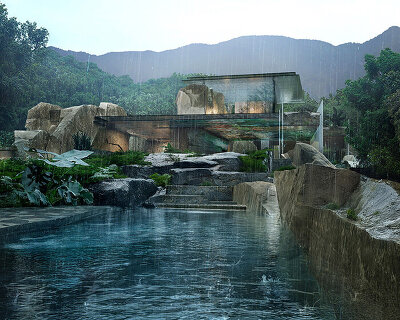
jean nouvel sculpts la querola d’ordino to mimic the rocky mountain peaks of andorra



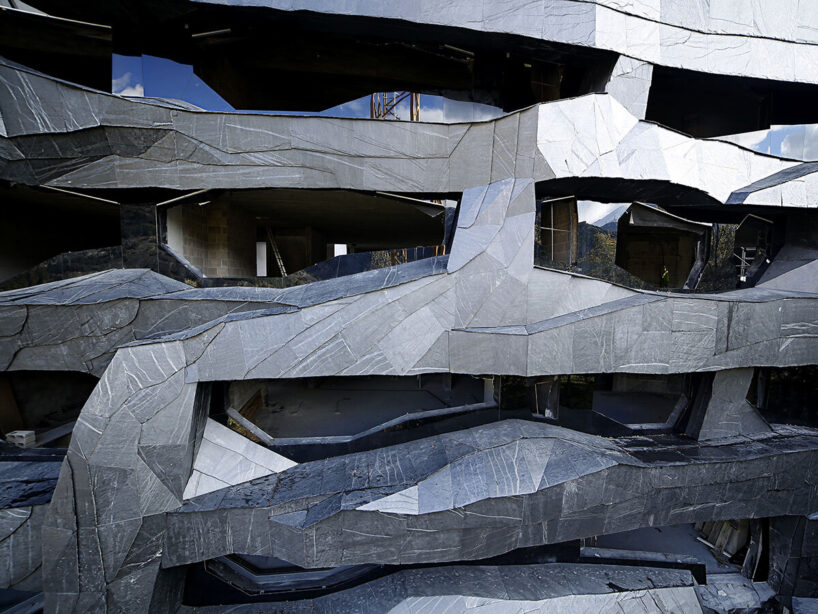
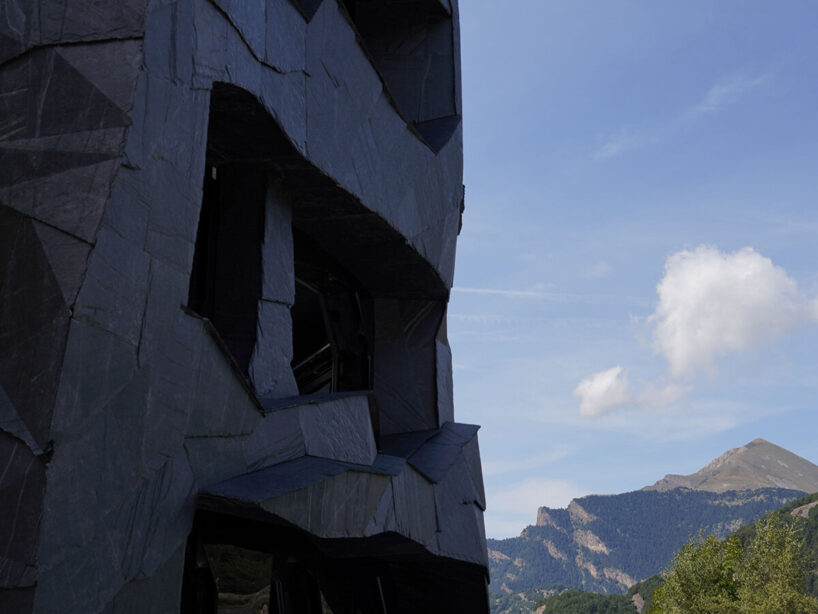
the structure is built from 22,000 pieces of natural pyrenees stone cut to reflect the irregular shapes of andorra's terrain.
prefer designboom on google[FEATURED]
living inside a rock


French architect Jean Nouvel presents La Querola d’Ordino, a new residential development in Andorra, the tiny country between France and Spain. The project is recognized at once by its dramatic facade of rusticated stone. With fifty-one homes, the place seems to have grown out of the mountain face itself to overlook the village of Ordino below.

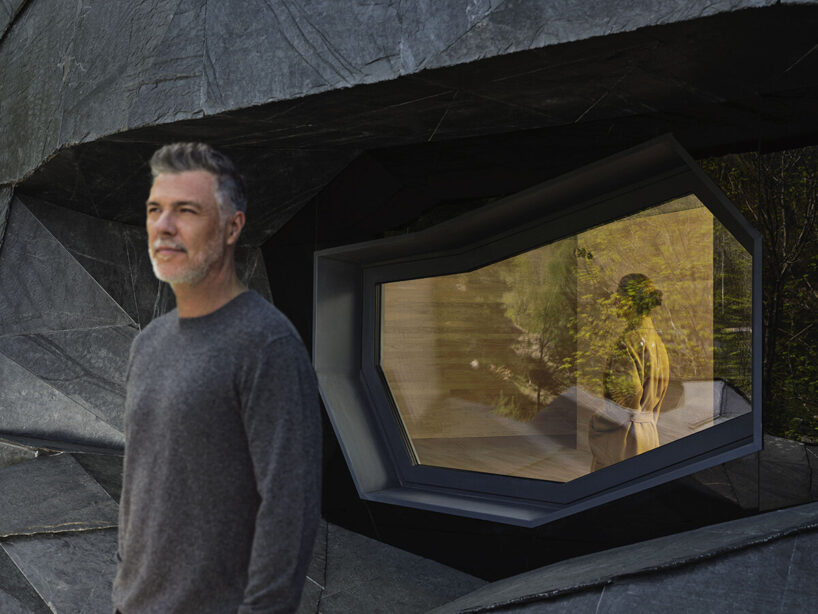
Constructed from 22,000 pieces of natural Pyrenees stone, La Querola d’Ordino’s design reflects the irregular shapes and angles of the surrounding terrain. This approach ensures the development harmonizes with its environment, allowing the landscape to permeate each residence.
luxury, design-minded homes for andorra



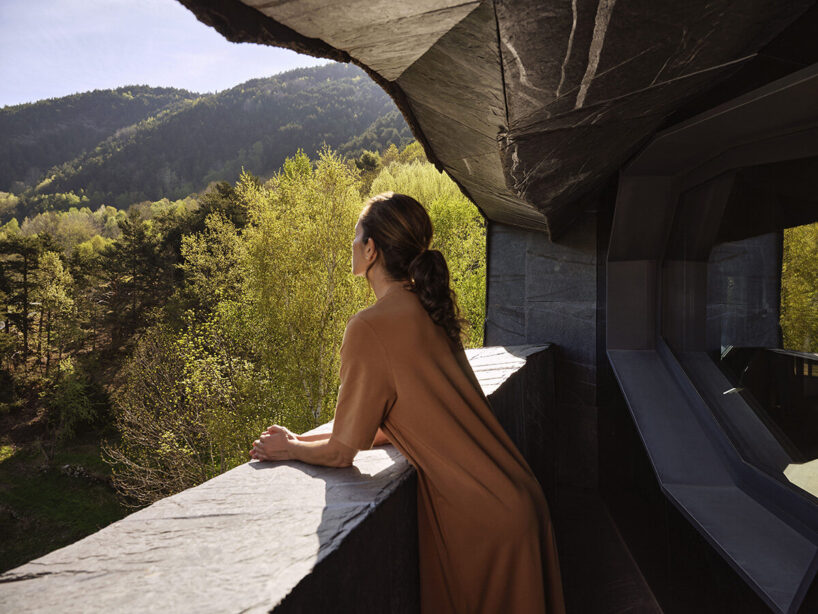
The apartments of La Querola D’Ordino vary in size from 300 to 1,000 square meters, each equipped with a private garage, elevator, fireplace, and terrace overlooking Andorra and its vast mountain ranges. Residents also have access to a communal spa. Meanwhile, a collection of penthouses feature higher, uniquely shaped ceilings with skylights, enhancing natural light and space.
Together with Barcelona-based studio Ribas & Ribas Arquitectos, architect Jean Nouvel extended his design expertise to the communal areas and spa, which include water features, relaxation zones, hammam, and sauna. Additional facilities comprise a full gym, indoor-outdoor jacuzzi, and an outdoor swimming pool, promoting a balanced lifestyle for residents.
spaces by jean nouvel

A notable feature is the family room located in each dwelling’s hall. This expansive area, complete with a fireplace and office space, can be customized into various functions such as a study, library, games room, or home cinema, providing a personalized touch to each home. In collaboration with Josep Ribas and Jordi Sala, has created a project that integrates art with practical living. Each of the 51 homes offers a unique relationship with the landscape, resulting in individualized and original spaces.
Jean Nouvel writes: ‘Within this mass, liveable spaces boast ever changing, framed views to the north and the Ordino valleys. The south side opens up to the sweet-mottled light of the underwood. Distinct landscapes are brought into harmony. Rocky outcrops. A lake in which to swim. Waterfalls and streams. Ledges within trees and a lush green amphitheater. Here, might and calm reign.‘
1/4
project info:
name: La Querola d’Ordino | @laquerolaordino
architect: Jean Nouvel | @ateliersjeannouvel + Ribas & Ribas Arquitectos | @ribasarchitects
location: Vall d’Ordino, Andorra
photography: courtesy La Querola
shop
your own online design shop — no sales commission collected