jean nouvel reveals designs for national art museum of china
located on the city's historic axis, symbolically connected to the forbidden city, the institution will contain an array of important collections from the ming era to the present day.
prefer designboom on google
jean nouvel reveals designs for national art museum of china
all images © ateliers jean nouvel & BIAD
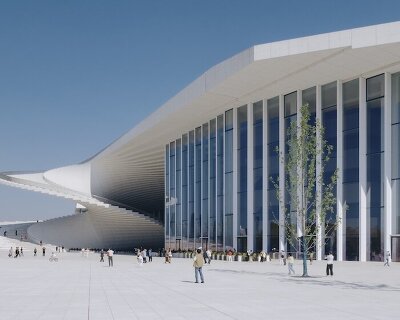
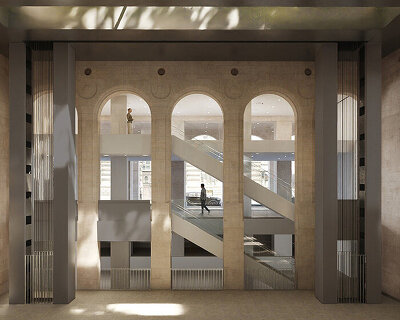
renowned french architect jean nouvel has unveiled designs for the ‘national art museum of china‘ a vast cultural program to be built in beijing. located next to the city’s historic axis – symbolically connected to the forbidden city – the institution will contain an array of important collections from the ming era to the present day.
across its 30,000 square meter footprint, the museum houses a range of permanent and temporary galleries, research and education centers and an auditorium. a host of public spaces, including an expansive grand terrace, provide visitors with venues for recreation and contemplation.

lifted above the ground, the structure evokes a sense of incompleteness
lifted above the ground, the structure evokes a sense of incompleteness and weightlessness, appearing to defy the laws of gravity. the summer hall is clad with a gold ceiling that references the history of chinese art from the 15th century to the present day, with the contents of the gallery decided in consultation with eminent chinese and international specialists.

the museum’s internal garden shown in autumn

the grand terrace provides a place for both recreation and contemplation

the summer hall clad with a distinctive gold ceiling

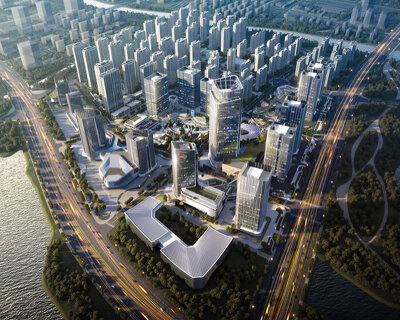
masterplan documenting the evolution of the museum district

the site of the museum is positioned close to the city’s 2008 olympic stadium

to the north of the site, a filter protects an internal garden

longitudinal section of the vast multi-storey institution
shop
your own online design shop — no sales commission collected