jean nouvel: one central park

the project features a dramatic heliostat installation, extending from the upper levels on a monumental cantilever. the heliostat incorporates an innovative system of fixed and motorized mirrored panels designed to capture sunlight and redirect it into the retail atrium and onto the landscaped terraces.
[FEATURED]
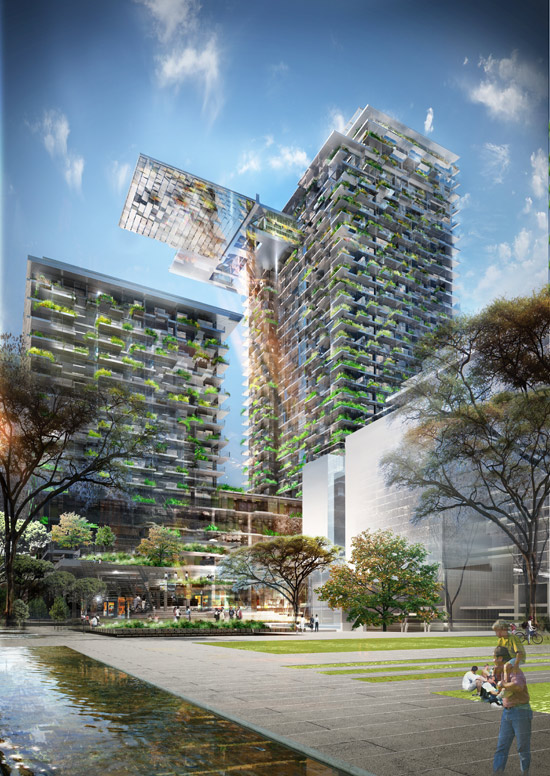
‘one central park’ by jean nouvel image courtesy atelier jean nouvel
earlier this month ‘one central park’ designed by french architect jean nouvel received approval. plans were unveiled for the project back in 2008, but has faced government planning issues. located on the site of a former brewery in sydney city, the 600 million AUD project is comprised of two towers which are 16 and 33 storeys high, above a six level retail and recreation podium. the 250,000 square meter development, managed by frasers property, will contain a number of architect designed buildings, a new urban park, and the retention and reuse of over 32 heritage items currently existing on site.
for the project nouvel collaborated with french artist and botanist patrick blanc, incorporating over a dozen vertical gardens across the facades of the towers. garden boxes and vertical wires incorporated into the loggias will wrap the towers in plant life, extending the central parkland at the heart of the new precinct into this very green building. ‘one central park’’s eastern tower features a dramatic heliostat installation, extending from the upper levels on a monumental cantilever. the heliostat incorporates an innovative system of fixed and motorized mirrored panels designed to capture sunlight and redirect it into the retail atrium and onto the landscaped terraces. at night the heliostat’s integrated lighting – designed by lighting artist yann kersale – will theatrically and colourfully illuminate the towers.
the project will be accompanied by a 274 AUD million commercial development of 10 to 15 storeys, designed by british architects foster + partners, as well as a new underground carpark. construction has been underway on the main park and new roads since march 2010. ‘one central park’ will begin construction in december this year.
 the heliostat installation – captures sunlight image courtesy atelier jean nouvel
 image courtesy atelier jean nouvel
 the towers facing broadway st, sydney image courtesy atelier jean nouvel
 image courtesy atelier jean nouvel
 image courtesy atelier jean nouvel
 aerial view of ‘one central park’
 model of ‘one central park’ image via the messiah
 model of ‘one central park’ image via the messiah
 model of ‘one central park’ image via the messiah
 model of ‘one central park’ image via the messiah
 model of ‘one central park’ image via the messiah
 model of ‘one central park’ image via the messiah
 floor plan
 the construction site – july 2010 image © designboom
 excavation work in progress image © designboom
 construction in 2008
 clearing of the site in 2008
shop
your own online design shop — no sales commission collected