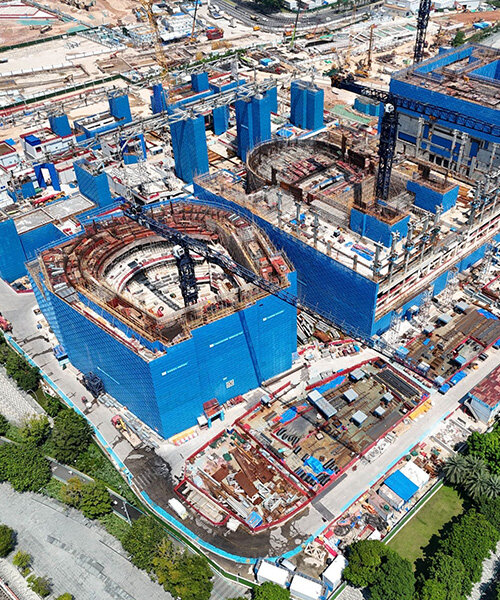
jean nouvel’s shenzhen opera house takes shape on the waterfront, with completion set for 2028
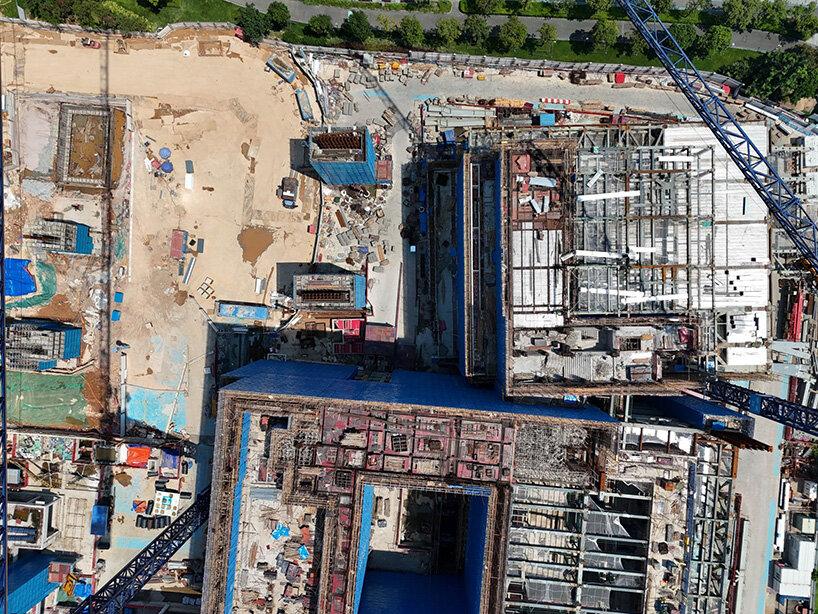
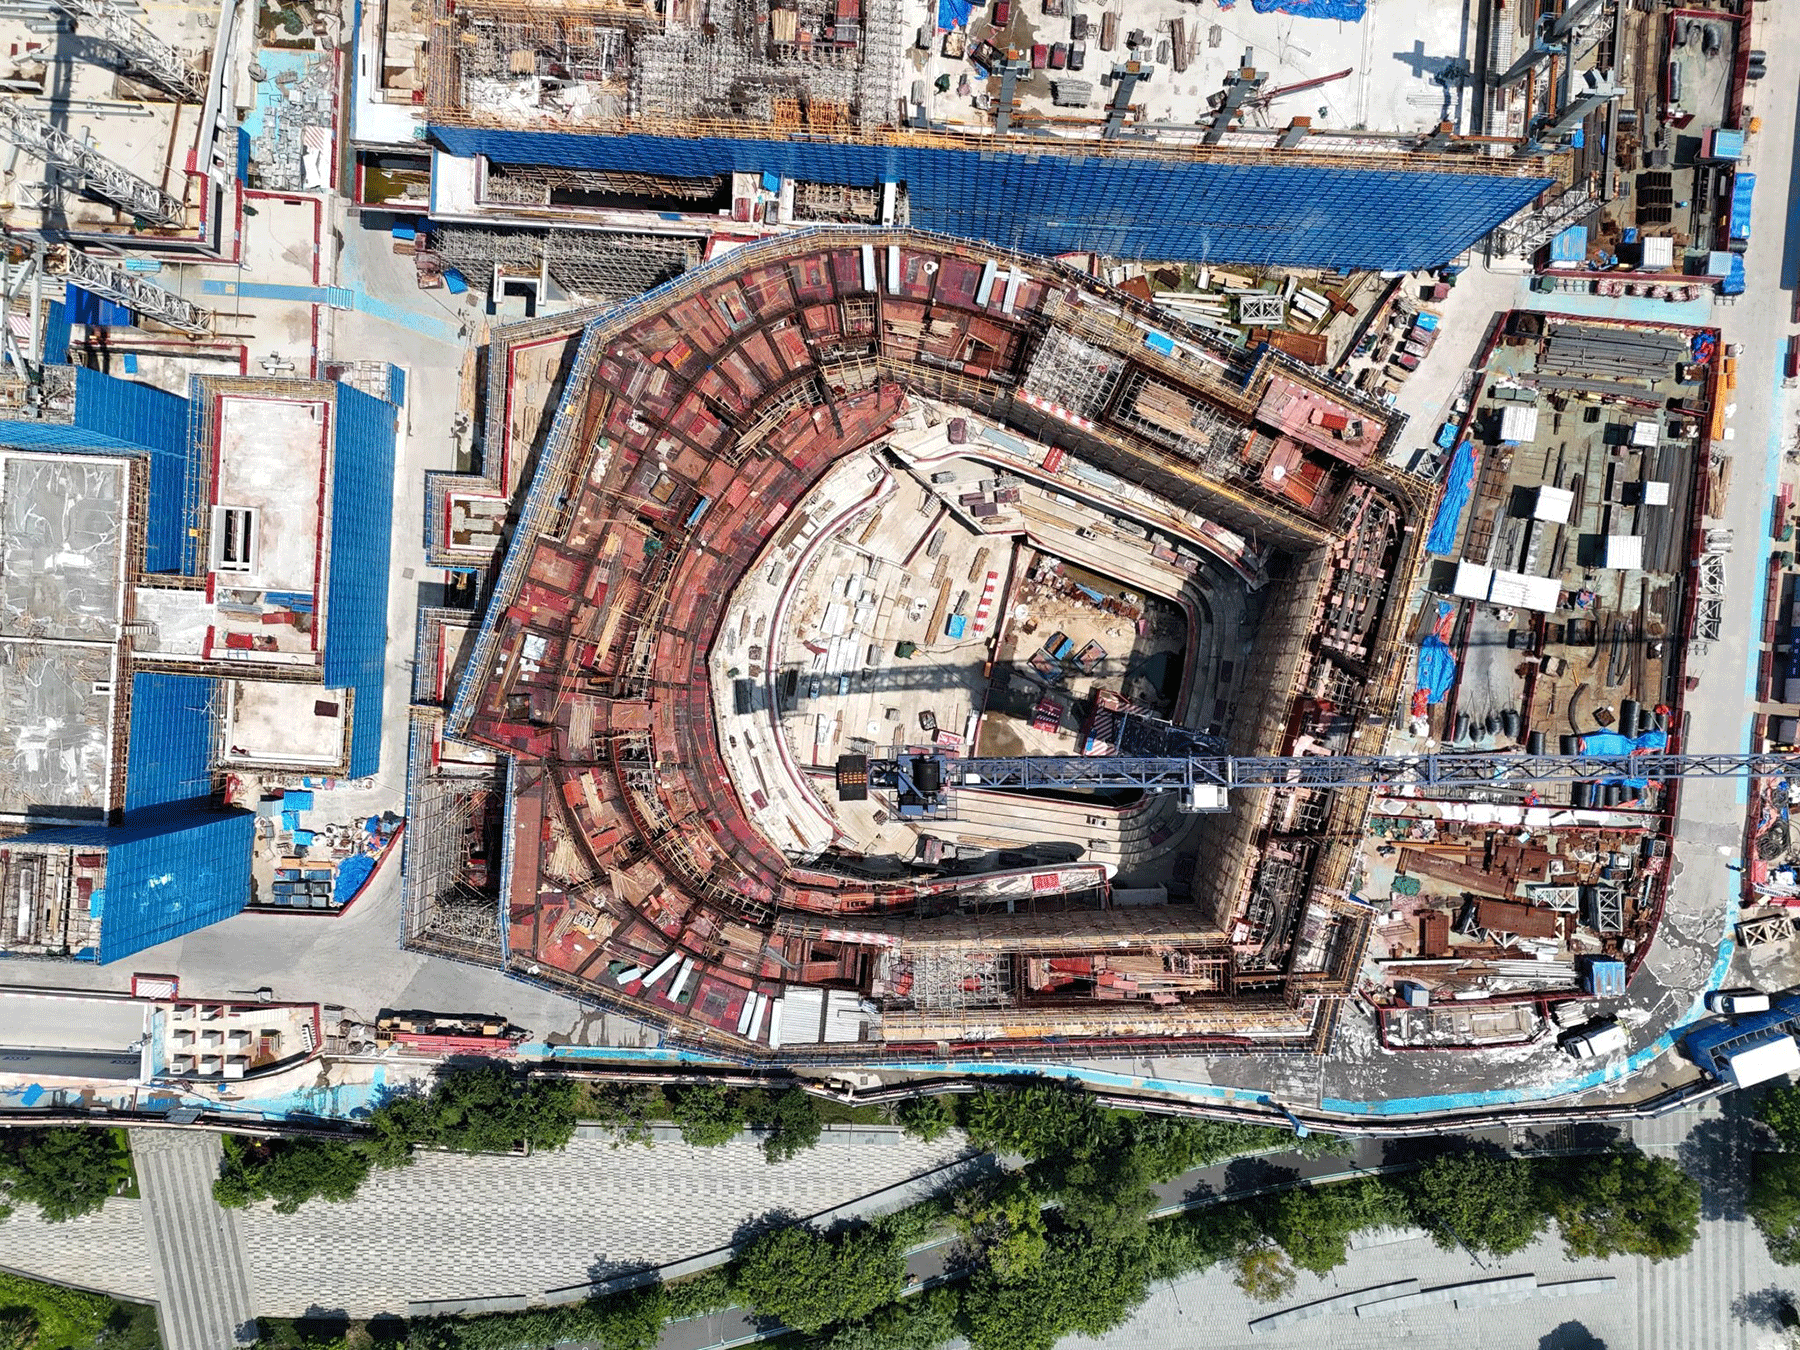
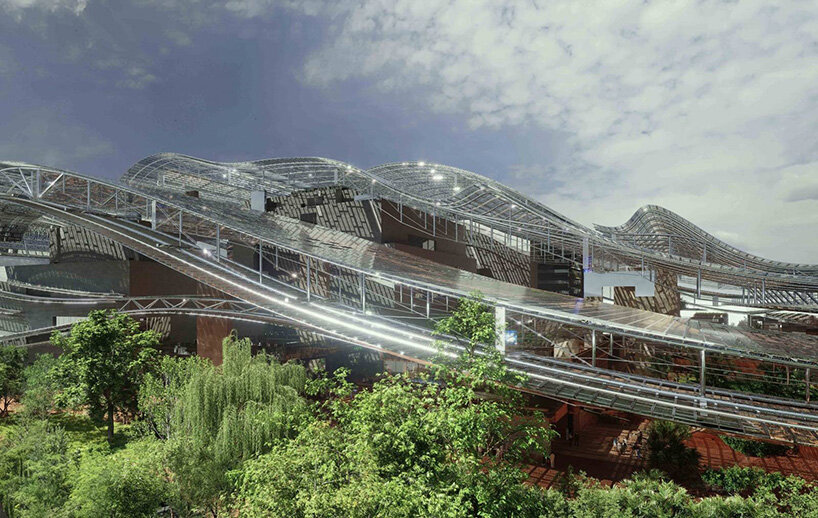
new construction images reveal the progress of the 220,000 sqm cultural complex, designed around a sweeping roof inspired by the movement of the sea and a program spanning four performance venues.
prefer designboom on google[FEATURED]
jean nouvel to complete shenzhen opera house in 2028
Designed by Ateliers Jean Nouvel, the Shenzhen Opera House is taking shape along the waterfront of Shekou, in Shenzhen, China, with completion expected by December 2028. Selected through an international competition in 2021 (find designboom’s previous coverage here), the project, titled Light of the Sea, translates its coastal setting into a large cultural complex organized around a fluid roof, expansive public spaces, and four performance venues.
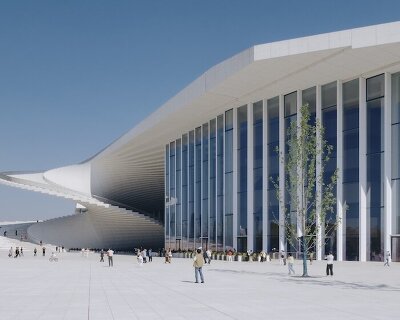
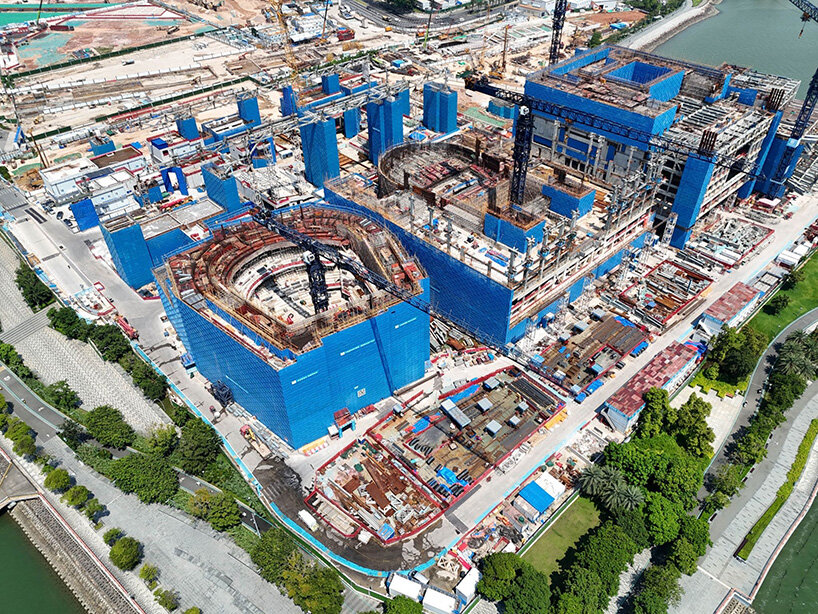
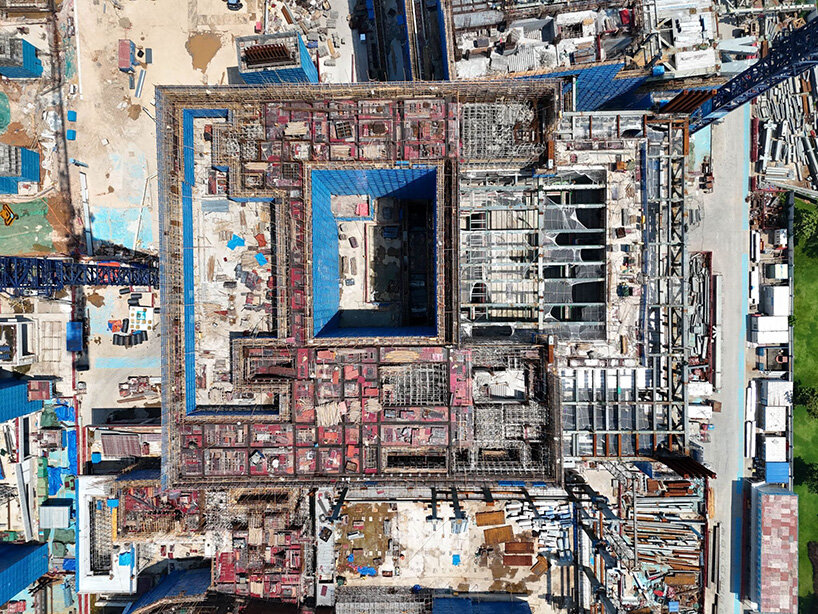
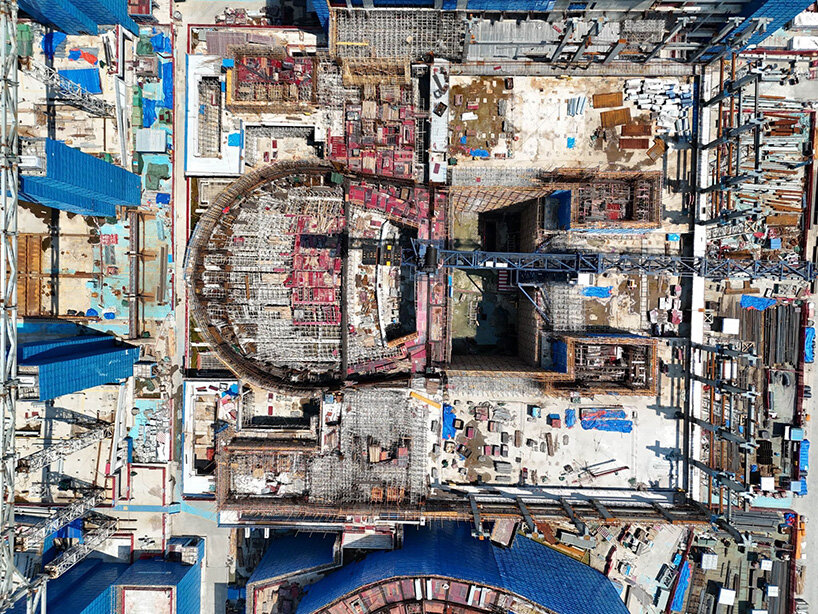
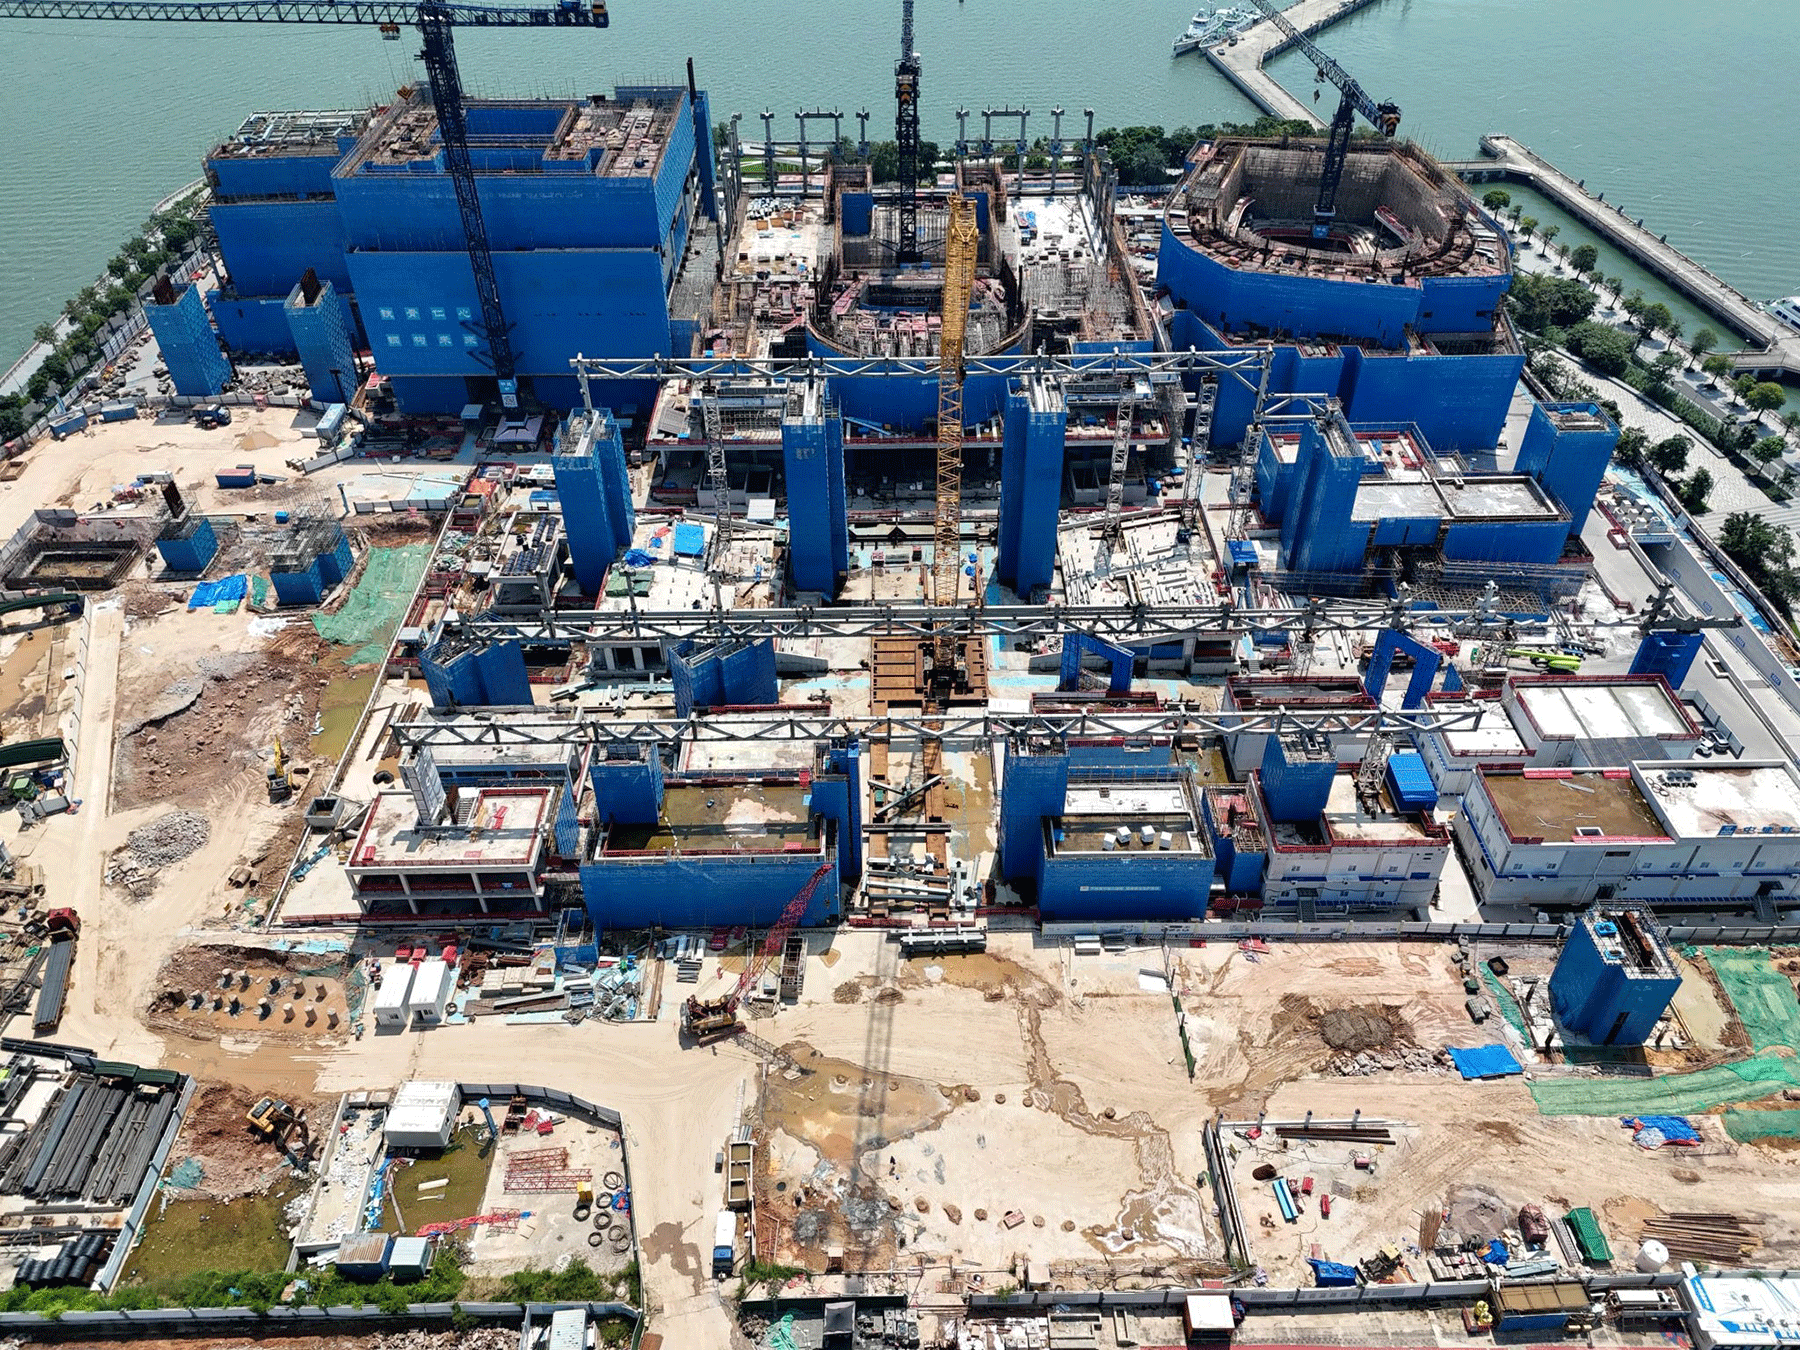
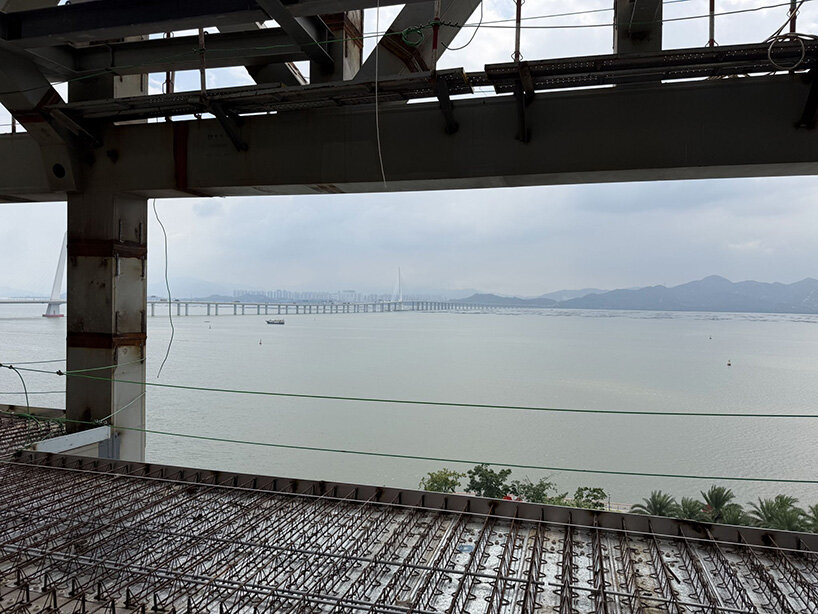
Newly available construction images offer a closer look at the development of the building, moving the project beyond its original competition renderings and into its next architectural phase.
a cultural complex shaped by the sea in china
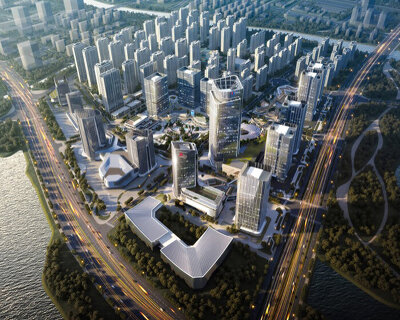
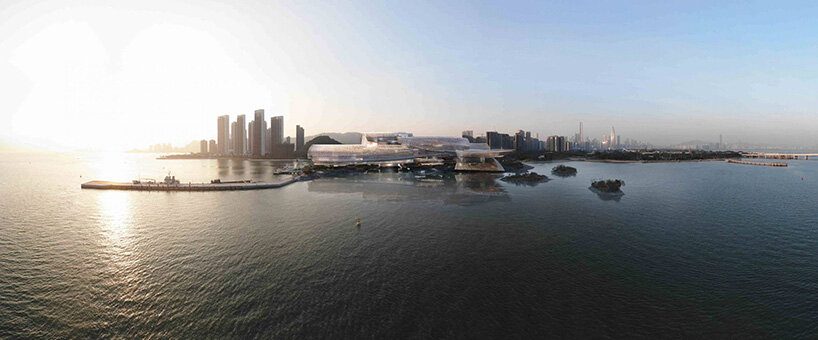
Located in the Dongjiaotou area of Shekou, the opera house overlooks the Shenzhen Bay, with water surrounding three sides of the site. The Paris-based team at Jean Nouvel proposes a sweeping curved roof that evokes the movement of ocean waves. Conceived as a flowing ribbon, the roof gives the complex a continuous profile, establishing a visual connection between the architecture and its maritime surroundings.
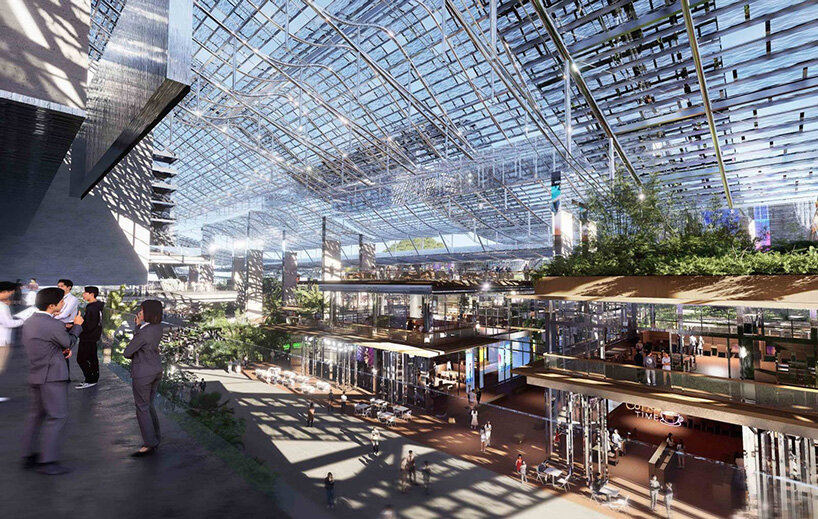
The project brings together several performance spaces within a broader cultural destination. Its program includes a 2,100-seat opera hall, an 1,800-seat concert hall, a 1,000-seat small opera hall, and a 500-seat multifunctional theater. These venues are complemented by public facilities, cultural and creative spaces, a stage design and production center, performer accommodation, and offices. Outdoor terraces, a spacious foyer, and public-facing cultural facilities are intended to connect the building with its surroundings.
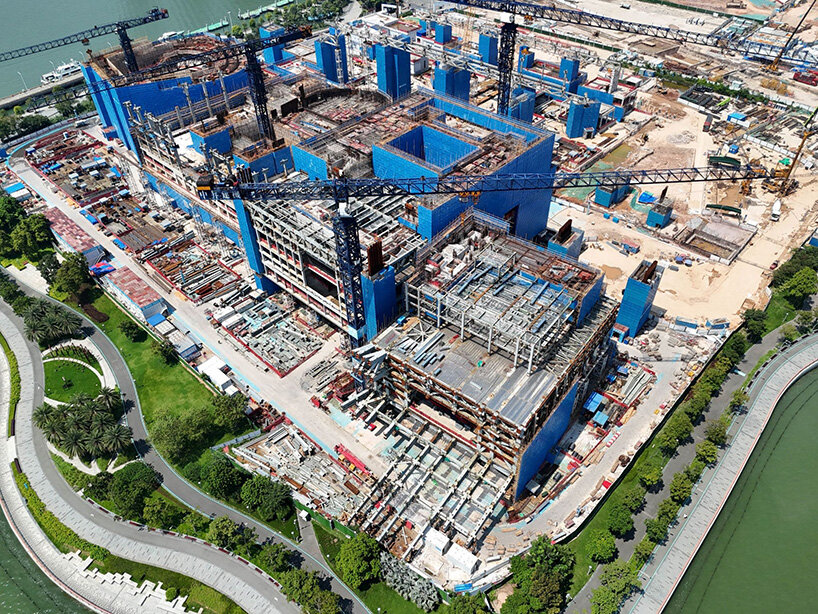
from architectural concept to construction
Acoustic design is particularly important in a building accommodating several different performance formats. The project targets a background noise rating below NR 15, while construction incorporates specialized equipment, including welding and surveying robots, alongside digital design and construction technologies.
Inside the main auditorium, Jean Nouvel’s original design also introduces mother-of-pearl finishes along the curves of the balconies and acoustic wall surfaces. The iridescent material references the shifting reflections of water, extending the project’s maritime concept into the interior architecture.
Construction is expected to continue through the coming years, with the main roof structure scheduled for completion in 2027 and the overall project targeted for delivery in December 2028.
project info:
name: Shenzhen Opera House
architect: Ateliers Jean Nouvel | @ateliersjeannouvel
location: Dongjiaotou, Shekou, Nanshan District, Shenzhen, Guangdong, China
expected completion: December 2028
shop
your own online design shop — no sales commission collected