schemata architects brings plant life into tokyo office space

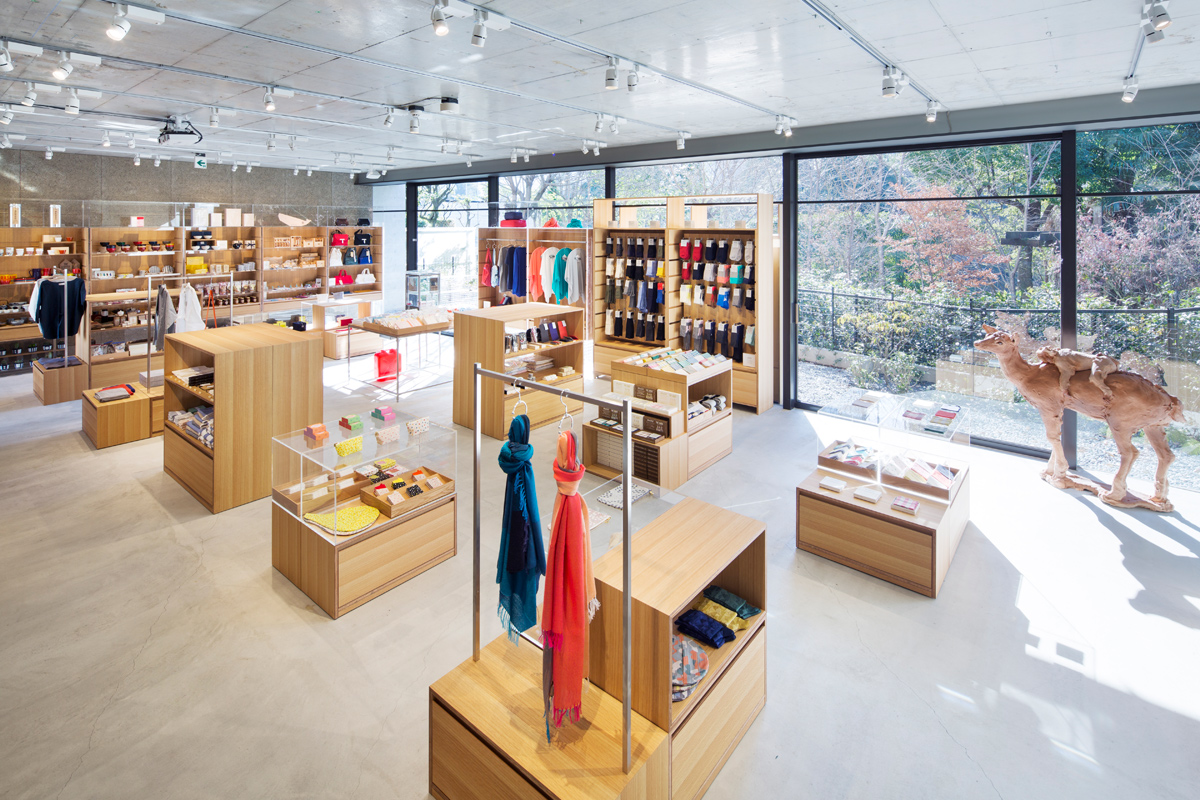
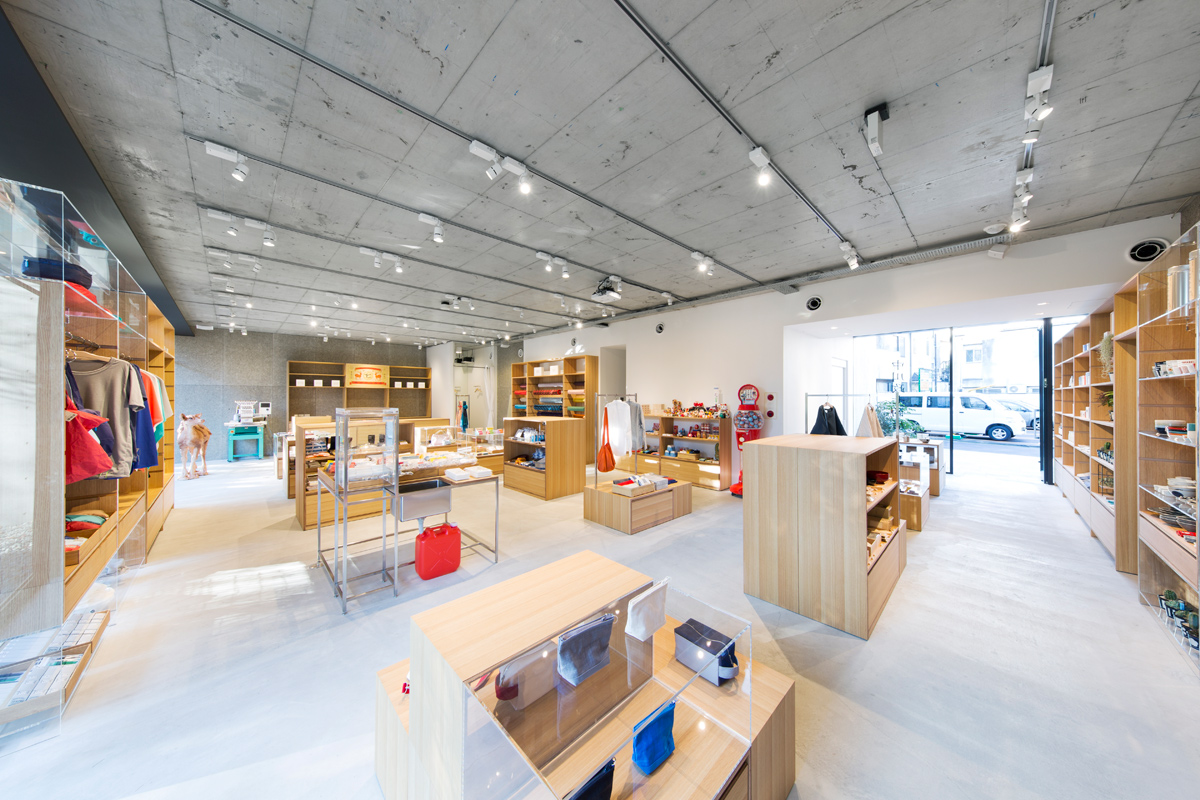
meanwhile the bottom level serves as a retail, the second floor office uses the adjacent park as the backdrop to illustrate the traditional japanese gardening concept of 'borrowed scenery'.
prefer designboom on google
schemata architects brings plant life into tokyo office space
all images © kenta hasegawa
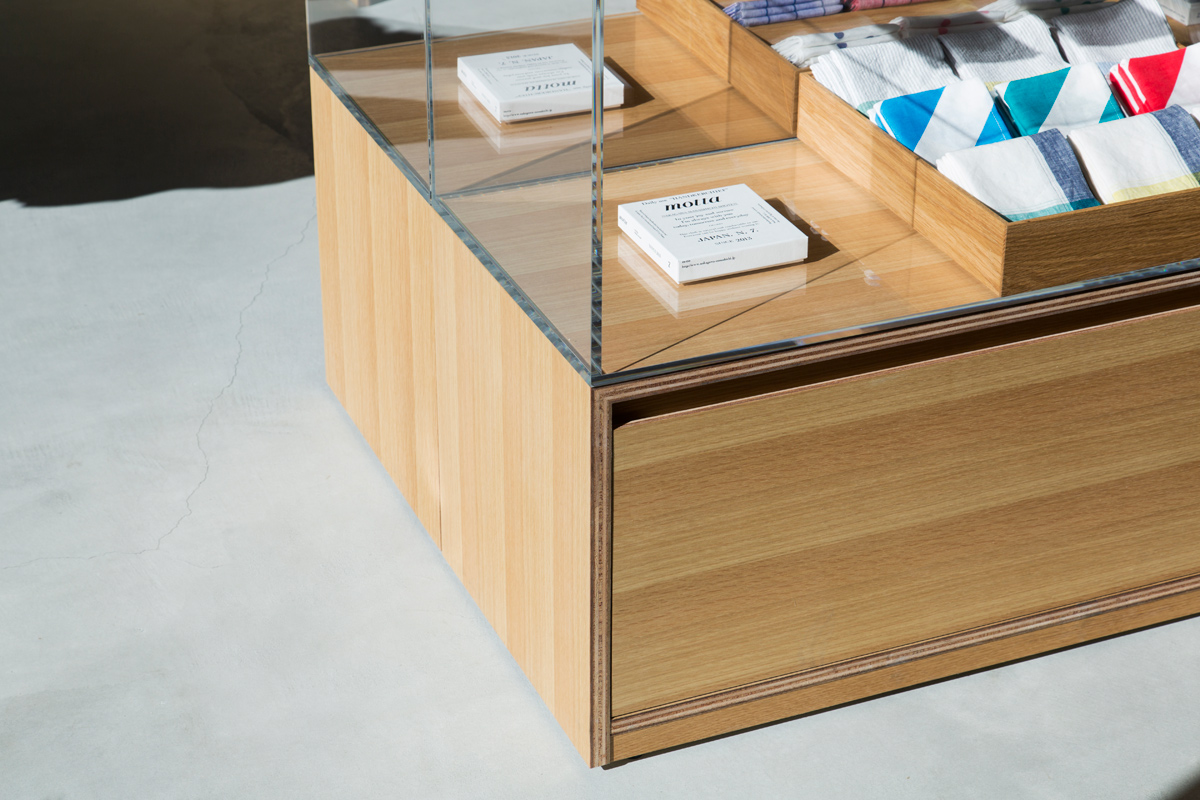

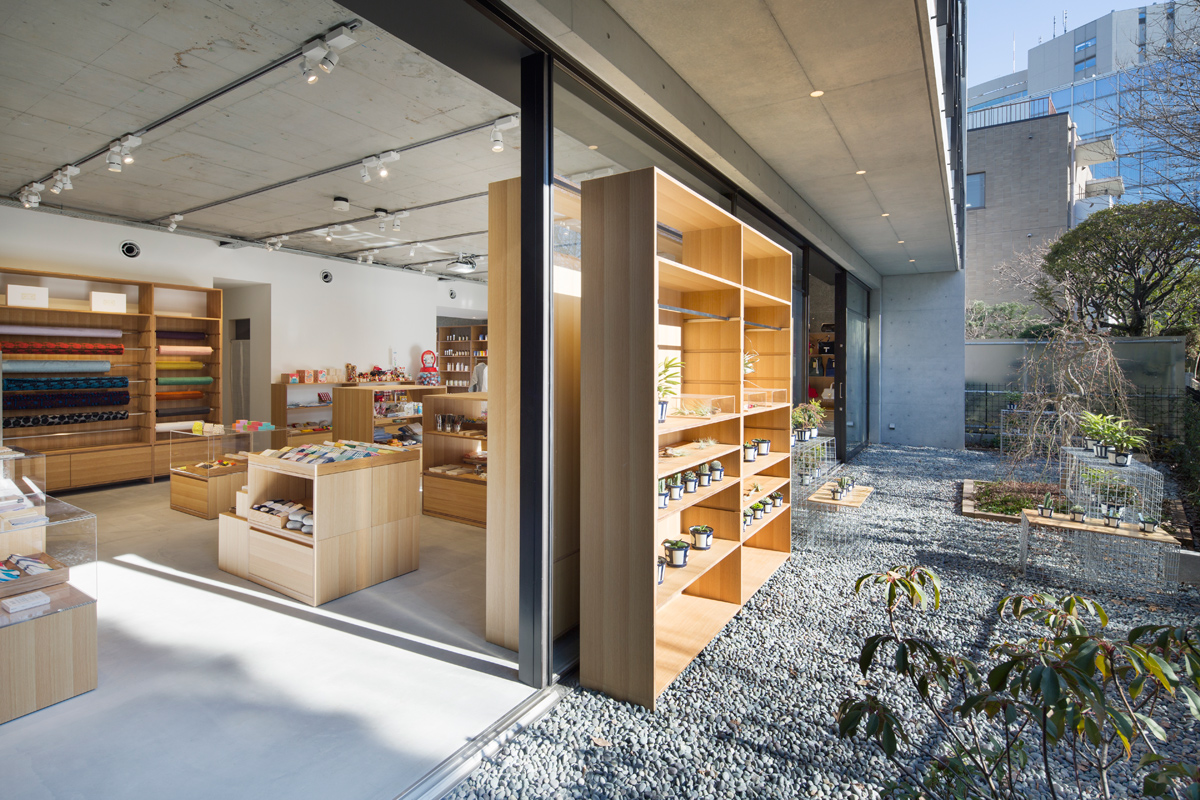
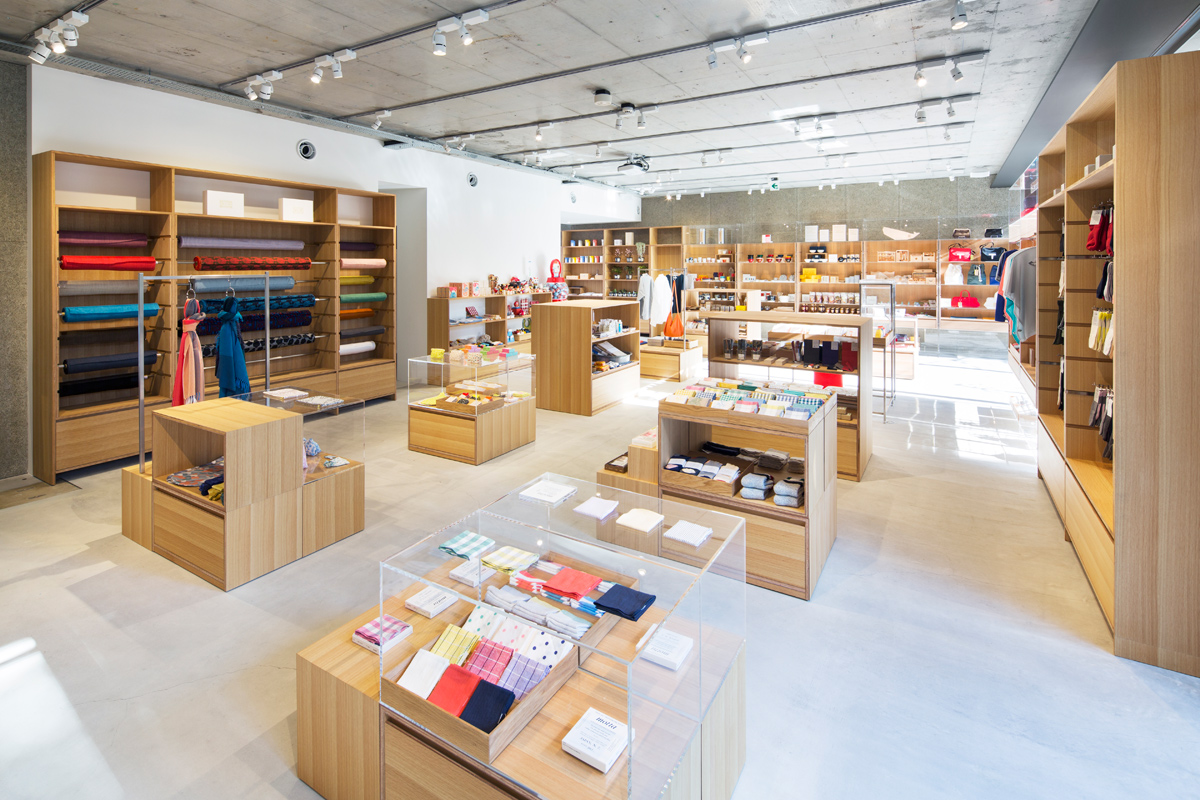
overlooking a public park in aoyama, central tokyo, jo nagasaka / schemata architects have realized a shop and office space comprised across two floors. the ‘nakagawa masashichi shoten omotesando’ explores a ‘shop-in-shop’ concept and during its development, the design team opted to minimize the amount of infill construction. the resulting office space is kept simple and minimal. taking advantage of its leafy location, the interior uses bespoke furniture to define its character.

the two-storey shop and office space overlooks a park in central tokyo

the open plan office space features a series of OSB-fabricated desks, and at the center of each workspace a circular hole has been cut out for a plant to emerge. this simple yet playful detail complements the office’s parkland landscape and highlights the traditional japanese gardening concept of the ‘borrowed scenery’. by integrating plants into the furniture and using the surrounding natural scenery as the backdrop, this adds warmth to the otherwise cold, concrete setting.
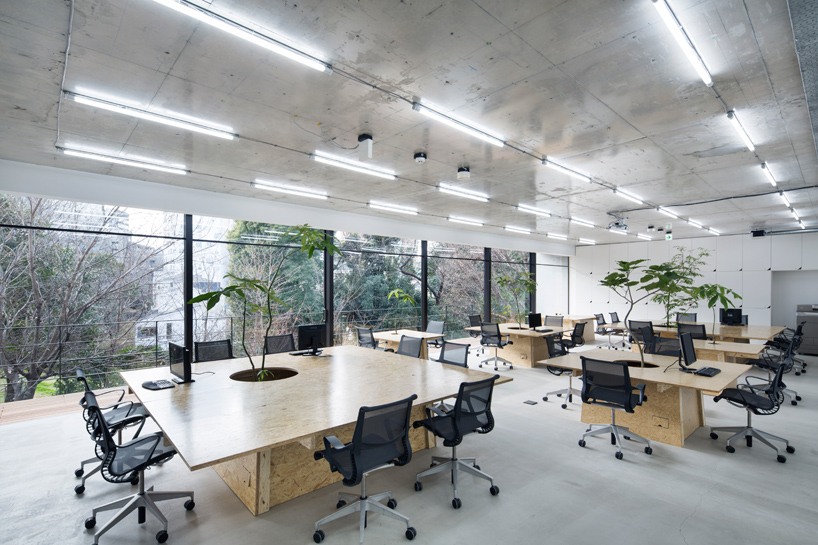
plants grow out of each table – adding warmth and complementing its park background
‘at first I was pleasantly surprised to discover this land filled with such lush greenery in aoyama, in the middle of tokyo. I wanted to provide the same kind of pleasant surprise to customers of this shop, both on the first and second floors. the building stood there, simple and open towards the existing greenery, and seemed to harmonize with the vitality of the land.’ – jo nagasaka, schemata architects
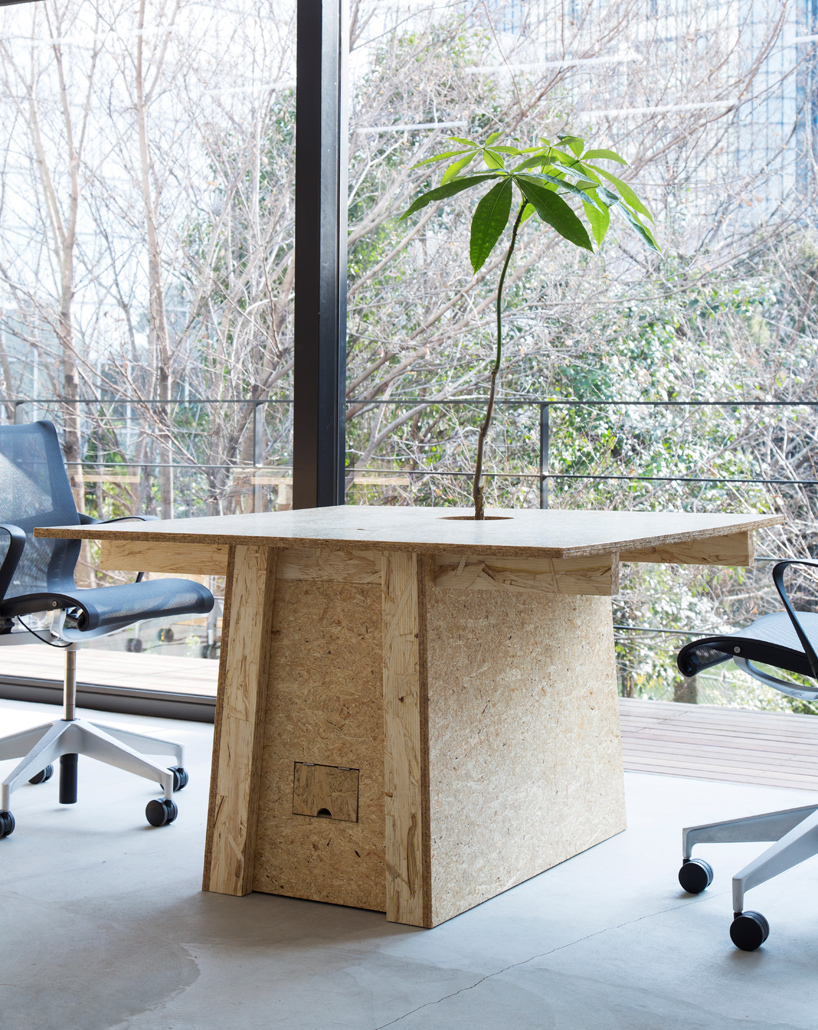
the tables have been made from OSB board
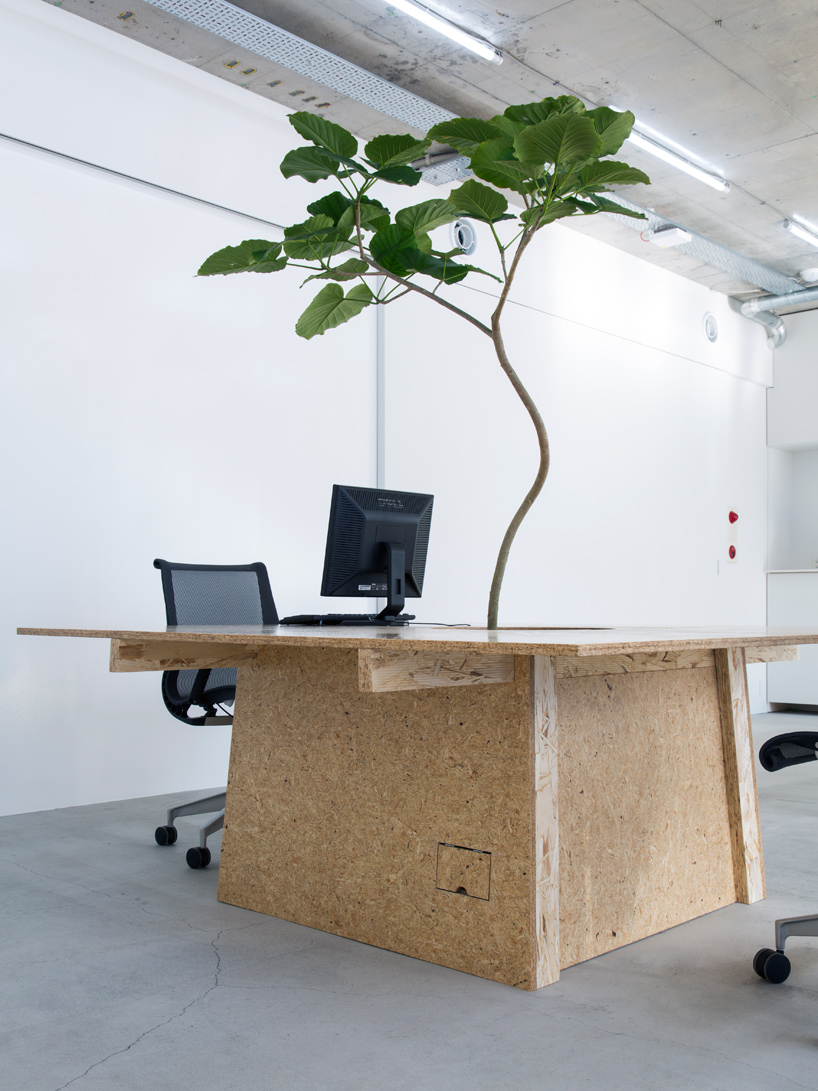
the interiors highlight the traditional japanese gardening concept of the ‘borrowed scenery’
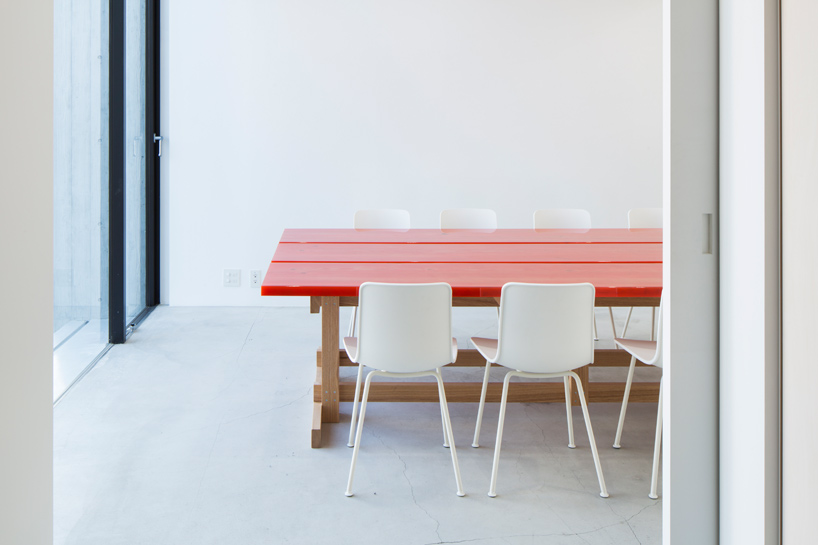
simple and plain furnishings have been used throughout
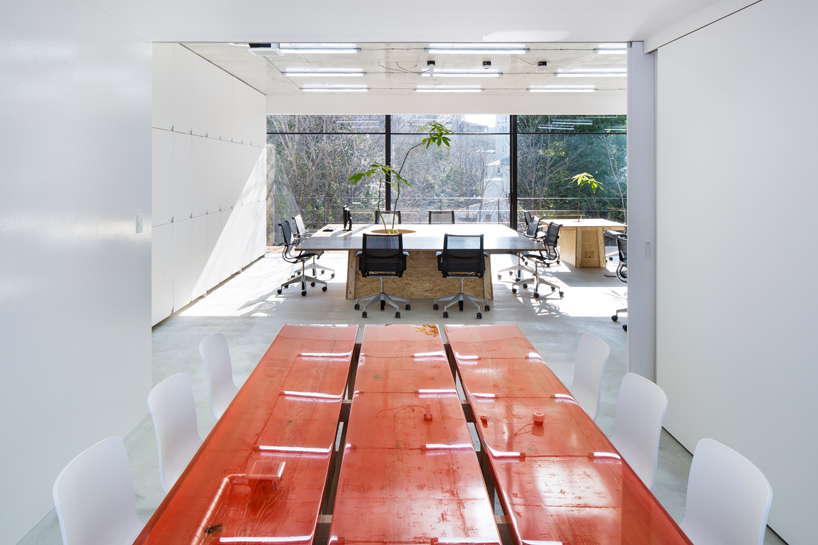
the park outside is used as the background to the office
project info:
title: nakagawa masashichi shoten omotesando shop+office
architect: jo nagasaka / schemata architects
project team: masami nakata,kosuke nakano/ schemata architects
address: 5-43-7 jingu-mae shibuya tokyo
usage: shop(1f) ,office(2f)
construction: decor co.ltd.
collaboration: seijun nishihata/sora botanical garden(plant)
floors: 2
floor area:378.8㎡
structure:rc
completion:01/2015
1/6
shop
your own online design shop — no sales commission collected