
joeb moore + partners spans bridge house over landscape
surrounded by an ecological system of cascading rocks and water, the volume was informed by the gradual ebb and flow of this moving environment.
prefer designboom on google[FEATURED]
joeb moore & partners spans bridge house over landscape
all images © frank oudeman, michael biondo, david sundberg/esto
surrounded by an ecological system of cascading rocks and water, ‘the bridge house’ by american architecture studio joeb moore & partners has been constructed in reference to its ever-changing landscape. located in kent, connecticut in america, the building sits along a ridge that runs parallel to the housatonic river and kent falls state park. the geology of this area is formed by alternating hard and soft bedrock layers that eventually erode over time, creating a sense of ebb and flow in the environment. the layout of the volume was informed by covered-wood bridges found near the site, evoking the feeling that it sits loosely in the ground, as the suspended mass is projected over the hillside.

view from the meadow showing the house suspended over the hillside
spanning across the sloping topography, a connecting structure containing the living/dining area is anchored into the ground by two opposing concrete foundations. this key interlocking space opens on both sides to offer views of the meadow and valley floor and out to the river below. the interior rooms all have a strong interaction with the outside, fitting around the existing terrain. ‘the bridge house’ offers a strong interplay between the static and dynamic, while also providing a sense of retreat.

the volume was informed by the ever-changing environment

the mass was shaped around existing trees at the site
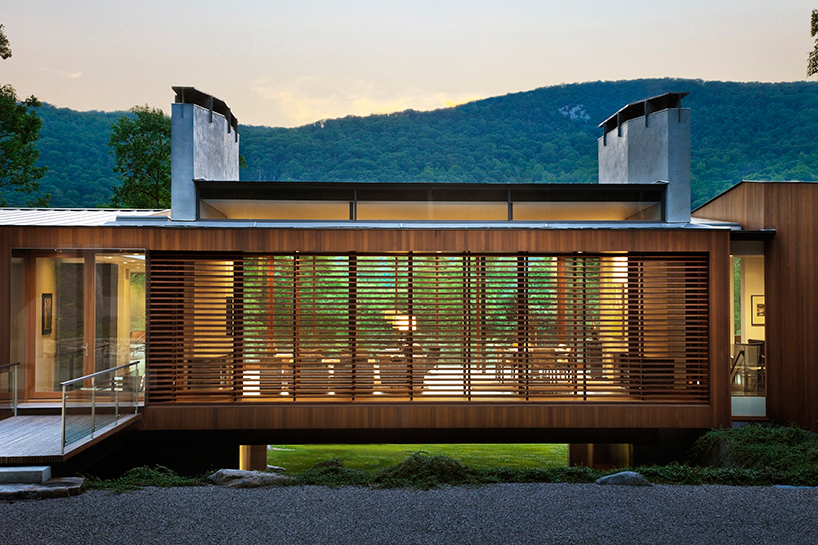
exterior view of living/dining bridge that joins the mass
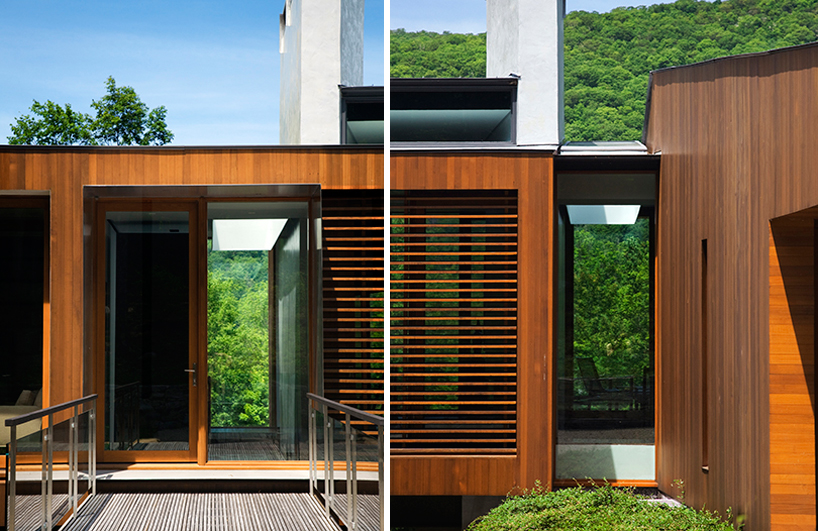
detail of the connecting volume
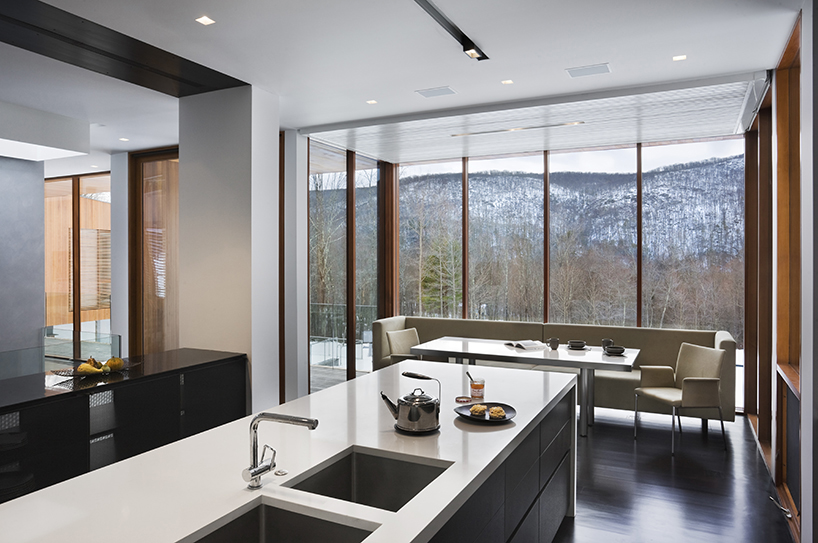
interior of the living/dining area
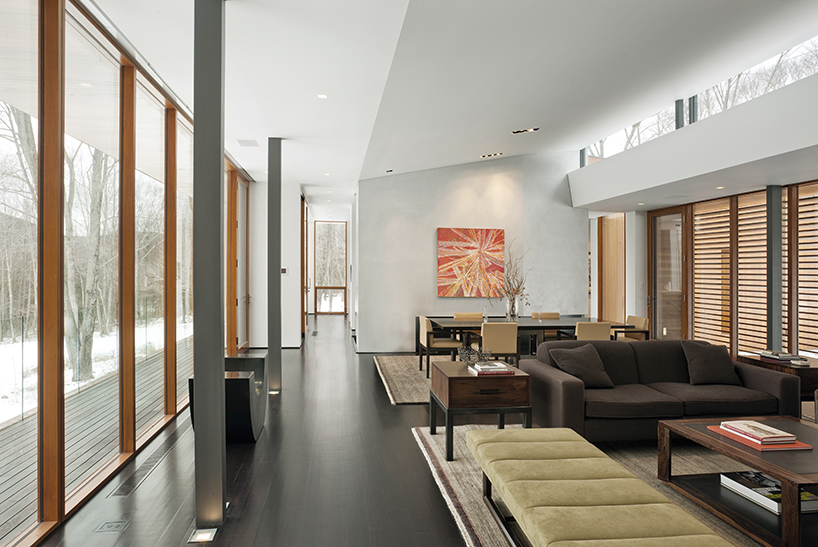
the living area opens on both sides
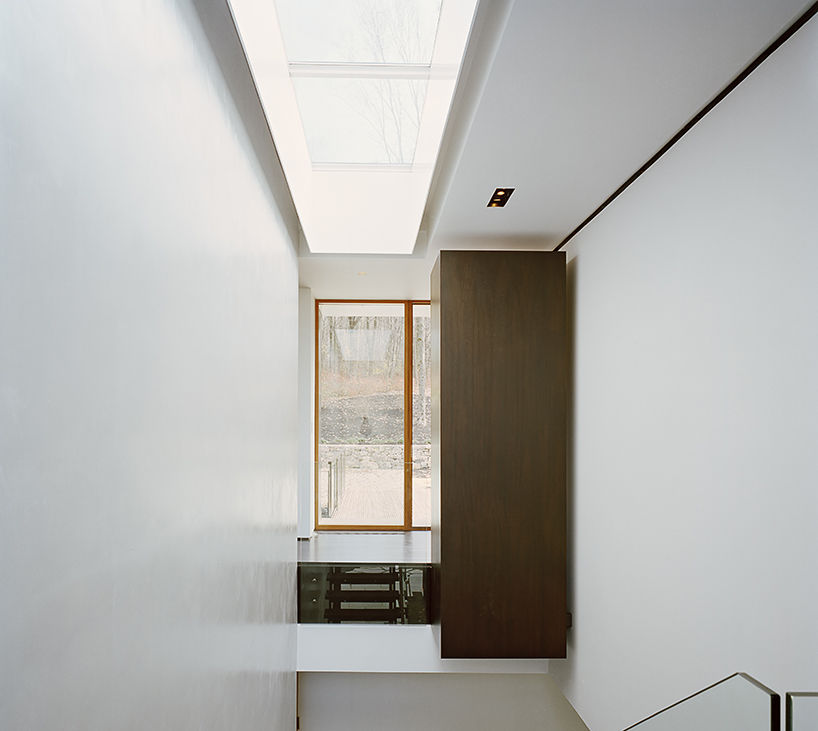
the staircase features as a light well
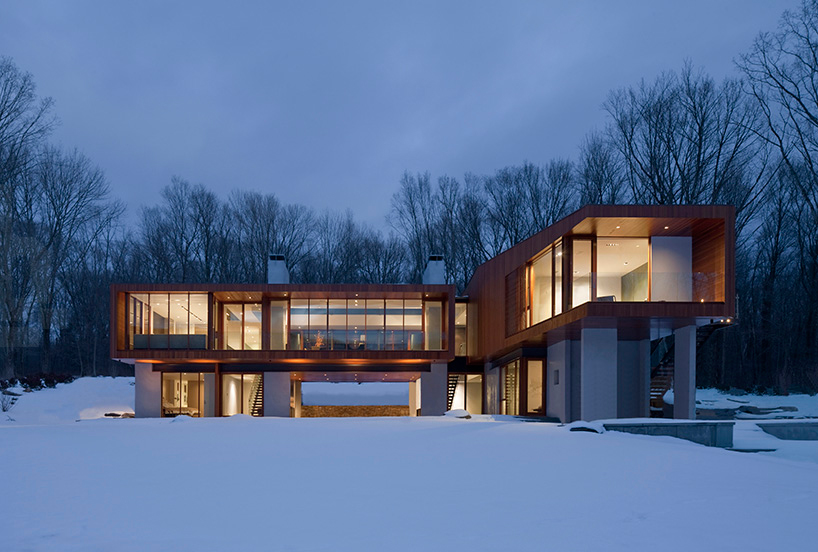
nighttime view of the exterior
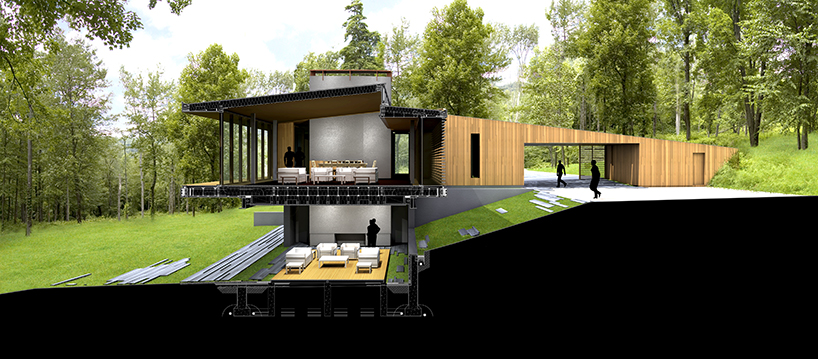
section
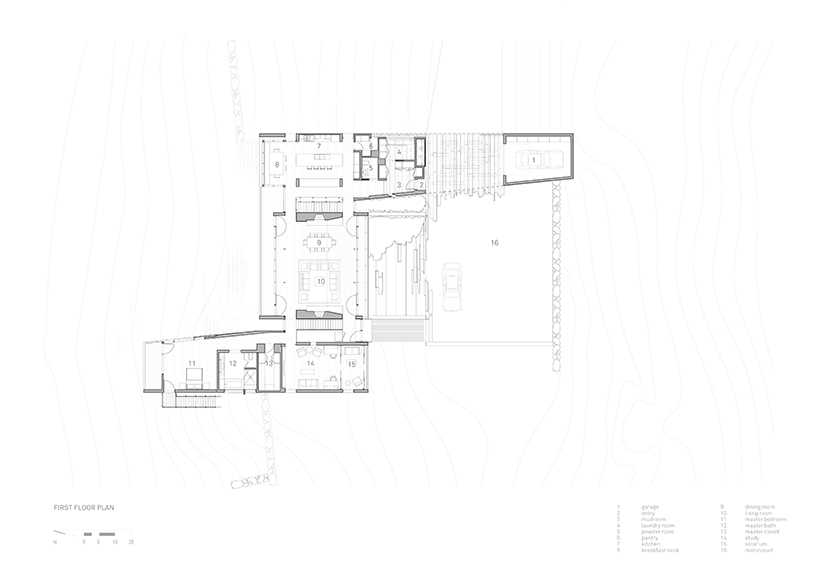
first floor plan
project info:
architects: joeb moore & partners architects, llc
location: kent, connecticut, usa
structural engineer: ed stanley and associates
mechanical engineer: encon inc.
general contractor: corporate construction, inc.
landscape architect: donald walsh
photographs: frank oudeman, michael biondo, © david sundberg/esto
designboom has received this project from our ‘DIY submissions‘ feature, where we welcome our readers to submit their own work for publication. see more project submissions from our readers here.