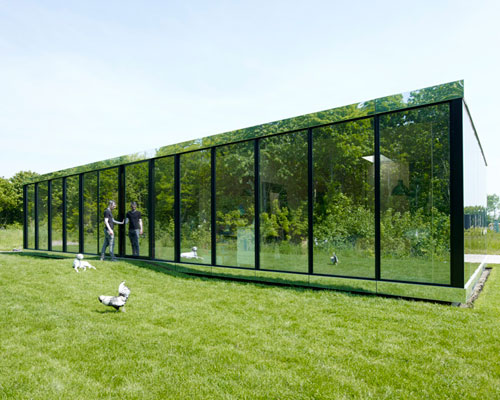
reflective mirror house by johan selbing + anouk vogel
blending the private dwelling with its surroundings, a facade made entirely out of glass acts as a camouflage, obstructing views of its interior.
[FEATURED]
reflective mirror house by johan selbing + anouk vogel
all images courtesy of jeroen musch
the ‘mirror house’ by amsterdam-based johan selbing architecture and anouk vogel seamlessly merges into its surrounding landscape. the private dwelling consists of a façade made entirely out of reflective glass, making the small dwelling almost invisible as it projects the outside world onto its exterior. the playful structure was realized as part of ‘de eenvoud’, the third edition of small experimental housing project in almere, the netherlands. twelve winning teams were given the possibility to realize their designs in an open area in the forest of noorderplassen-west. obstructing views through to the inside of the ‘mirror house’, the material treatment acts as a camouflage, offering its occupants a sense of privacy.
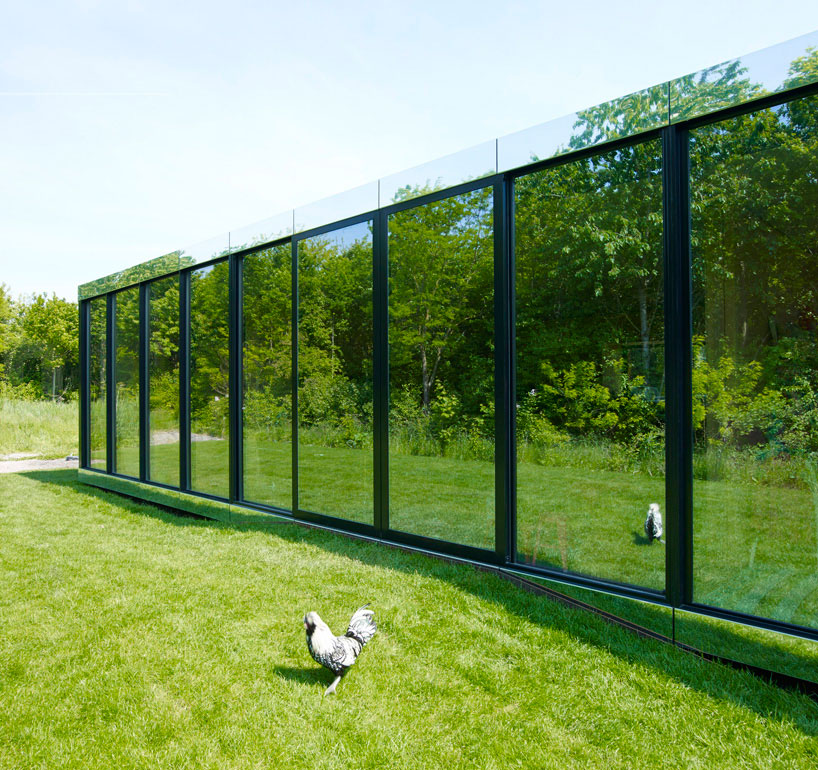
the façade is made entirely out of glass, reflecting its surroundings and obstructing views of the interior
the building’s layout was designed to be as compact as possible, with the option to adapt to different lifestyles. in dialogue with the client, the competition proposal was worked out to the smallest detail, ensuring high-levels of flexibility. a slightly raised floor offers views out to the forest with sliding doors, built in cupboards all contained within a single level. long sight lines on the interior make the house feel larger than it is, and also help to anchor it to its surroundings. the walls were covered in a birch multiplex panel, their warm appearance in contrast to the sleek glass façade.
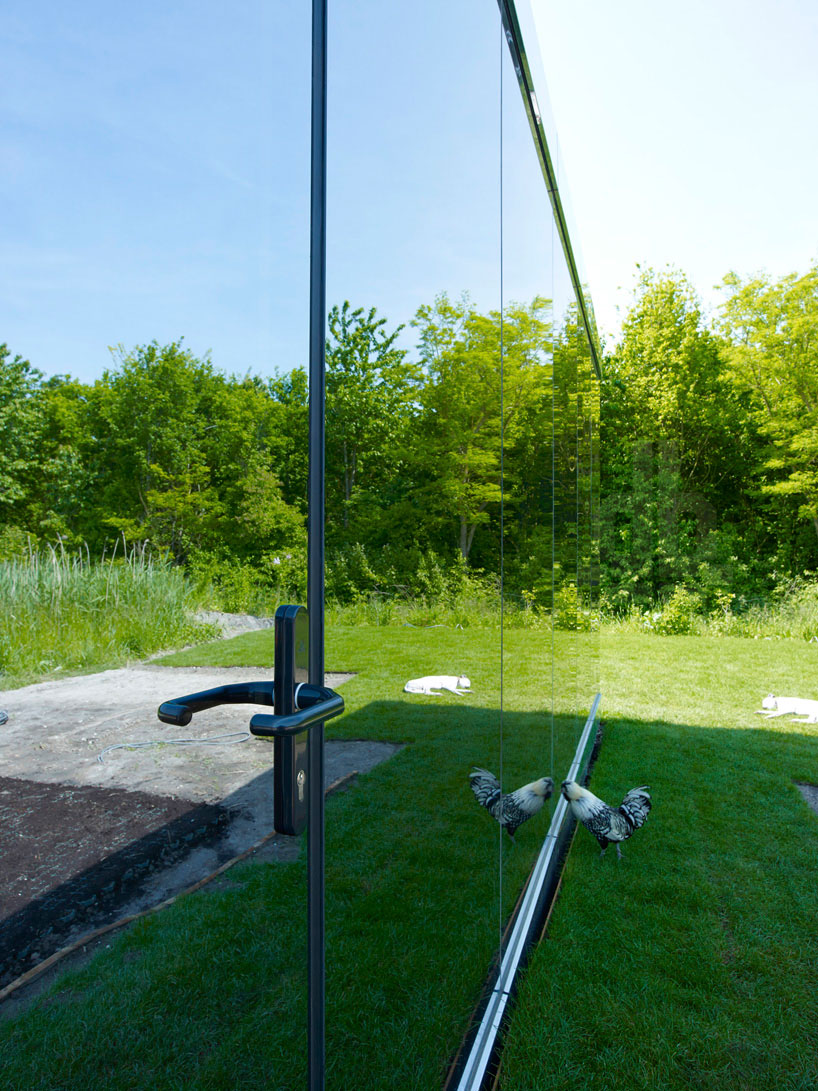
only a door handle separates the main entrance from the rest of the façade
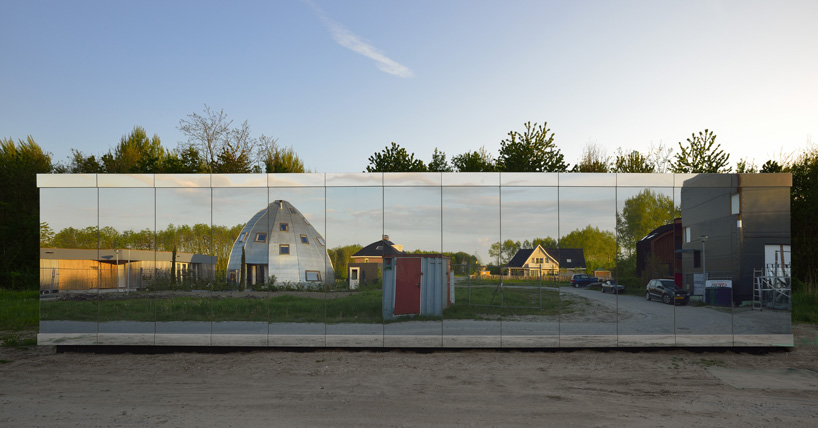
the street façade has a secret window behind the glass panels with a view of neighboring plots

the interior offers long sight lines to make the house feel larger

view from the living room towards the forest
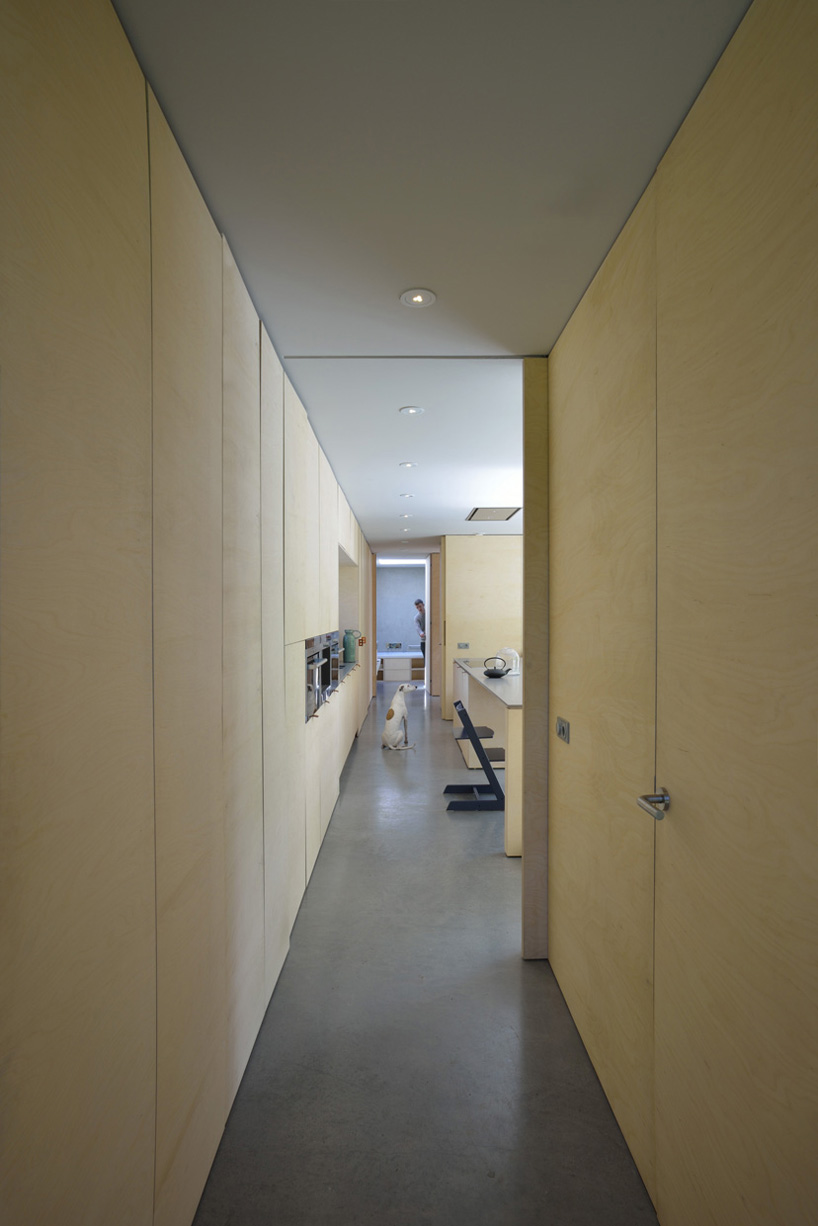
the interior walls are covered with a birch multiplex panel
project info:
location: de eenvoud, almere, the netherlands
client: private
project team: johan selbing, anouk vogel
size: 120 m2
program: private house
designboom has received this project from our ‘DIY submissions‘ feature, where we welcome our readers to submit their own work for publication. see more project submissions from our readers here.
shop
your own online design shop — no sales commission collected