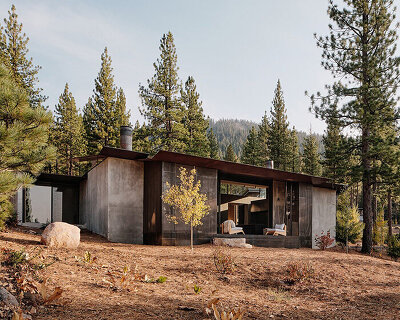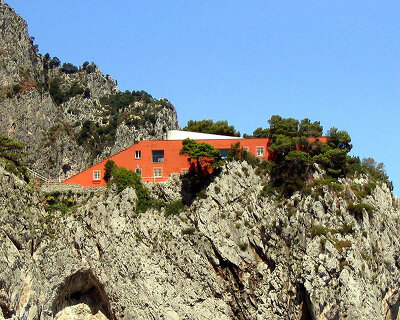
john lautner’s 1940 hillside residence goes on sale for $1.6M in california
the lautner residence marked the architect's first project after working with frank lloyd wright.
prefer designboom on google[FEATURED]
renowned for his unique residential projects, john lautner‘s own house can now be yours for a cool $1,590,000. commanding a prominent hillside site in silver lake, california, the lautner residence was realized by the american architect between 1939 and 1940. marking his first project after having worked with frank lloyd wright, the 1244 ft2 (115.57 m2) building embodies elements of organic architecture that was made popular by wright.

all images courtesy of crosby doe associates






due to its hillside location, the lautner residence was built over three levels to integrate into the contours of the landscape. on the lowest level of the house is a large living room, which ascends to the kitchen and dining area. from here a patio opens the kitchen and dining space up to the outdoors, bringing in fresh air and natural light. the program also includes three bedrooms and two bathrooms.

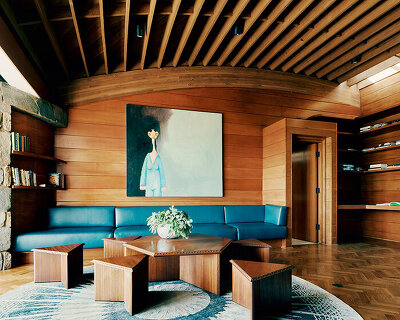



the interior is characterized by swathes of timber, from natural redwood finishes to the mahogany kitchen counters. splashes of yellow stucco break up the dark wood and give the residence a unique character. the design also boasts an original built-in fireplace in the living room and windows that wrap around the main elevation to provide views of the surrounding hills and the city below.

now on the national register of historic places, the lautner residence was designed by the architect as his own dwelling. to find out more information, you can find the listing on crosby doe associates’ website here.
project info:
project name: lautner residence
location: 2007 micheltorena st, silver lake, california, the US
architect: john lautner
building area: 1244 ft2 (115.57 m2)
site area: 5394 ft2 (501.12 m2)
shop
your own online design shop — no sales commission collected