

asuka kato produced school renovation in tokyo with environments tailored to students’ activities
instead of demolishing the existing school building, asuka kato has made use of its inherent appeal, avoiding unnecessary decoration in favor of simple finishes.
[FEATURED]
asuka kato / hakuhodo products inc. has renovated this school building as part of the transformation of nihon geijutsu gakuen’s koiwa campus into MIICA — multiple, innovative, initiative, creative, attractive — high school for the arts in tokyo. the power of the academy’s slogan, ‘be an instigator’, and the image of students challenging one another inspired the design team’s concept for the space as a place where abilities intermingle.

MIICA high school is a renovated institute for the arts in tokyo
all images by nacasa & partners
asuka kato / hakuhodo products inc. has imagined students aware of each another even when they weren’t in conversation, inspiring each other at every turn, co-creating and innovating. as the architects let these images guide their planning of the space, they sensed that a design was needed that manipulated not just surface elements but sensations. focusing primarily on sight, the project team adjusted elevations and the placement of windows and doors so as to alter perspectives and guide lines of sight into various spaces. this created an environment in which eyes meet, individuals see what others are doing, abilities intermingle, and students inspire one another.
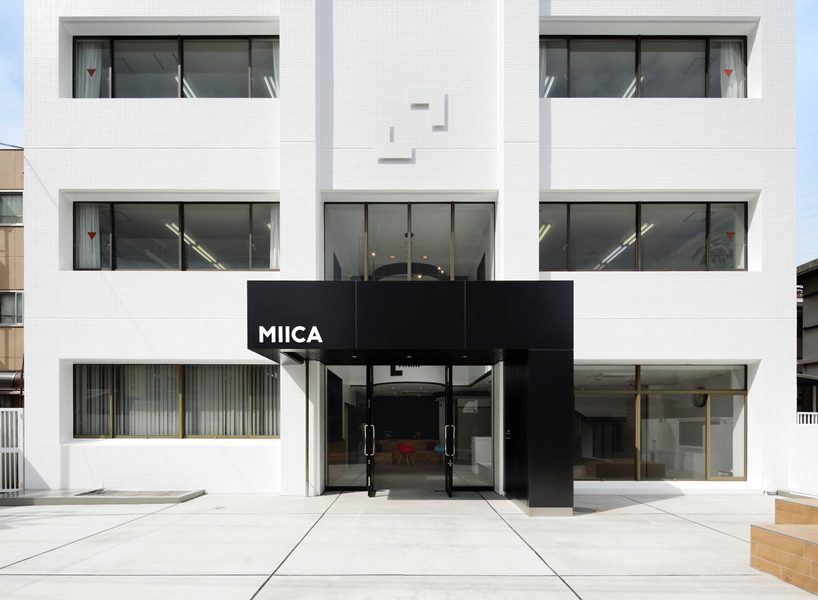
asuka kato has renovated the building as part of the transformation of the koiwa campus
the school curriculum utilizes a unique ‘plan-do-check-act’ cycle. asuka kato / hakuhodo products inc.‘s design enables the school to direct their own actions based on this cycle and choose environments appropriate to each action. specifically, aside from classrooms for each grade level, all the rooms in the academy are multipurpose spaces tailored to specific actions, such as ‘output rooms’, ‘input rooms’, and ‘sharing rooms’. students choose the appropriate environment for giving a group presentation, concentrating on research, or having a discussion. the desirable distance between individuals and direction of sight lines are related to specific types of action, and the architects took this into consideration when designing the interiors.
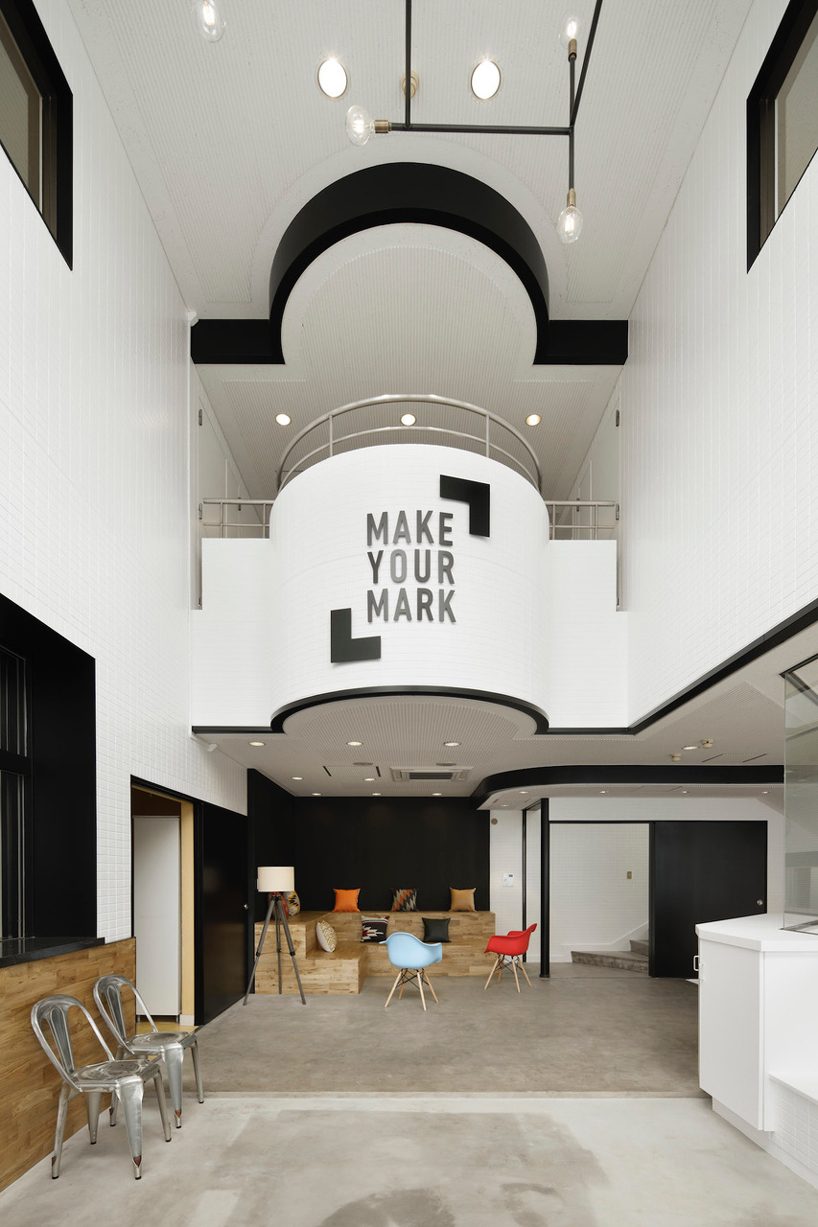
the school curriculum utilizes a unique ‘plan-do-check-act’ cycle
instead of demolishing the existing building, asuka kato / hakuhodo products inc. has made use of its inherent appeal, avoiding unnecessary decoration in favor of simple finishes. throughout MIICA high school, the spaces put the focus on the real stars — the students.
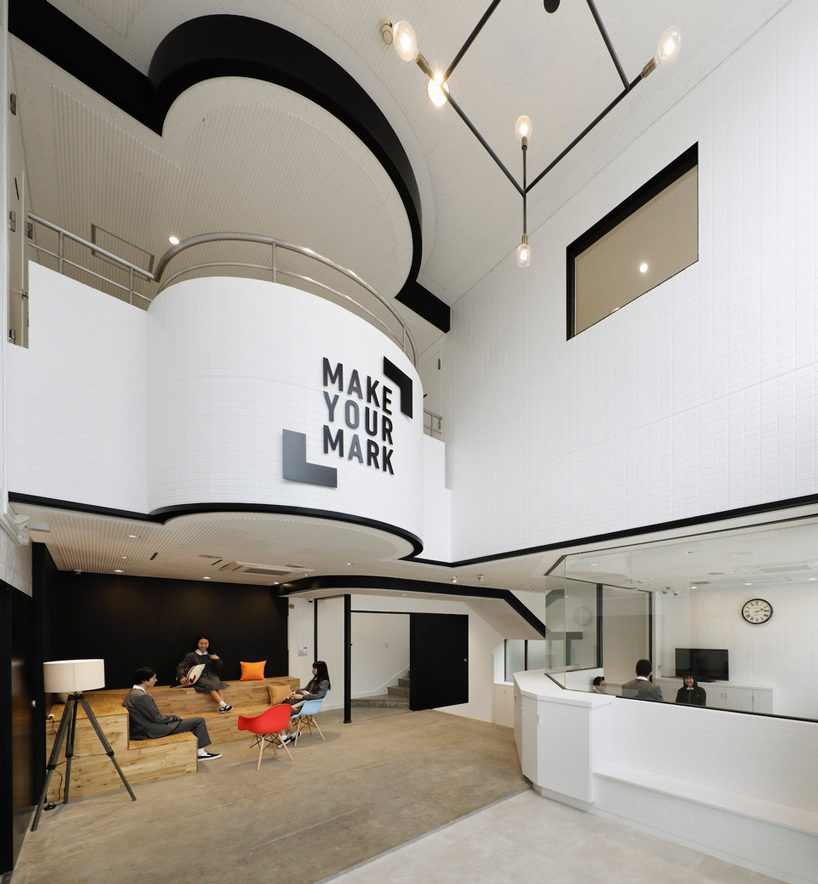
asuka kato / hakuhodo products inc. made use of the building’s inherent appeal, avoiding unnecessary decoration in favor of simple finishes
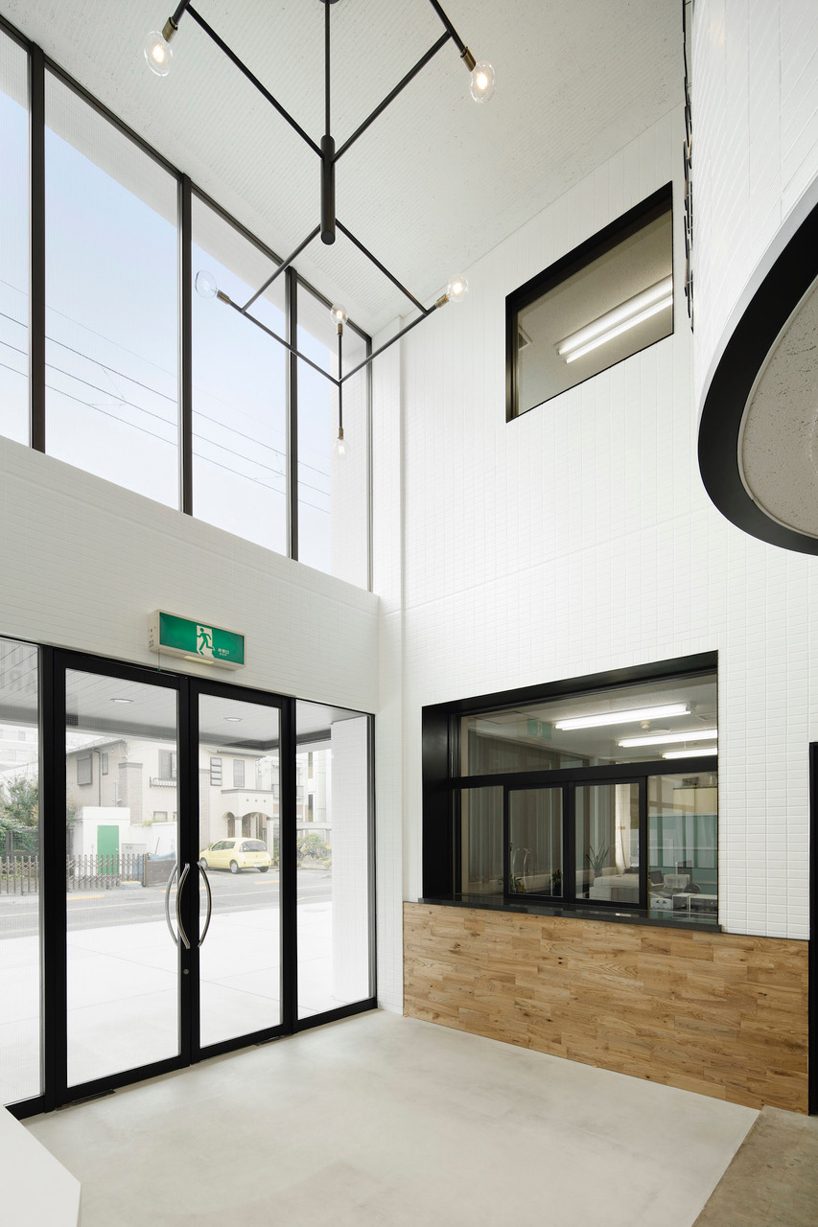
the project team adjusted elevations and the placement of windows and doors so as to alter perspectives
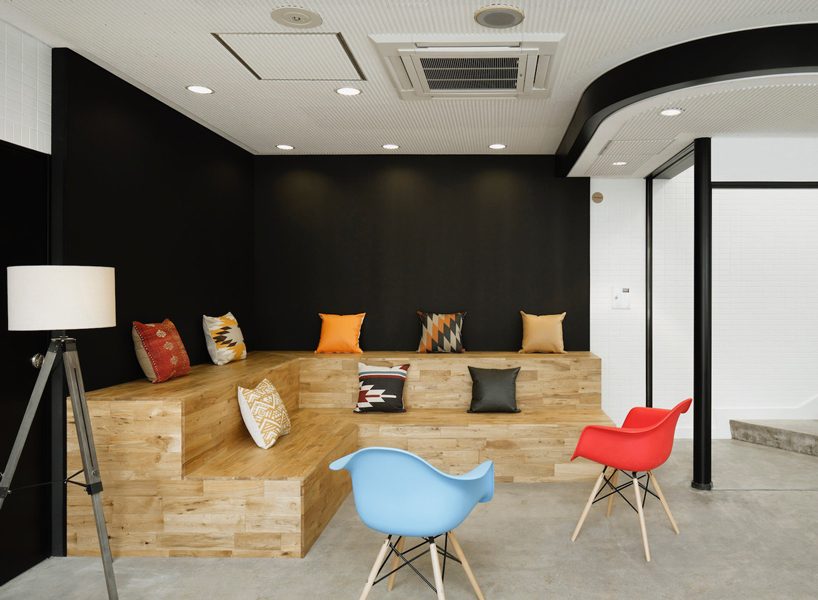
the design enables the school to choose environments appropriate to each action
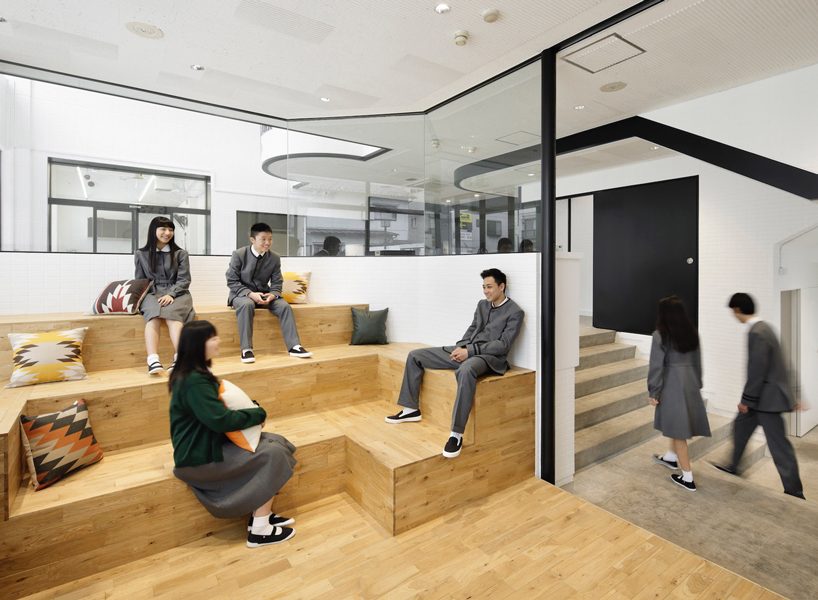
aside from classrooms, all the rooms in the academy are multipurpose spaces tailored to specific actions
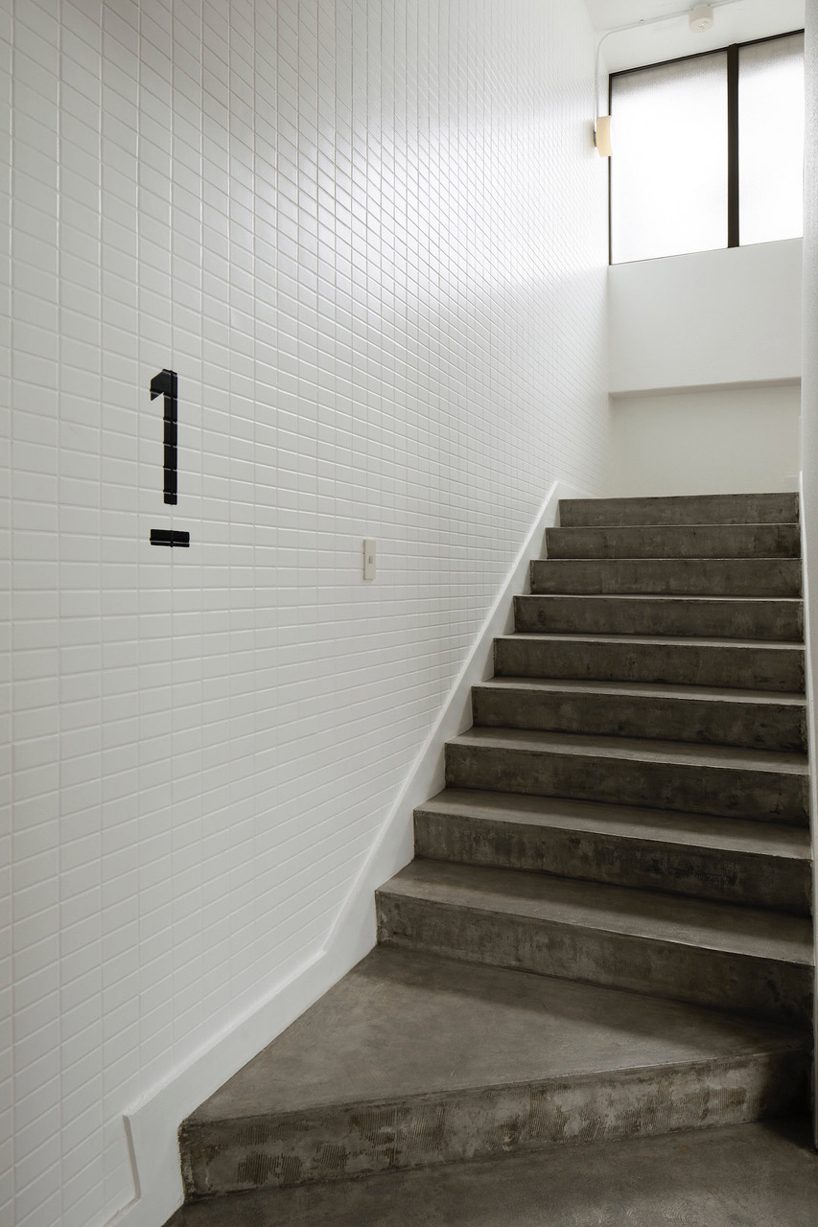
the architects created an environment where the eyes meet and students inspire each other
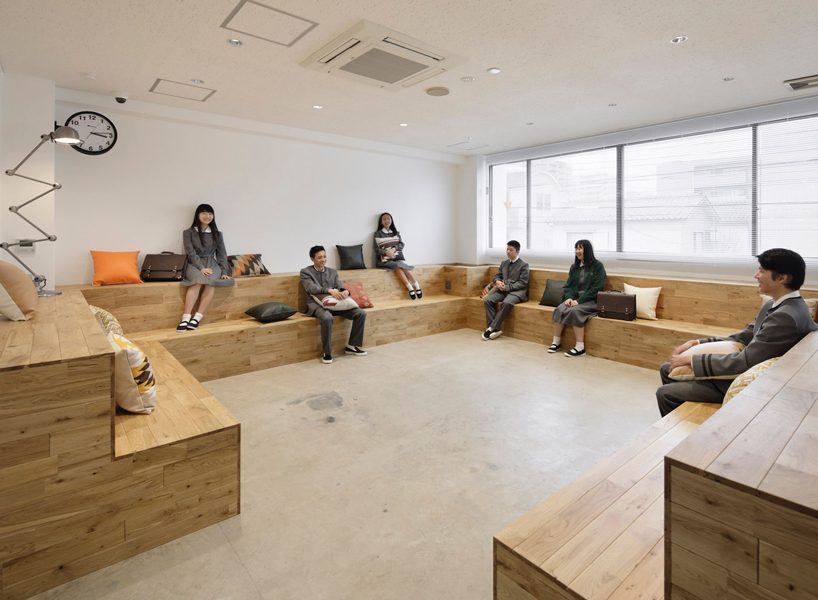
the image of students challenging one another inspired JOKE.’s concept as a place where abilities intermingle
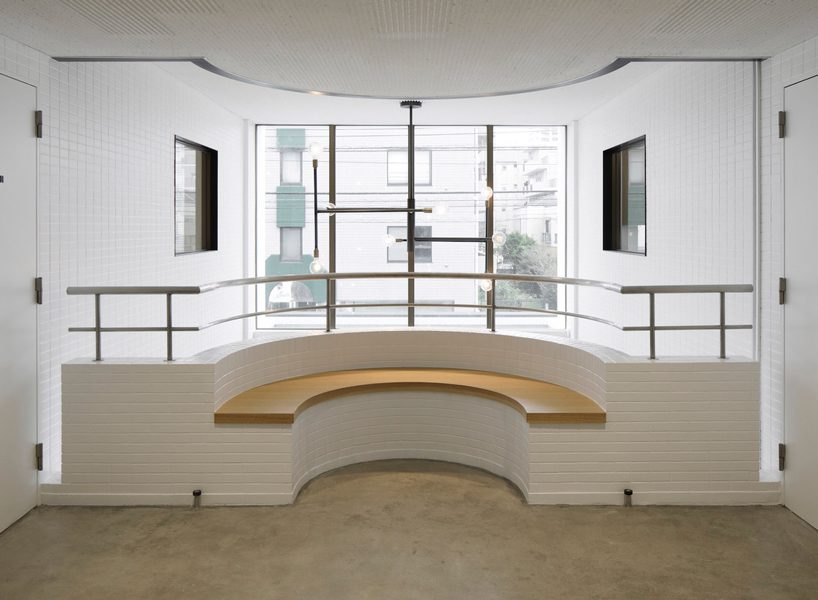
the designers took the sight lines related to specific actions into consideration when designing the interiors
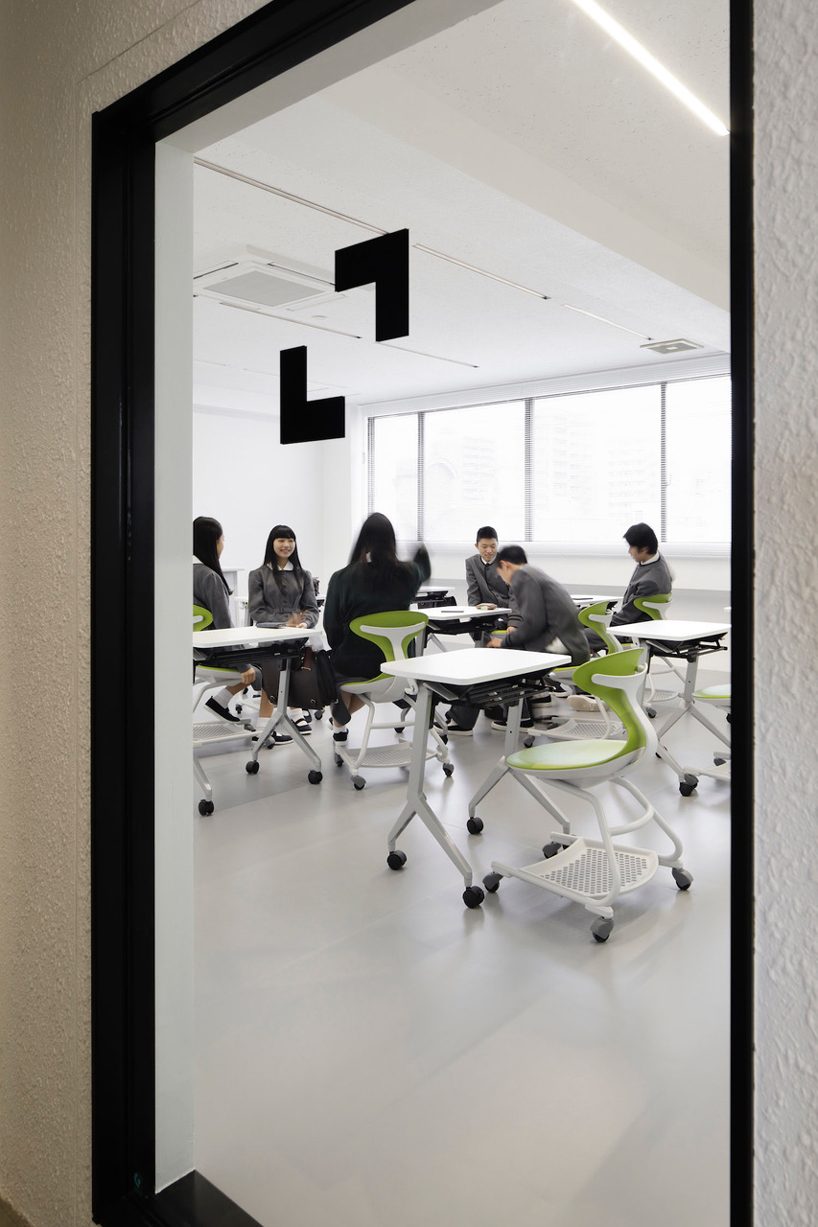
students choose the appropriate environment for concentrating on research or having a discussion
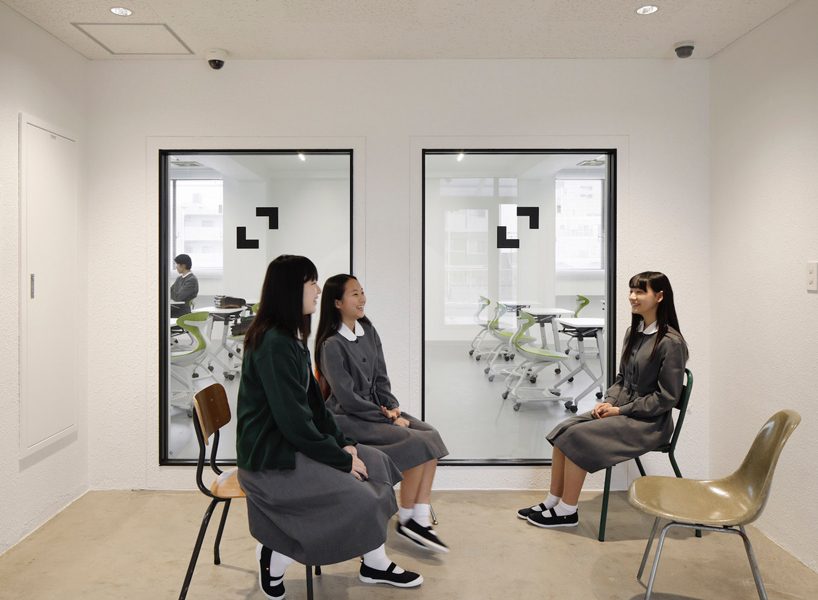
they have imagined students aware of each another, inspiring, co-creating and innovating
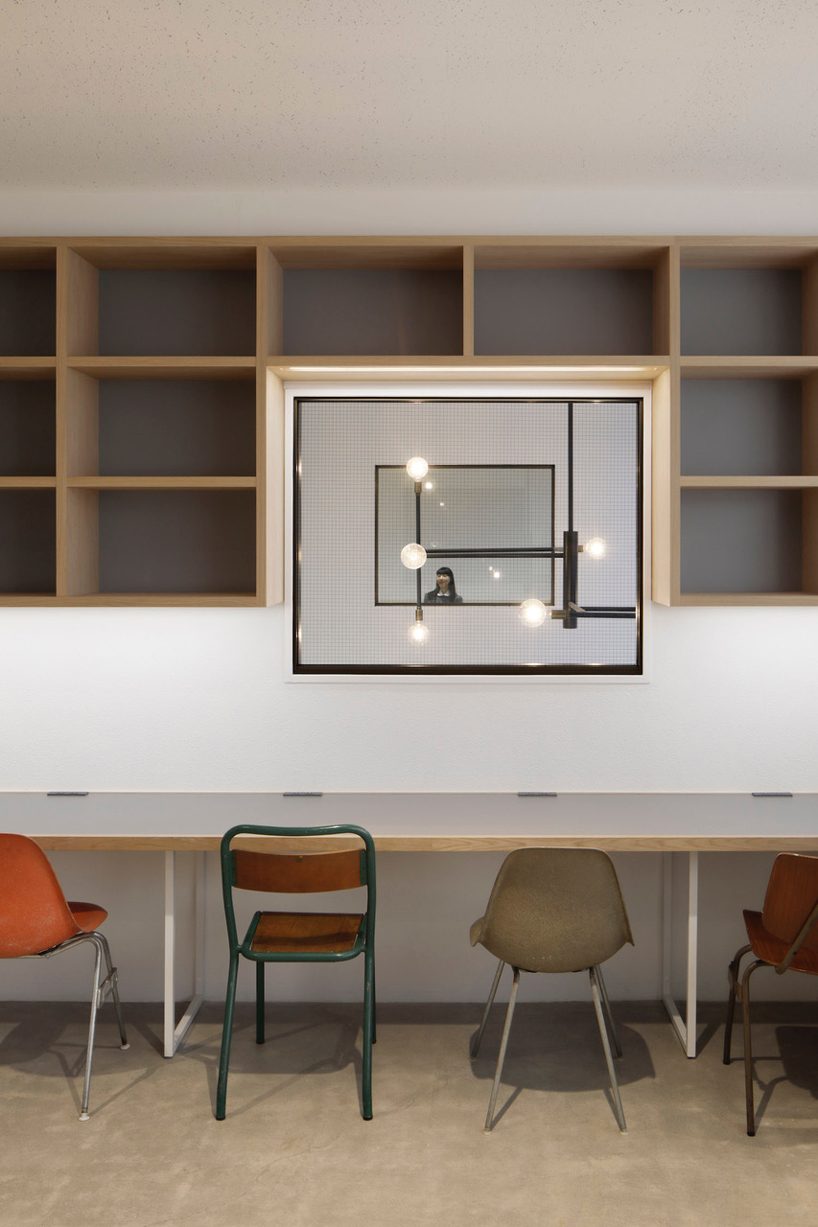
the architects have sensed that a design was needed that manipulated not just surface elements but sensations
project info:
producer: asuka kato / hakuhodo product’s inc.
designer: riki watanabe / joke.
photographer: nacasa & partners
shop
your own online design shop — no sales commission collected



























