joliark’s västermalms atrium development finished in stockholm
located in kungsholmen, the twin buildings include 165 apartments, underground parking facilities, a kindergarten, and several other auxiliary spaces.
prefer designboom on google
joliark’s västermalms atrium development finished in stockholm
all images courtesy of joliark

‘västermalms atrium’ is a large-scale residential project by swedish architecture firm joliark. located in kungsholmen, in central stockholm, the twin buildings include 165 apartments, underground parking facility, kindergarten, and several other auxiliary spaces.
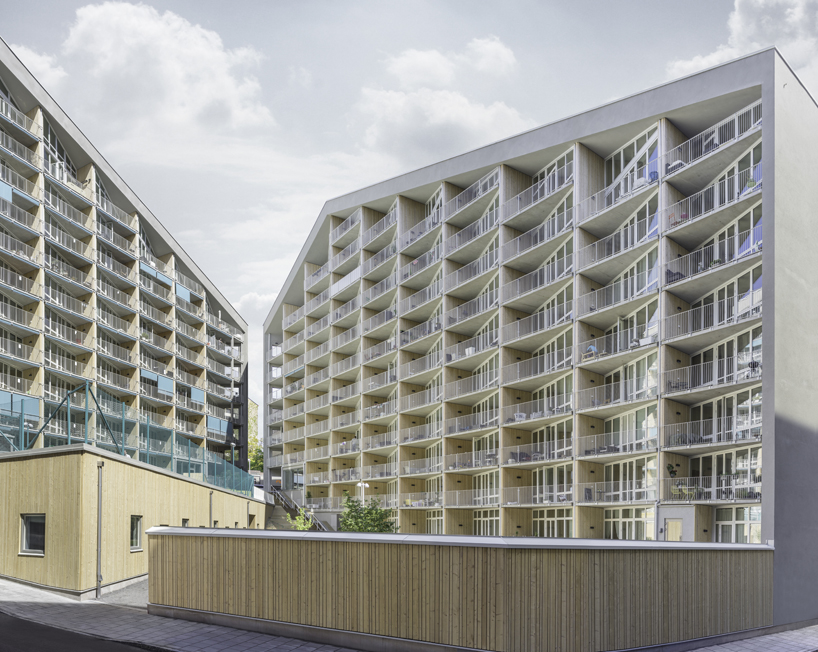
the project consists of two large building volumes, positioned in the shape of a V
the forms are positioned into a V-shape, which opens towards the southwest and frames a quiet courtyard for the residents to enjoy. ‘västermalms atrium’s’ structures are pitched, and therefore range in total height from seven levels on the lower end, to 15 floors at the highest.
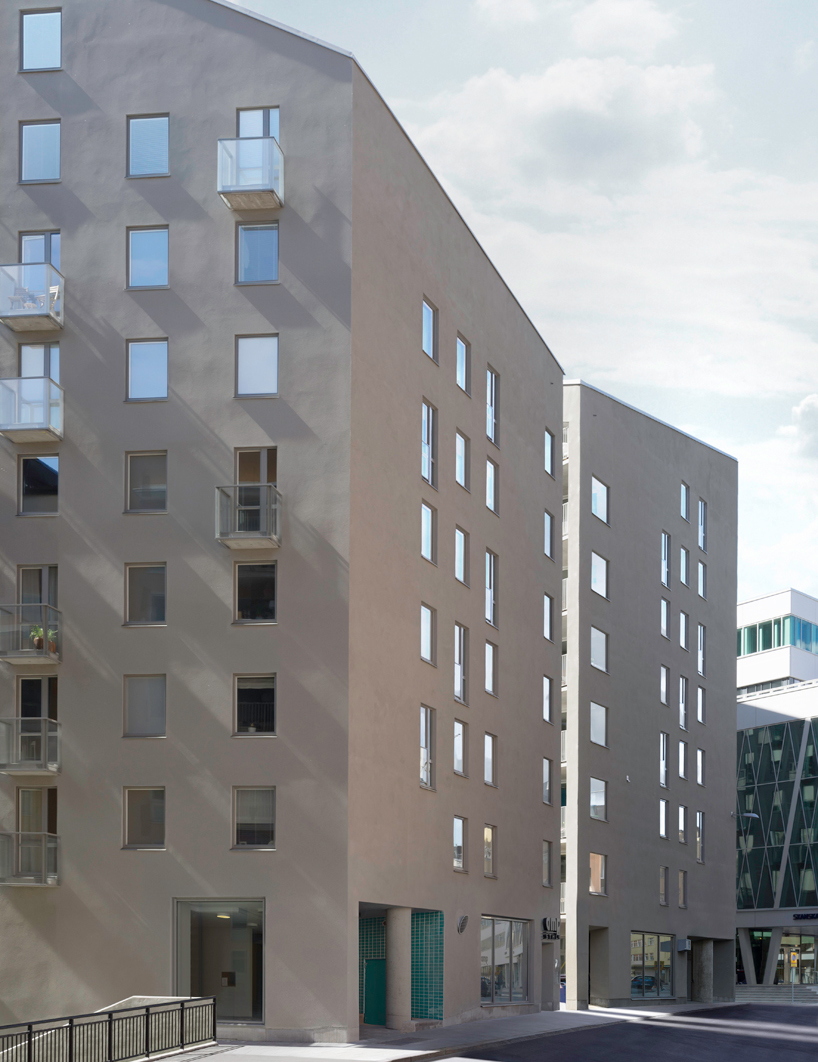
bright grey plaster wraps the building exterior

inside each, is a signature elongated entrance that stretches from one end to the other, following the slope of the ground outside. both exteriors are shelled in a light gray plaster, which accentuates the lightly-toned woodwork repeated throughout the development.

glassed rooms and triangular balconies highlight a feeling of openness towards the courtyard

view from balcony

apartment interior

double height attic apartments are located on the top floor, taking advantage of the sloping roof

white interior and light-toned wood floors

concept diagram

building 1 section

building 2 section

apartment layout
designboom has received this project from our ‘DIY submissions‘ feature, where we welcome our readers to submit their own work for publication. see more project submissions from our readers here.