jon martin: subterranean museum
this proposal for the network of tunnels beneath the streets of antwerp, belgium provides gallery spaces within excavation voids around the city's abandoned infrastructure.
prefer designboom on google[FEATURED]
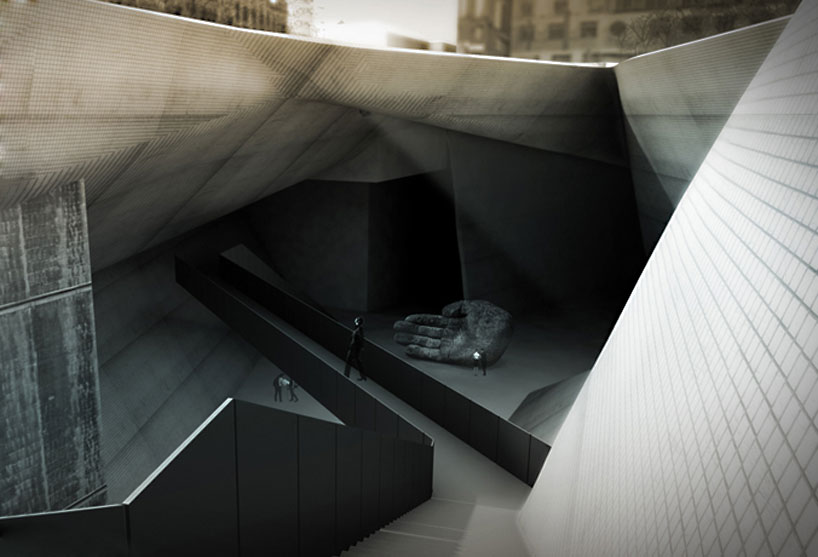 ‘subterranean museum’ by jon martin located in antwerp, belgium images courtesy of jon martin
american based jon martin has designed the ‘subterranean museum’, a proposal for the antwerp central station beneath the streets of antwerp, belgium. closed since the 1970’s, the abandoned tunnels have been forgotten by the majority of the city’s inhabitants and are discreetly permeated by urban explorers whom investigate the underground network. galleries located within excavated spaces around the infrastructure reveals their framework while fusing the adventurous experience of urban exploration into the museum progression.
visitors enter the lobby by descending a cascading stair within a large void allowing light to infiltrate the construct below. encased within an exoskeletal structure, the ramping galleries wind through the site below grade. cinematic projections are displayed within a pipe which obstruct the passage of light. the melancholy atmosphere of the interior is derived from and rooted within w.g. sebald’s novel, austerlitz.
 public museum entrance
 return to entrance
 main gallery
 main gallery
 abandoned tunnel walk
 gallery for cinematic history
 site plan
 section
 model
model
 model detail
designboom has received this project from our ‘DIY submissions‘ feature, where we welcome our readers to submit their own work for publication.
shop
your own online design shop — no sales commission collected