jordi garces: picasso museum extension
a contemporary museum extension uses modern materials and construction techniques to sit appropriately within its context.
prefer designboom on google[FEATURED]
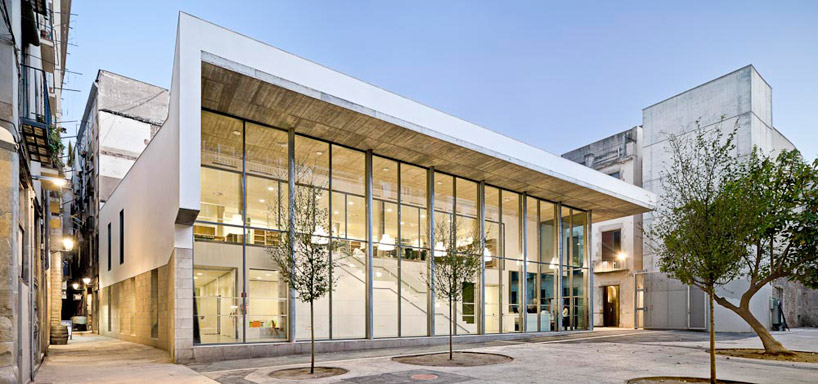
‘picasso museum extension’ by jordi garces, barcelona, spain image © adria goula
the picasso museum in barcelona, including a campus of five renovated buildings nearby, have been suffering from overcrowding, especially at the entrance of the institution. local architect jordi garces has created an addition taking up part of the abutting sabartes square to resolve this. the contemporary addendum is a poured-in-place overhanging concrete structure with a large curtain wall framed by slender steel columns. the space contains conference rooms with movable partitions and calssrooms on the first floor, a cafe with seating and a library on the second floor. at only two storeys, it conserves a modest height within its historical context, and relates in materiality to the surrounding buildings, using the same masonry construction at the human scale and highlights of white-washed walls.
 front courtyard image © adria goula
 back entry image © adria goula
 back entry courtyard and facade image © adria goula
 (left) surrounding roads (right) rooftop tiles image © adria goula
 rooftop clerestorey image © adria goula
 site plan
 floor plan / level 0
 floor plan / level 1
 roof plan
 floor plan / level -1
 section
 section
 section
 elevation
 elevation
 elevation
project info:
location: plaza jaume sabartés client: ajuntament de barcelona area: 1721.33 m2 design date: 2007-2008 commencement date: 2009 completion date: 2011 collaborators: daria de seta, anna bonet, ryan mingo, jordi calvet, dimitra konstantopoulou technical architect: jordi lleal, felipe barranco construction: o.h.l.
shop
your own online design shop — no sales commission collected