jose carlos cruz: lordelo pharmacy


the iconic facility offers a state-of-the-art facility, laboratory and sales floor for medicinal goods and related products, within a contemporary aluminum shell that shines with the pharmaceutical cross.
[FEATURED]
‘lordelo pharmacy’ by jose carlos cruz, vila real, portugalimage © fernando guerra
located in inland north portugal in the town of vila real, the ‘lordelo pharmacy’ by portuguese architect jose carlos cruz stands as an architectural image in a region devoid of them. bold light graffiti of the archetypal pharmaceutical cross on the corrugated perforated aluminum facade on a metal grid substructure creates a strong identity for the oval form that contains no openings, save the entrance at the street corner.
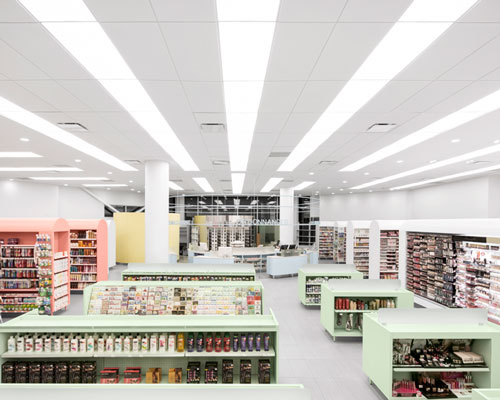
as the modern-day pharmacy steadily encroaches on the commercial market, selling and promoting cosmetics and toiletries along with medicinal products, the project aims to assuage the effect of marketing in the world of health and sanitation by lessening the existence of propaganda and focus on the sale of medicinal goods. the interior is organized over two levels, a stark white sales area on the ground floor that allows the individual items to inject color in the space, and the second storey contains an advanced laboratory for the research, creation and manipulation of pharmaceuticals.
 exterior with the cross stamped in light on the corrugated skinimage © fernando guerra
 image © fernando guerra
 elevationimage © fernando guerra
 perforated metal sidingimage © fernando guerra
 interior sales floorimage © fernando guerra
 product packaging adds color to the interiorimage © fernando guerra
 sales deskimage © fernando guerra
 image © fernando guerra
 seating areaimage © fernando guerra
 (left) prescriptions niche and window(right) laboratory entranceimage © fernando guerra
 hallwayimage © fernando guerra
 reception deskimage © fernando guerra
 site plan
 floor plan / level 0
 floor plan / level 1
 section
 elevation
 elevation